
38 Granville Way, Exton, PA 19341
Local realty services provided by:ERA Liberty Realty
Upcoming open houses
- Thu, Oct 2911:00 am - 01:00 pm
Listed by: heather jones rajotte
Office: bhhs fox & roach wayne-devon
MLS#:PACT2138466
Source:BRIGHTMLS
Price summary
- Price:$660,000
- Price per sq. ft.:$186.92
- Monthly HOA dues:$209.67
About this home
Nestled in the charming community of The Chase at Malvern Hunt, this exquisite end-of-row townhouse offers a perfect blend of comfort and style. This carriage house features 3 spacious bedrooms and 2.5 bathrooms plus an office area in the Primary Suite, with a generous 2,731 sq. ft. of living space. There is also an additional 800-1000 sqft with the fully finished basement with media area and projector, billard area with pool table included and game room. Step inside to discover an inviting open floor plan adorned with hardwood floors, complemented by elegant crown moldings and chair railings. The 2-Story family room, complete with a gas fireplace flows seamlessly into the eat-in kitchen, which boasts stainless steel appliances (Newer Fridge and Double Oven), tile backsplash and an island perfect for gatherings. The Elegant dining room allows for even more entertaining area or just sit, relax and read in the sunny Living rm. Retreat to the primary suite, featuring a luxurious soaking tub and 2 organized walk-in closets, ensuring a serene escape. 2 other spacious sunny bedrooms with double closets and a hall bath finish off this beautiful interior. Enjoy outdoor living on the deck, surrounded by lush landscaping and mature trees, providing a private oasis and fantastic sunset views. If you need a little shade just engage the awning and enjoy lunch on the deck. The community amenities include well-maintained common grounds, tennis courts, and playgrounds, fostering a vibrant neighborhood spirit. With easy access to local parks, walking trails and top-rated Great Valley schools, this location is ideal for those seeking an active lifestyle. The association takes care of lawn maintenance and common area upkeep, allowing you to enjoy your home without the hassle. Conveniently located near shopping and dining options, this home is a true gem in a welcoming community. Experience the warmth and comfort of this beautiful property, where every detail has been thoughtfully designed for modern living. Newer Roof and newer deck too!!...
Contact an agent
Home facts
- Year built:2004
- Subdivision & Development:THE CHASE AT MALVE
- Listing ID #:PACT2138466
- Added:3 day(s) ago
- Updated:October 28, 2026 at 05:44 AM
Rooms and interior
- Bedrooms:3
- Total bathrooms:3
- Full bathrooms:2
- Half bathrooms:1
- Rooms Total:10
- Flooring:Carpet, Ceramic Tile, Hardwood
- Dining Description:Dining Area, Dining Room, Formal/Separate Dining Room
- Bathrooms Description:Bathroom 2, Primary Bath(s), Primary Bathroom
- Kitchen Description:Built-In Microwave, Carpet, Crown Moldings, Dishwasher, Kitchen - Eat-In, Kitchen - Island, Oven - Double, Oven/Range - Gas, Recessed Lighting, Stainless Steel Appliances
- Bedroom Description:Carpet, Primary Bedroom, Walk In Closet(s)
- Basement:Yes
- Basement Description:Fully Finished, Interior Access
- Living area:3,531 sq. ft.
Heating and cooling
- Cooling:Central A/C
- Heating:Forced Air, Natural Gas
Structure and exterior
- Roof:Architectural Shingle
- Year built:2004
- Building area:3,531 sq. ft.
- Lot area:0.16 Acres
- Lot Features:Backs to Trees, Landscaping, Private
- Architectural Style:Carriage House
- Construction Materials:Stucco
- Exterior Features:Deck(s)
- Foundation Description:Concrete Perimeter
- Levels:2 Stories
Schools
- High school:GREAT VALLEY
- Middle school:GREAT VALLEY M.S.
- Elementary school:K.D. MARKLEY
Utilities
- Water:Public
- Sewer:Public Sewer
Finances and disclosures
- Price:$660,000
- Price per sq. ft.:$186.92
- Tax amount:$8,021 (2026)
Features and amenities
- Laundry features:Dryer, Laundry
- Amenities:200+ Amp Service, Carpet, Ceiling Fan(s), Chair Railings, Crown Moldings, Recessed Lighting, Store/Office, Window Treatments
Parking
- Parking description:Additional Storage Area, Asphalt Driveway, Attached Garage, Garage - Side Entry, Garage Door Opener, Inside Access
- Garage:Yes
- Garage spaces:2
New listings near 38 Granville Way
- Coming Soon
 $749,000Coming Soon4 beds 3 baths2,851 sq. ft.
402 Pine Creek Rd, EXTON, PA 19341
MLS# PACT2138576Listed by: LONG & FOSTER REAL ESTATE, INC. - New
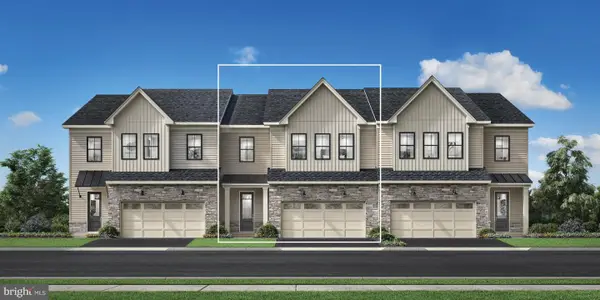 $846,000Active3 beds 3 baths2,371 sq. ft.
18 White Clay Ct #17, EXTON, PA 19341
MLS# PACT2138642Listed by: TOLL BROTHERS REAL ESTATE, INC. - New
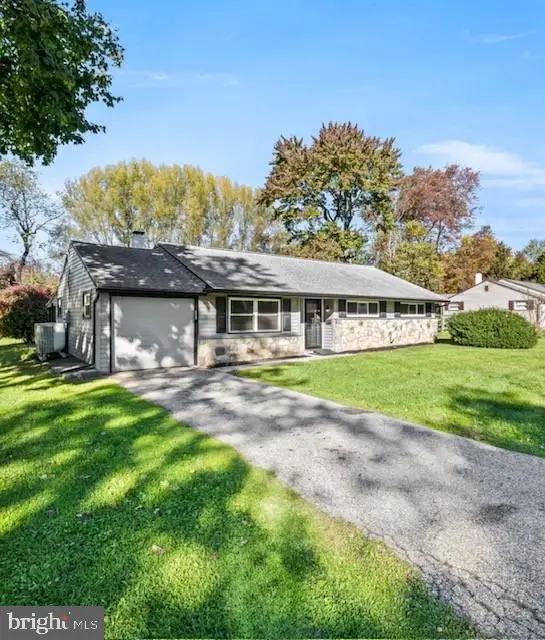 $425,000Active3 beds 2 baths1,168 sq. ft.
517 Winding Way, EXTON, PA 19341
MLS# PACT2138562Listed by: MARASCO REAL ESTATE AND DEVELOPMENT - New
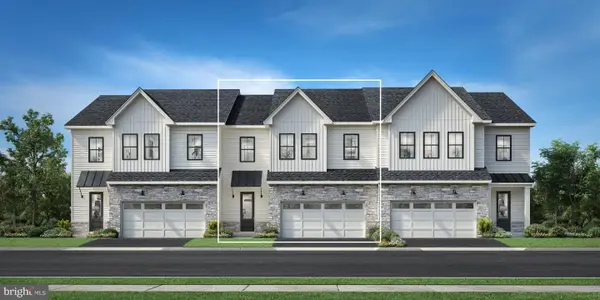 $709,995Active3 beds 3 baths2,232 sq. ft.
Address Withheld By Seller, EXTON, PA 19341
MLS# PACT2131376Listed by: TOLL BROTHERS REAL ESTATE, INC. - New
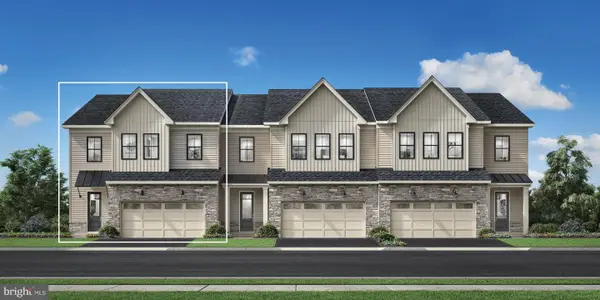 $880,000Active3 beds 3 baths2,232 sq. ft.
19 White Clay Ct #18, EXTON, PA 19341
MLS# PACT2138490Listed by: TOLL BROTHERS REAL ESTATE, INC. - New
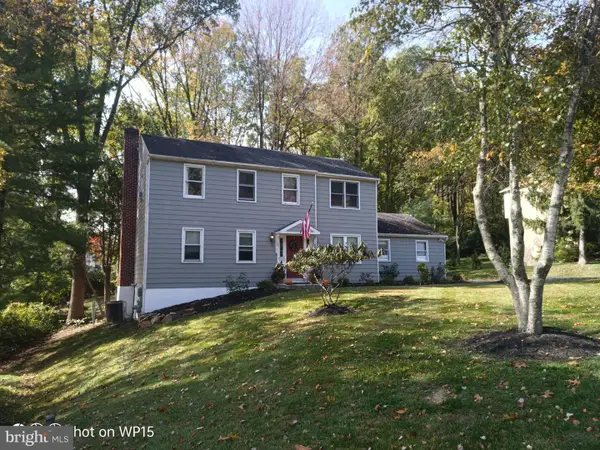 $685,000Active5 beds 3 baths2,746 sq. ft.
451 Spruce Dr, EXTON, PA 19341
MLS# PACT2138268Listed by: ERGO REAL ESTATE COMPANY - Open Sat, 12 to 2pmNew
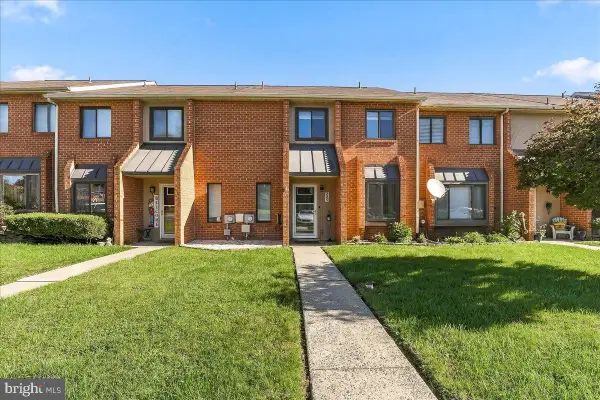 $399,900Active2 beds 3 baths1,760 sq. ft.
235 Towyn Ct, EXTON, PA 19341
MLS# PACT2138102Listed by: KELLER WILLIAMS REAL ESTATE -EXTON - New
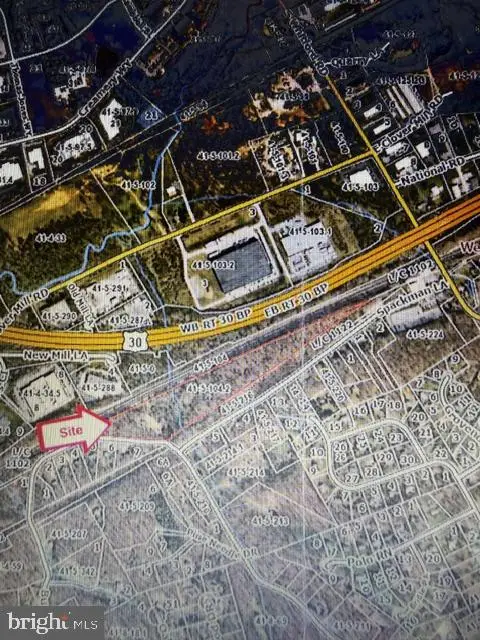 $1,300,000Active13.1 Acres
451 Spackman Ln, EXTON, PA 19341
MLS# PACT2138142Listed by: BHHS FOX & ROACH-WEST CHESTER 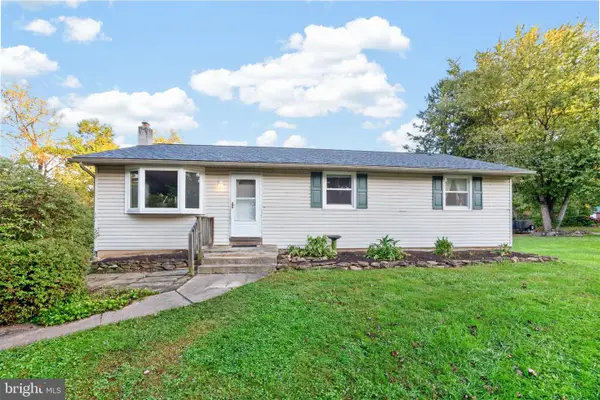 $474,900Active4 beds 2 baths1,636 sq. ft.
725 Susan Dr, EXTON, PA 19341
MLS# PACT2138080Listed by: RE/MAX PROFESSIONAL REALTY


Protect your home and budget from life's surprises with an Assurant Home Warranty, backed by a partner that supports you through every step of homeownership. Explore Plans.
© 2023 - 2026 ERA Franchise Systems LLC. All rights reserved. ERA Franchise Systems LLC fully supports the principles of the Fair Housing Act and the Equal Opportunity Act. ERA, ERA Real Estate powered, and their respective logos are registered service marks of ERA Franchise Systems LLC. Each office is independently owned and operated.