
517 Winding Way, Exton, PA 19341
Local realty services provided by:ERA Liberty Realty
517 Winding Way,Exton, PA 19341
$425,000
- 3 Beds
- 2 Baths
- 1,168 sq. ft.
- Single family
- Active
Listed by: sandra k marasco
Office: marasco real estate and development
MLS#:PACT2138562
Source:BRIGHTMLS
Price summary
- Price:$425,000
- Price per sq. ft.:$363.87
About this home
Owners are Pa licensed Real Estate Broker/Salesmn
Enter this one floor living area with spacious dining room/living room combination newly remodeled kitchen featuring granite counter tops, subway tile backsplash and new stainless steel appliances
Outside the kitchen door is a covered porch overlooking a park like setting for a back yard. Imagine having fun year round activities for all to enjoy.
Newer siding, gutters, downspouts, garage door and windows are only a few of the many features this home has to offer.
Conveniently located to major arteries, restaurants, shopping and Pa Turnpike.
Contact an agent
Home facts
- Year built:1954
- Subdivision & Development:MEADOWBROOK MANOR
- Listing ID #:PACT2138562
- Added:1 day(s) ago
- Updated:October 26, 2026 at 02:01 PM
Rooms and interior
- Bedrooms:3
- Total bathrooms:2
- Full bathrooms:2
- Flooring:Ceramic Tile, Engineered Wood
- Dining Description:Combination Dining/Living, Dining Area
- Kitchen Description:Built-In Microwave, Dishwasher, Oven - Self Cleaning, Oven/Range - Electric, Recessed Lighting, Refrigerator, Stainless Steel Appliances, Upgraded Countertops, Water Heater
- Living area:1,168 sq. ft.
Heating and cooling
- Cooling:Ceiling Fan(s), Central A/C
- Heating:Electric, Heat Pump(s)
Structure and exterior
- Roof:Architectural Shingle
- Year built:1954
- Building area:1,168 sq. ft.
- Lot area:0.32 Acres
- Lot Features:Front Yard, Rear Yard, SideYard(s)
- Architectural Style:Ranch/Rambler
- Construction Materials:Vinyl Siding
- Exterior Features:Porch(es)
- Foundation Description:Slab
- Levels:1 Story
Utilities
- Water:Public
- Sewer:Public Sewer
Finances and disclosures
- Price:$425,000
- Price per sq. ft.:$363.87
- Tax amount:$3,524 (2026)
Features and amenities
- Laundry features:Dryer - Electric, Washer - Front Loading
- Amenities:Attic, Cable TV, Carbon Monoxide Detector(s), Ceiling Fan(s), Electric Available, Phone Available, Recessed Lighting, Smoke Detector
Parking
- Parking description:Attached Garage, Garage - Front Entry
- Garage:Yes
- Garage spaces:1
New listings near 517 Winding Way
- Coming SoonOpen Thu, 11am to 1pm
 $660,000Coming Soon3 beds 3 baths3,531 sq. ft.
38 Granville Way, EXTON, PA 19341
MLS# PACT2138466Listed by: BHHS FOX & ROACH WAYNE-DEVON - New
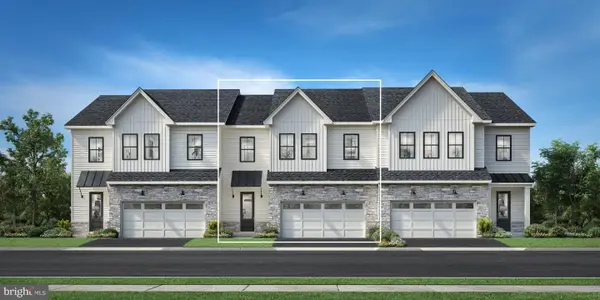 $709,995Active3 beds 3 baths2,232 sq. ft.
Address Withheld By Seller, EXTON, PA 19341
MLS# PACT2131376Listed by: TOLL BROTHERS REAL ESTATE, INC. - New
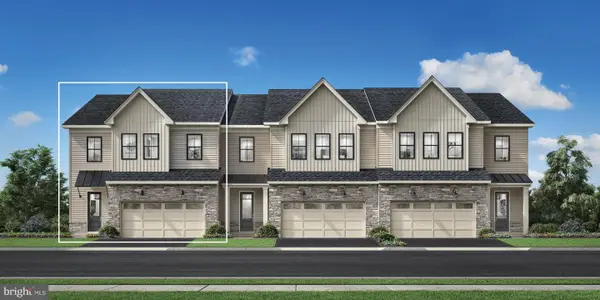 $880,000Active3 beds 3 baths2,232 sq. ft.
19 White Clay Ct #18, EXTON, PA 19341
MLS# PACT2138490Listed by: TOLL BROTHERS REAL ESTATE, INC. - New
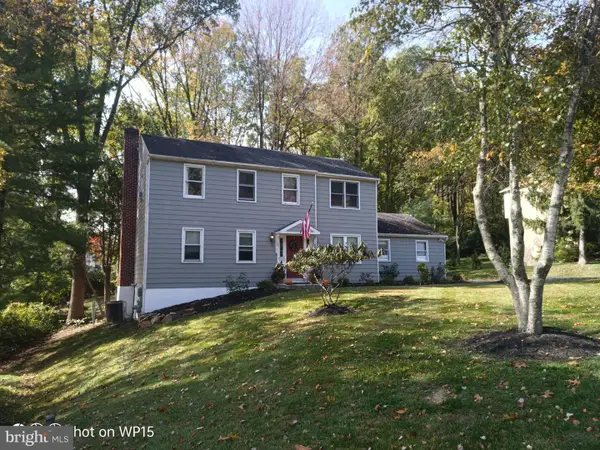 $685,000Active5 beds 3 baths2,746 sq. ft.
451 Spruce Dr, EXTON, PA 19341
MLS# PACT2138268Listed by: ERGO REAL ESTATE COMPANY - New
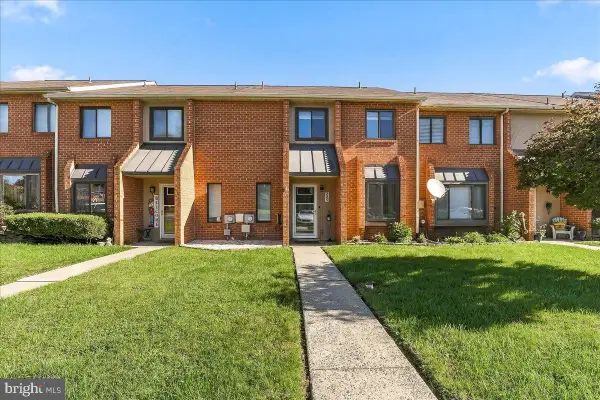 $399,900Active2 beds 3 baths1,760 sq. ft.
235 Towyn Ct, EXTON, PA 19341
MLS# PACT2138102Listed by: KELLER WILLIAMS REAL ESTATE -EXTON - New
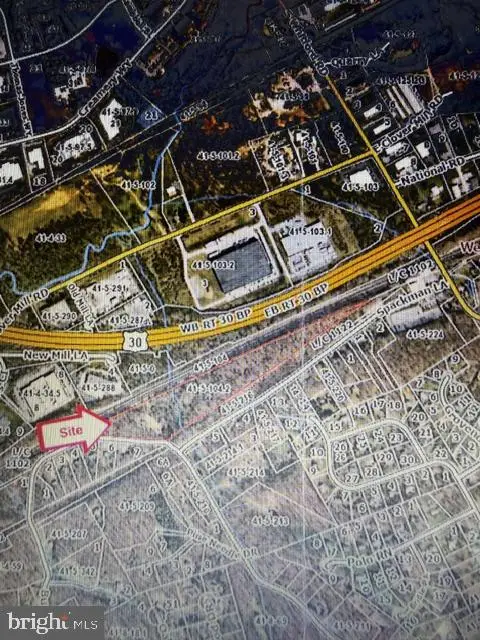 $1,300,000Active13.1 Acres
451 Spackman Ln, EXTON, PA 19341
MLS# PACT2138142Listed by: BHHS FOX & ROACH-WEST CHESTER - New
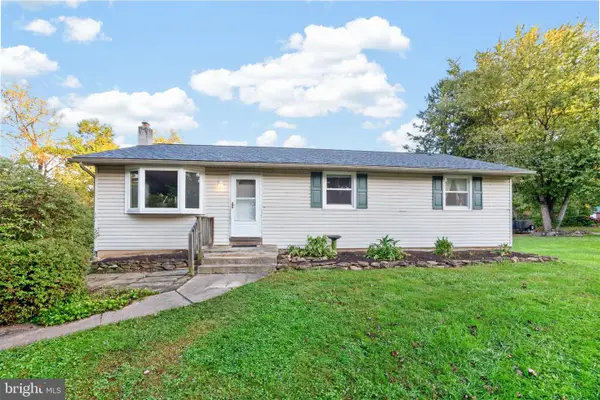 $474,900Active4 beds 2 baths1,636 sq. ft.
725 Susan Dr, EXTON, PA 19341
MLS# PACT2138080Listed by: RE/MAX PROFESSIONAL REALTY - New
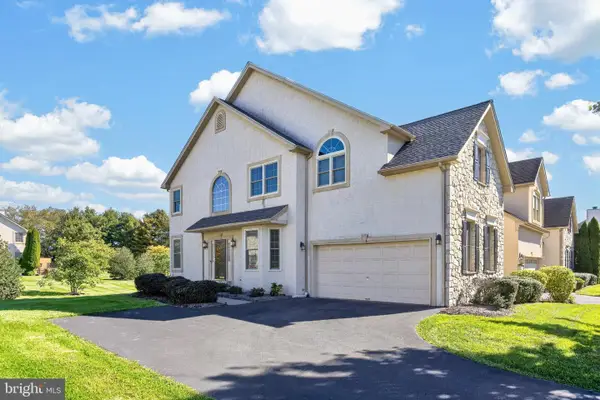 $650,000Active3 beds 4 baths3,594 sq. ft.
15 Granville Way, EXTON, PA 19341
MLS# PACT2137884Listed by: CLASSIC REAL ESTATE OF CHESTER COUNTY, LLC - New
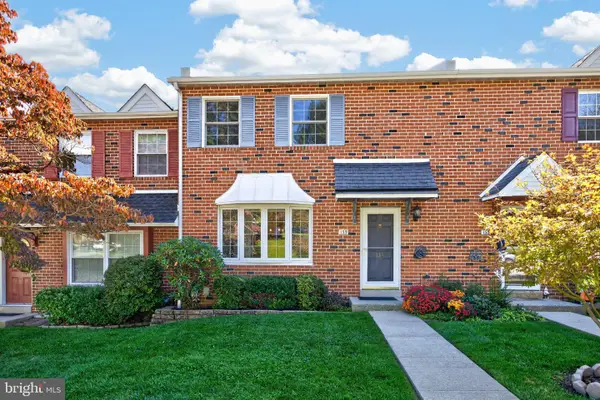 $475,000Active3 beds 3 baths2,560 sq. ft.
135 Lampeter Ct, EXTON, PA 19341
MLS# PACT2138048Listed by: CLASSIC REAL ESTATE OF CHESTER COUNTY, LLC


Protect your home and budget from life's surprises with an Assurant Home Warranty, backed by a partner that supports you through every step of homeownership. Explore Plans.
© 2023 - 2026 ERA Franchise Systems LLC. All rights reserved. ERA Franchise Systems LLC fully supports the principles of the Fair Housing Act and the Equal Opportunity Act. ERA, ERA Real Estate powered, and their respective logos are registered service marks of ERA Franchise Systems LLC. Each office is independently owned and operated.