
202 River Birch Way, Exton, PA 19341
Local realty services provided by:ERA Valley Realty
202 River Birch Way,Exton, PA 19341
$555,000
- 3 Beds
- 4 Baths
- 1,880 sq. ft.
- Townhouse
- Active
Listed by: mallika produtor
Office: exp realty, llc.
MLS#:PACT2132556
Source:BRIGHTMLS
Price summary
- Price:$555,000
- Price per sq. ft.:$295.21
- Monthly HOA dues:$202
About this home
Nearly New, Move-In Ready, and Perfectly Located in the Heart of Exton!
Why wait for new construction when you can move right into this beautifully maintained, 2024-built townhome? Offering 3 bedrooms, 3.5 bathrooms, and three finished levels of thoughtfully designed living space, this home combines modern style, everyday comfort, and an unbeatable level of convenience.
From the moment you step inside, you'll appreciate the bright, welcoming atmosphere and versatile layout. The finished entry level, complete with a full bathroom, offers the flexibility to create a home office, media room, recreation space, or whatever best suits your lifestyle.
The main living level is where this home truly shines! An inviting open-concept design brings together the kitchen, dining, and living areas, creating the perfect setting for both quiet evenings and entertaining guests. The stylish kitchen features quartz countertops, a generous center island, a walk-in pantry, and abundant natural light.
Upstairs, retreat to a spacious primary suite featuring a walk-in closet and a beautifully appointed private bathroom. Two additional bedrooms, including one with its own walk-in closet, provide comfortable space and flexibility. A full hall bathroom and conveniently located upper-level laundry make everyday living that much easier.
And let's talk about the location! Enjoy being within walking distance of Wawa, grocery stores, and everyday essentials, with easy access to major routes, shopping, dining, and everything Exton has to offer.
Nearly new construction without the wait, flexible living space, modern finishes, and a location that keeps you connected — this home checks so many boxes!
Come see 202 River Birch Way in person and discover why it could be the perfect place to call home.
Room measurements and square footage are based on public assessor records. Buyers and buyer agents are encouraged to independently verify all dimensions and measurements....
Contact an agent
Home facts
- Year built:2024
- Subdivision & Development:EXTON WALK TOWNS
- Listing ID #:PACT2132556
- Added:96 day(s) ago
- Updated:November 10, 2026 at 02:50 PM
Rooms and interior
- Bedrooms:3
- Total bathrooms:4
- Full bathrooms:3
- Half bathrooms:1
- Kitchen Description:Cooktop, Dishwasher, Microwave, Refrigerator
- Basement:Yes
- Basement Description:Full
- Living area:1,880 sq. ft.
Heating and cooling
- Cooling:Central A/C
- Heating:Central, Natural Gas
Structure and exterior
- Year built:2024
- Building area:1,880 sq. ft.
- Lot area:0.02 Acres
- Architectural Style:Traditional
- Construction Materials:Concrete, Vinyl Siding
- Foundation Description:Concrete Perimeter
- Levels:3 Story
Utilities
- Water:Public
- Sewer:Public Sewer
Finances and disclosures
- Price:$555,000
- Price per sq. ft.:$295.21
- Tax amount:$5,606 (2026)
Parking
- Parking description:Attached Garage, Garage - Rear Entry
- Garage:Yes
- Garage spaces:2
New listings near 202 River Birch Way
- Coming SoonOpen Thu, 4:30 to 6pm
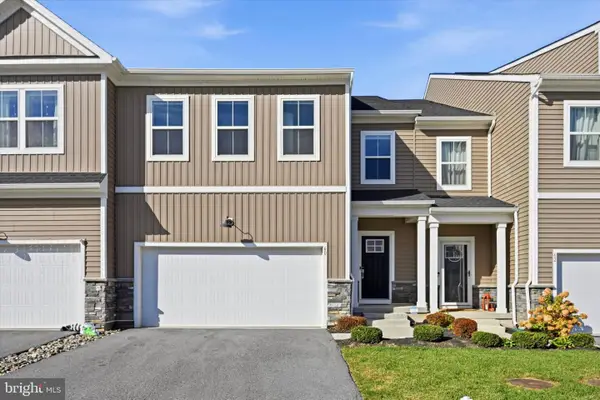 $779,000Coming Soon4 beds 4 baths3,756 sq. ft.
60 Ladbroke Dr, EXTON, PA 19341
MLS# PACT2139188Listed by: RE/MAX PREFERRED - NEWTOWN SQUARE - Coming Soon
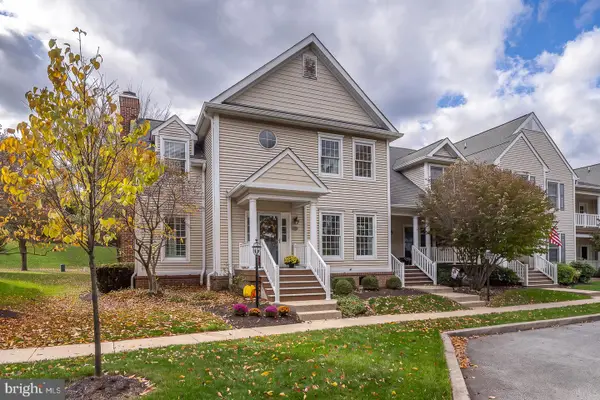 $634,900Coming Soon3 beds 3 baths2,104 sq. ft.
421 Wharton Blvd, EXTON, PA 19341
MLS# PACT2139148Listed by: BHHS FOX & ROACH-WEST CHESTER - New
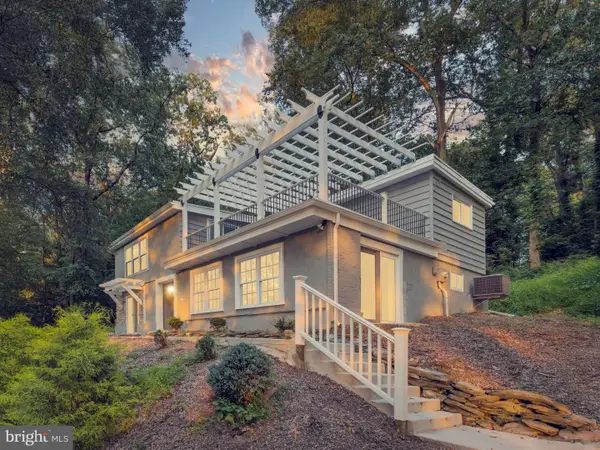 $525,000Active3 beds 3 baths2,248 sq. ft.
422 Spackman Ln, EXTON, PA 19341
MLS# PACT2139006Listed by: RE/MAX MAIN LINE - WEST CHESTER - New
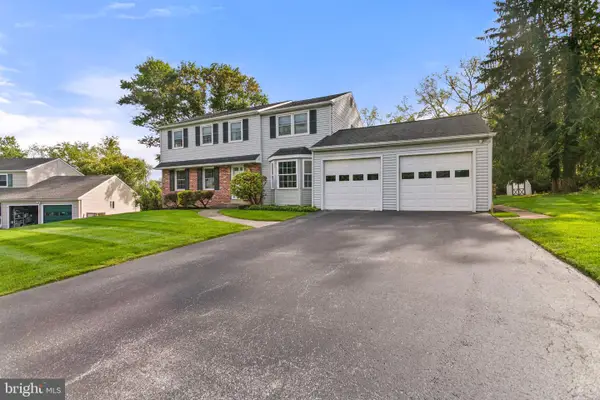 $610,000Active4 beds 3 baths2,539 sq. ft.
318 Conner Dr, EXTON, PA 19341
MLS# PACT2139010Listed by: KW GREATER WEST CHESTER  $749,000Active4 beds 3 baths2,851 sq. ft.
402 Pine Creek Rd, EXTON, PA 19341
MLS# PACT2138576Listed by: LONG & FOSTER REAL ESTATE, INC.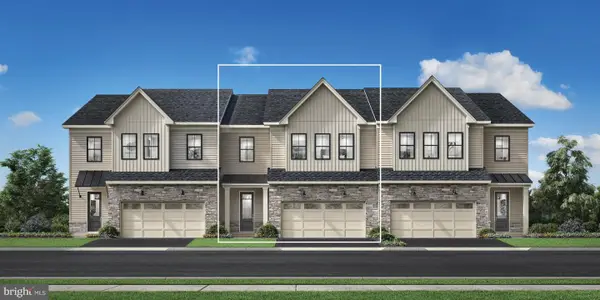 $799,000Active3 beds 3 baths2,371 sq. ft.
18 White Clay Ct #17, EXTON, PA 19341
MLS# PACT2138642Listed by: TOLL BROTHERS REAL ESTATE, INC.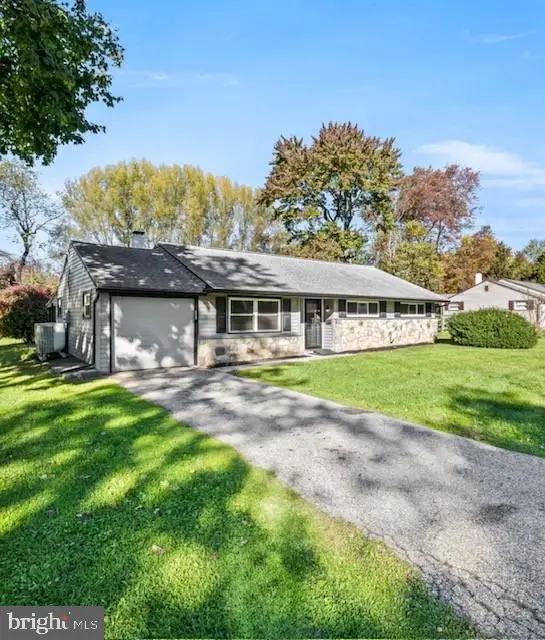 $425,000Pending3 beds 2 baths1,168 sq. ft.
517 Winding Way, EXTON, PA 19341
MLS# PACT2138562Listed by: MARASCO REAL ESTATE AND DEVELOPMENT $660,000Pending3 beds 3 baths3,531 sq. ft.
38 Granville Way, EXTON, PA 19341
MLS# PACT2138466Listed by: BHHS FOX & ROACH WAYNE-DEVON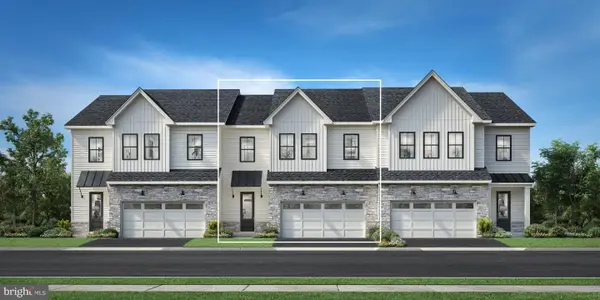 $709,995Active3 beds 3 baths2,232 sq. ft.
Address Withheld By Seller, EXTON, PA 19341
MLS# PACT2131376Listed by: TOLL BROTHERS REAL ESTATE, INC.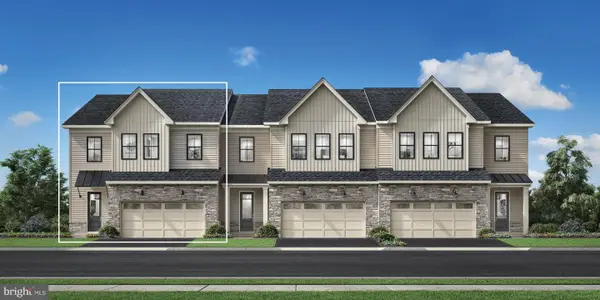 $839,000Active3 beds 3 baths2,232 sq. ft.
19 White Clay Ct #18, EXTON, PA 19341
MLS# PACT2138490Listed by: TOLL BROTHERS REAL ESTATE, INC.


Protect your home and budget from life's surprises with an Assurant Home Warranty, backed by a partner that supports you through every step of homeownership. Explore Plans.
© 2023 - 2026 ERA Franchise Systems LLC. All rights reserved. ERA Franchise Systems LLC fully supports the principles of the Fair Housing Act and the Equal Opportunity Act. ERA, ERA Real Estate powered, and their respective logos are registered service marks of ERA Franchise Systems LLC. Each office is independently owned and operated.