
320 Shetland Dr #320, Exton, PA 19341
Local realty services provided by:ERA Liberty Realty
320 Shetland Dr #320,Exton, PA 19341
$475,000
- 3 Beds
- 3 Baths
- 2,162 sq. ft.
- Townhouse
- Coming Soon
Listed by: jamie wagner, james wagner
Office: re/max action associates
MLS#:PACT2135164
Source:BRIGHTMLS
Price summary
- Price:$475,000
- Price per sq. ft.:$219.7
- Monthly HOA dues:$294
About this home
Welcome to this spacious end-unit townhome in the Evian community, offering the perfect combination of comfortable living today and exciting potential for tomorrow. With 3 bedrooms and 2.5 baths, this home is ready for its next owner to make it their own.
Step inside to an inviting living room filled with natural light, a beautiful fireplace, and plenty of space to relax and entertain. The adjacent formal dining room provides the perfect setting for gatherings and special occasions. The thoughtfully designed layout creates an easy and comfortable flow throughout the main level.
Upstairs, the oversized primary suite is a true retreat, flooded with natural light and offering an abundance of space, along with a large ensuite bathroom and generous walk-in closet. Two additional bedrooms provide plenty of flexibility for family, guests, or a home office. Convenient upper-floor laundry makes everyday living even easier, keeping laundry right where you need it.
One of the standout features of this home is the room to grow. The unfinished basement provides a blank canvas for future living space, recreation, a home gym, office, or additional storage. Even more possibilities await upstairs, where the attic offers the potential to be converted into additional finished living space. Utilities are already roughed in, creating an exciting opportunity to expand the home and add value, much like other homes throughout the community.
The home also features an oversized garage, offering generous room for parking, storage, and all of life's extras. As an end unit, enjoy the added benefits of increased privacy and additional natural light.
Whether you're looking for a home you can settle into immediately or one with the potential to grow alongside you, this Evian townhome offers a wonderful opportunity in a convenient Exton location....
Contact an agent
Home facts
- Year built:1996
- Subdivision & Development:EVIAN
- Listing ID #:PACT2135164
- Updated:September 06, 2026 at 01:49 PM
Rooms and interior
- Bedrooms:3
- Total bathrooms:3
- Full bathrooms:2
- Half bathrooms:1
- Flooring:Carpet
- Kitchen Description:Breakfast Area
- Basement:Yes
- Basement Description:Unfinished
- Living area:2,162 sq. ft.
Heating and cooling
- Cooling:Central A/C
- Heating:Forced Air, Natural Gas
Structure and exterior
- Year built:1996
- Building area:2,162 sq. ft.
- Lot area:0.02 Acres
- Architectural Style:Colonial
- Construction Materials:Combination, Stucco
- Foundation Description:Permanent
- Levels:2 Stories
Utilities
- Water:Public
- Sewer:Public Sewer
Finances and disclosures
- Price:$475,000
- Price per sq. ft.:$219.7
- Tax amount:$4,773 (2026)
Features and amenities
- Laundry features:Has Laundry
- Amenities:200+ Amp Service
Parking
- Parking description:Attached Garage, Inside Access, Oversized
- Garage:Yes
- Garage spaces:1
New listings near 320 Shetland Dr #320
- Coming Soon
 $819,000Coming Soon4 beds 5 baths3,662 sq. ft.
10 Ladbroke Dr, EXTON, PA 19341
MLS# PACT2129636Listed by: BHHS FOX & ROACH-HAVERFORD - New
 $659,900Active3 beds 3 baths2,702 sq. ft.
301 Dawns Edge, EXTON, PA 19341
MLS# PACT2134468Listed by: RE/MAX PREFERRED - NEWTOWN SQUARE  $399,990Active0.98 Acres
500 Township Line Rd, EXTON, PA 19341
MLS# PACT2127832Listed by: SPRINGER REALTY GROUP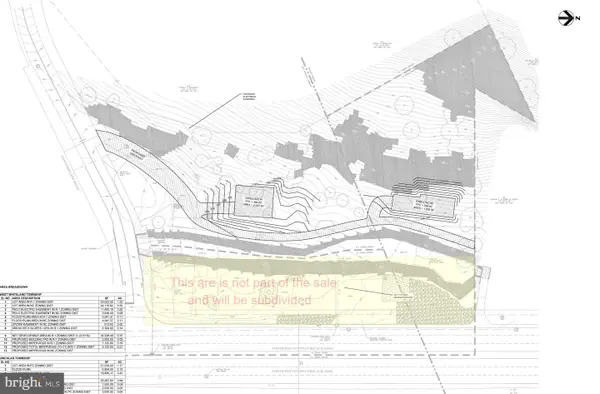 $399,990Active1.21 Acres
510 N Township Line Rd, EXTON, PA 19341
MLS# PACT2128462Listed by: SPRINGER REALTY GROUP- Open Sun, 1 to 3pmNew
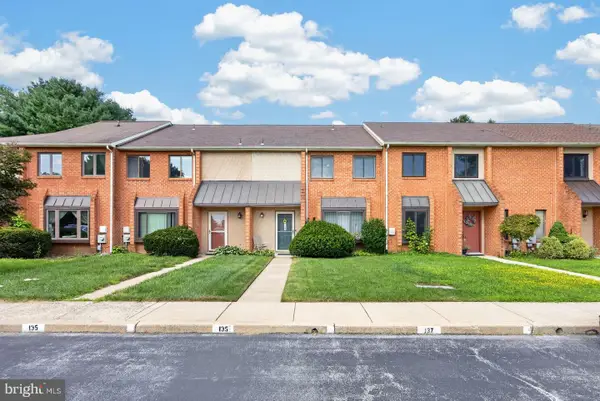 $420,000Active3 beds 3 baths1,760 sq. ft.
133 Caernarvon Ct, EXTON, PA 19341
MLS# PACT2134242Listed by: RE/MAX PROFESSIONAL REALTY - Open Sun, 12 to 2pmNew
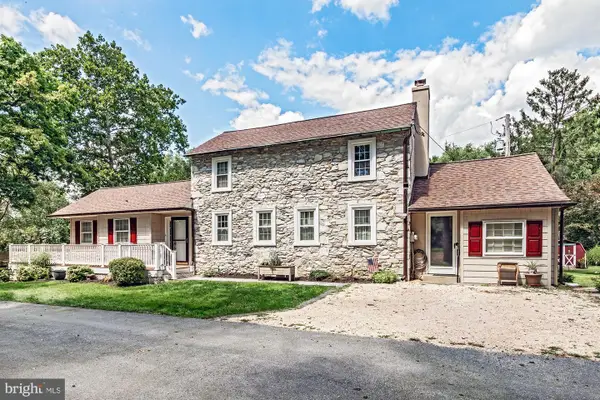 $621,000Active3 beds 1 baths1,736 sq. ft.
331 Quarry Ln, EXTON, PA 19341
MLS# PACT2134290Listed by: WHITE ROBBINS PROPERTY MANAGEMENT 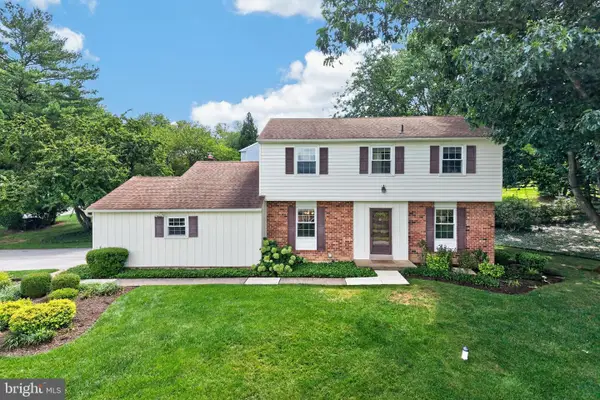 $589,000Pending4 beds 3 baths1,824 sq. ft.
600 Brecknock Dr, EXTON, PA 19341
MLS# PACT2133218Listed by: RE/MAX PROFESSIONAL REALTY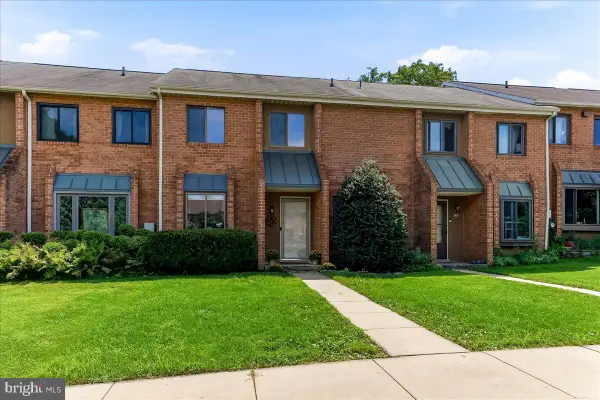 $350,000Pending2 beds 3 baths1,760 sq. ft.
309 N Snowdon, EXTON, PA 19341
MLS# PACT2133154Listed by: KELLER WILLIAMS REAL ESTATE - WEST CHESTER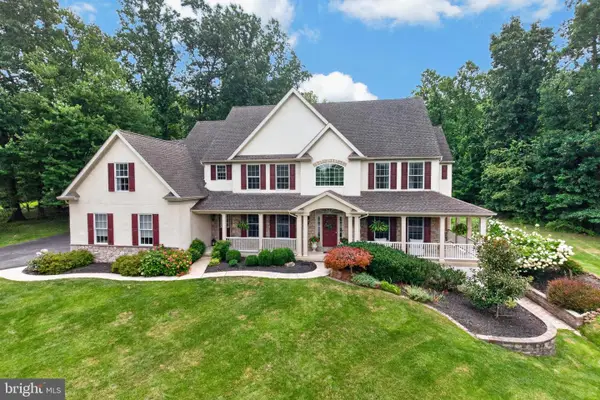 $1,200,000Pending5 beds 5 baths5,670 sq. ft.
102 Steeplewood Dr, EXTON, PA 19341
MLS# PACT2133440Listed by: RE/MAX PROFESSIONAL REALTY


Protect your home and budget from life's surprises with an Assurant Home Warranty, backed by a partner that supports you through every step of homeownership. Explore Plans.
© 2023 - 2026 ERA Franchise Systems LLC. All rights reserved. ERA Franchise Systems LLC fully supports the principles of the Fair Housing Act and the Equal Opportunity Act. ERA, ERA Real Estate powered, and their respective logos are registered service marks of ERA Franchise Systems LLC. Each office is independently owned and operated.