
10 Ladbroke Dr, Exton, PA 19341
Local realty services provided by:ERA Martin Associates
10 Ladbroke Dr,Exton, PA 19341
$819,000
- 4 Beds
- 5 Baths
- 3,662 sq. ft.
- Townhouse
- Coming Soon
Listed by: lisa a ciccotelli, gwynne b barnes
Office: bhhs fox & roach-haverford
MLS#:PACT2129636
Source:BRIGHTMLS
Price summary
- Price:$819,000
- Price per sq. ft.:$223.65
- Monthly HOA dues:$155
About this home
This luxurious 4 year young end unit carriage home with an abundance of upgrades is located on a quiet lot in the neighborhood of Exton Grove. This Asher Model has been modified to feature Primary Suites both on the main and second level, it also features a custom-finished lower level.
A covered front porch welcomes you, stepping inside, you're greeted by a spacious foyer, powder room and hardwood floors that flow throughout the entire first floor. Through the foyer you will find an open-concept living space which includes a large Great room which gives the owner flexibility to utilize/furnish as you like, and an impressive gourmet kitchen. The great room with a cozy gas fireplace, creates a warm and inviting atmosphere and excellent flow for entertaining. The modern navy and white, light and bright oversized kitchen features an abundance of cabinetry and counter space and is highlighted by quartz counters, 42 in cabinets, tile backsplash, a large seated island, and stainless steel appliances including a gas 5 burner cooktop and wall oven/microwave combo.
The first Primary Suite is located on the main floor and features a large bedroom space, dual closets, and a spa-like en-suite bathroom. The Primary Bath features a double vanity, a fully tiled stall shower, a frameless glass shower door and a private WC making it not only luxurious but also extremely functional. The laundry Room is conveniently located adjacent to the Primary Suite.
Upstairs, an additional Primary Suite is equally as luxurious with dual closets and a stunning bathroom with double vanity, a fully tiled stall shower and a private WC. Two additional good-sized bedrooms, each with a walk-in closet space, a full hall bath with double vanity, tiled shower and a linen closet complete the upper level.
The custom finished daylight lower level offers a large recreation/family room with luxury vinyl flooring. A full bath with marble tile, neutral finishes, a tiled stall shower with marble insert and a bedroom/office just add to the functionality of this space.
Living in Exton Grove means enjoying maintenance-free living at its finest, with an HOA that takes care of lawn care, landscaping and snow removal. Located in the highly acclaimed West Chester School District - and connected to the Chester Valley Trail, great for recreation and wellness! The location is unbeatable, with easy access to the PA Turnpike, Route 202, Route 476, and Route 76, making commutes to Philadelphia, Wilmington, and New York a breeze. Local shops, restaurants, and schools are just minutes away, and the shops of both Exton, West Chester and Malvern and SEPTA Regional Rail to Center City are also within a short drive....
Contact an agent
Home facts
- Year built:2022
- Subdivision & Development:EXTON GROVE
- Listing ID #:PACT2129636
- Updated:September 06, 2026 at 01:49 PM
Rooms and interior
- Bedrooms:4
- Total bathrooms:5
- Full bathrooms:4
- Half bathrooms:1
- Flooring:Carpet, Ceramic Tile, Engineered Wood
- Dining Description:Combination Dining/Living
- Bathrooms Description:Full Bath, Primary Bath(s), Primary Bathroom
- Kitchen Description:Built-In Microwave, Built-In Range, Combination Kitchen/Living, Cooktop, Dishwasher, Disposal, Exhaust Fan, Kitchen - Gourmet, Kitchen - Island, Oven - Wall, Range Hood, Recessed Lighting, Refrigerator, Stainless Steel Appliances, Upgraded Countertops, Water Heater
- Bedroom Description:Entry Level Bedroom, Primary Bedroom, Walk In Closet(s)
- Basement:Yes
- Basement Description:Daylight, Full, Fully Finished, Poured Concrete
- Living area:3,662 sq. ft.
Heating and cooling
- Cooling:Central A/C
- Heating:Forced Air, Natural Gas
Structure and exterior
- Roof:Architectural Shingle
- Year built:2022
- Building area:3,662 sq. ft.
- Lot area:0.04 Acres
- Architectural Style:Carriage House
- Construction Materials:Vinyl Siding
- Exterior Features:Exterior Lighting, Sidewalks, Street Lights
- Foundation Description:Concrete Perimeter
- Levels:3 Story
Schools
- High school:WEST CHESTER EAST
- Middle school:FUGGETT
- Elementary school:EXTON
Utilities
- Water:Public
- Sewer:Public Sewer
Finances and disclosures
- Price:$819,000
- Price per sq. ft.:$223.65
- Tax amount:$10,501 (2026)
Features and amenities
- Laundry features:Dryer, Laundry, Washer
- Amenities:Ceiling Fan(s), Double Hung Windows, Recessed Lighting, Window Treatments
Parking
- Parking description:Attached Garage, Garage - Front Entry
- Garage:Yes
- Garage spaces:2
New listings near 10 Ladbroke Dr
- Coming Soon
 $475,000Coming Soon3 beds 3 baths2,162 sq. ft.
320 Shetland Dr #320, EXTON, PA 19341
MLS# PACT2135164Listed by: RE/MAX ACTION ASSOCIATES - New
 $659,900Active3 beds 3 baths2,702 sq. ft.
301 Dawns Edge, EXTON, PA 19341
MLS# PACT2134468Listed by: RE/MAX PREFERRED - NEWTOWN SQUARE  $399,990Active0.98 Acres
500 Township Line Rd, EXTON, PA 19341
MLS# PACT2127832Listed by: SPRINGER REALTY GROUP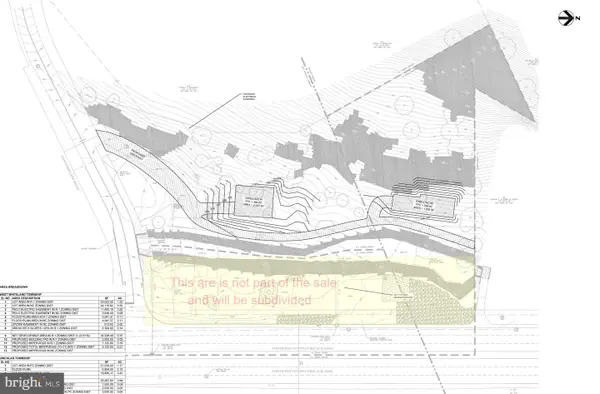 $399,990Active1.21 Acres
510 N Township Line Rd, EXTON, PA 19341
MLS# PACT2128462Listed by: SPRINGER REALTY GROUP- Open Sun, 1 to 3pmNew
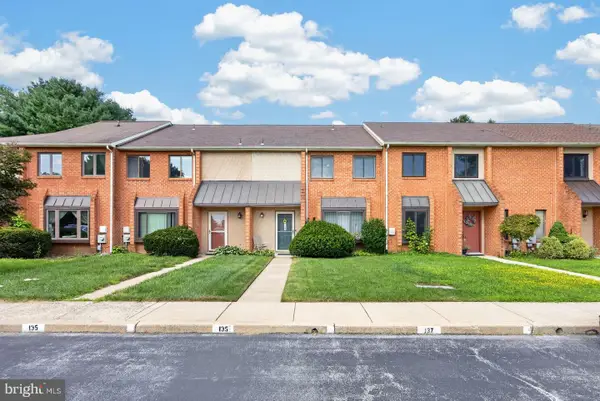 $420,000Active3 beds 3 baths1,760 sq. ft.
133 Caernarvon Ct, EXTON, PA 19341
MLS# PACT2134242Listed by: RE/MAX PROFESSIONAL REALTY - Open Sun, 12 to 2pmNew
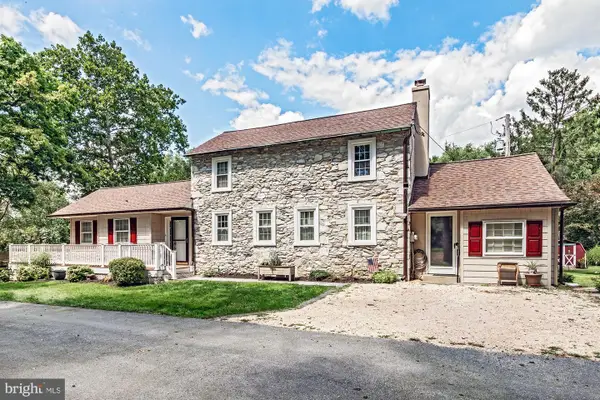 $621,000Active3 beds 1 baths1,736 sq. ft.
331 Quarry Ln, EXTON, PA 19341
MLS# PACT2134290Listed by: WHITE ROBBINS PROPERTY MANAGEMENT 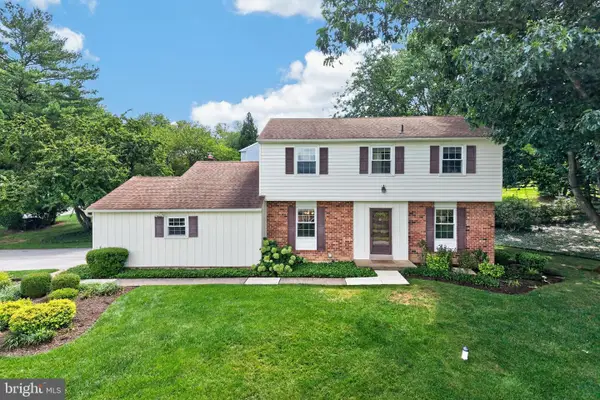 $589,000Pending4 beds 3 baths1,824 sq. ft.
600 Brecknock Dr, EXTON, PA 19341
MLS# PACT2133218Listed by: RE/MAX PROFESSIONAL REALTY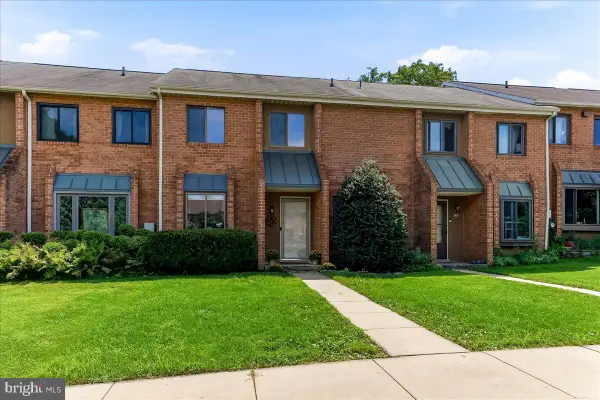 $350,000Pending2 beds 3 baths1,760 sq. ft.
309 N Snowdon, EXTON, PA 19341
MLS# PACT2133154Listed by: KELLER WILLIAMS REAL ESTATE - WEST CHESTER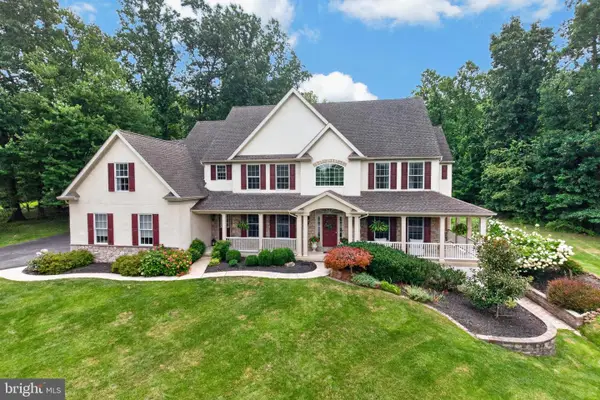 $1,200,000Pending5 beds 5 baths5,670 sq. ft.
102 Steeplewood Dr, EXTON, PA 19341
MLS# PACT2133440Listed by: RE/MAX PROFESSIONAL REALTY


Protect your home and budget from life's surprises with an Assurant Home Warranty, backed by a partner that supports you through every step of homeownership. Explore Plans.
© 2023 - 2026 ERA Franchise Systems LLC. All rights reserved. ERA Franchise Systems LLC fully supports the principles of the Fair Housing Act and the Equal Opportunity Act. ERA, ERA Real Estate powered, and their respective logos are registered service marks of ERA Franchise Systems LLC. Each office is independently owned and operated.