
54 Granville Way, Exton, PA 19341
Local realty services provided by:ERA OakCrest Realty, Inc.
54 Granville Way,Exton, PA 19341
$684,900
- 3 Beds
- 3 Baths
- 3,311 sq. ft.
- Townhouse
- Pending
Listed by: jaime mancini
Office: keller williams realty devon-wayne
MLS#:PACT2133364
Source:BRIGHTMLS
Price summary
- Price:$684,900
- Price per sq. ft.:$206.86
- Monthly HOA dues:$209.67
About this home
54 Granville Way is a beautifully updated and meticulously maintained end unit carriage home in the sought after Malvern Hunt community, known for its picturesque streets, walking trails, tennis courts, and beautifully maintained grounds Perfectly positioned on one of the community's most desirable premium lots, the original owner paid a $50,000 lot premium for this exceptional setting. Backing to mature trees and adjacent to the community tennis courts and walking path, the property enjoys an uncommon sense of privacy and open space, living much like a single family home. Offering over 3,300 square feet of beautifully finished living space, this impressive residence features 3 bedrooms, 2.5 bathrooms, and a fully finished basement. The open floor plan is ideal for today's lifestyle, highlighted by a dramatic two story family room filled with natural light that flows seamlessly into the chef's kitchen. The kitchen is appointed with 42 inch cabinetry, a spacious center island, wall oven, generous double door pantry, and abundant workspace for both everyday living and entertaining. Hardwood flooring extends throughout the entire main level. The spacious primary suite offers a vaulted ceiling, recessed lighting, dual walk-in closets, and a beautifully renovated en suite bathroom completed in October 2023. Three additional bedrooms and a full hall bath complete the upper level. The finished basement adds approximately 580 square feet of additional living space and, thanks to a double window and recessed lighting, doesn't feel like a basement at all. Whether you're envisioning a home office, fitness room, media room, playroom, or guest retreat, this flexible space can easily adapt to your needs. Significant improvements include a new roof (2025), new water heater (2025), new HVAC system (2022), beautifully renovated primary bathroom (2023), and finished basement (2010), allowing the next owner to move in with confidence. Lovingly maintained since 2007, this home offers an exceptional combination of location, privacy, and convenience. Lovingly maintained since 2007, this is a rare opportunity to own one of Malvern Hunt's most desirable homes, offering an exceptional setting, thoughtful updates, and a location that places the very best of the Main Line and Chester County just minutes away....
Contact an agent
Home facts
- Year built:2003
- Subdivision & Development:THE CHASE AT MALVE
- Listing ID #:PACT2133364
- Added:9 day(s) ago
- Updated:August 24, 2026 at 05:38 AM
Rooms and interior
- Bedrooms:3
- Total bathrooms:3
- Full bathrooms:2
- Half bathrooms:1
- Flooring:Carpet, Tile/Brick, Wood
- Dining Description:Dining Area
- Bathrooms Description:Primary Bath(s)
- Kitchen Description:Breakfast Area, Built-In Range, Carpet, Dishwasher, Disposal, Kitchen - Island, Microwave, Oven - Single, Refrigerator, Water Heater
- Bedroom Description:Carpet
- Basement:Yes
- Basement Description:Daylight, Full, Fully Finished, Partial
- Living area:3,311 sq. ft.
Heating and cooling
- Cooling:Central A/C
- Heating:Forced Air, Natural Gas
Structure and exterior
- Roof:Shingle
- Year built:2003
- Building area:3,311 sq. ft.
- Lot area:0.17 Acres
- Lot Features:Level, Open
- Architectural Style:Colonial
- Construction Materials:Stucco
- Exterior Features:Awning(s), Deck(s)
- Foundation Description:Concrete Perimeter
- Levels:2 Stories
Schools
- High school:GREAT VALLEY
- Middle school:GREAT VALLEY M.S.
- Elementary school:KD MARKLEY
Utilities
- Water:Public
- Sewer:Public Sewer
Finances and disclosures
- Price:$684,900
- Price per sq. ft.:$206.86
- Tax amount:$8,224 (2026)
Features and amenities
- Amenities:200+ Amp Service, Carpet, Ceiling Fan(s), Double Pane Windows
Parking
- Parking description:Asphalt Driveway, Attached Garage, Garage - Side Entry, Garage Door Opener, Inside Access, Off Street
- Garage:Yes
- Garage spaces:2
New listings near 54 Granville Way
- Coming SoonOpen Thu, 3 to 5pm
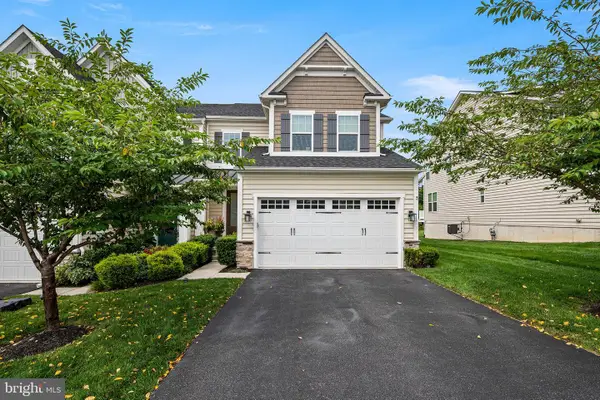 $695,000Coming Soon4 beds 4 baths3,428 sq. ft.
314 Piper Ln, EXTON, PA 19341
MLS# PACT2133356Listed by: RE/MAX PREFERRED - MALVERN - New
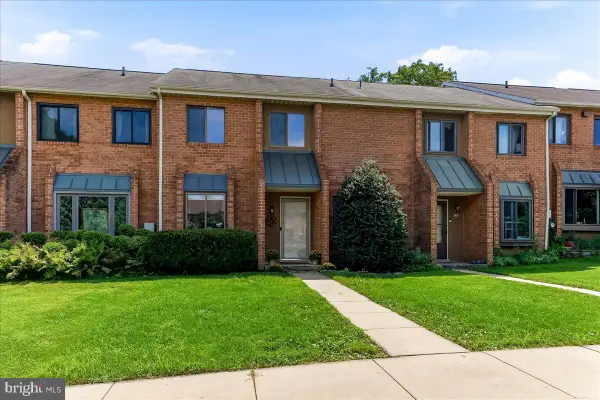 $350,000Active2 beds 3 baths1,760 sq. ft.
309 N Snowdon, EXTON, PA 19341
MLS# PACT2133154Listed by: KELLER WILLIAMS REAL ESTATE - WEST CHESTER - New
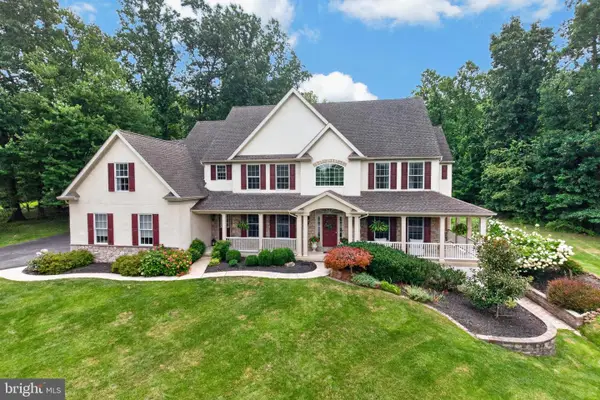 $1,200,000Active5 beds 5 baths5,670 sq. ft.
102 Steeplewood Dr, EXTON, PA 19341
MLS# PACT2133440Listed by: RE/MAX PROFESSIONAL REALTY 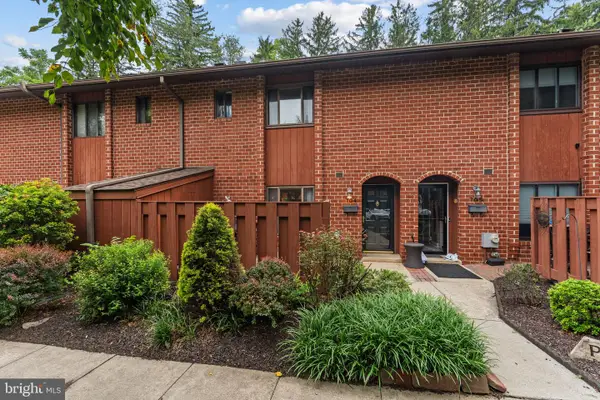 $350,000Pending3 beds 3 baths1,716 sq. ft.
704 Worthington Dr #704, EXTON, PA 19341
MLS# PACT2133256Listed by: KELLER WILLIAMS REAL ESTATE -EXTON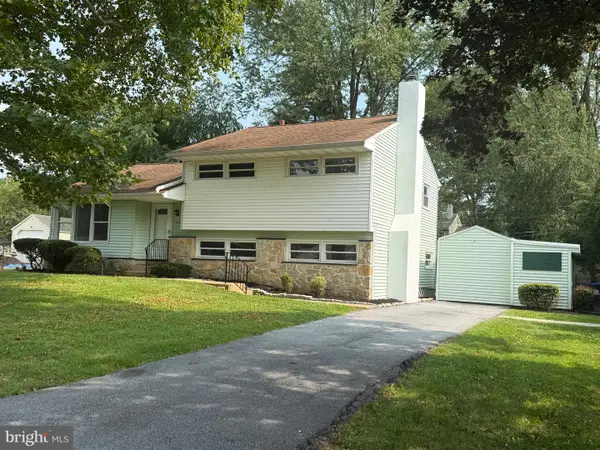 $479,900Pending4 beds 2 baths1,547 sq. ft.
502 Briar Rd, EXTON, PA 19341
MLS# PACT2133044Listed by: BHHS FOX & ROACH MALVERN-PAOLI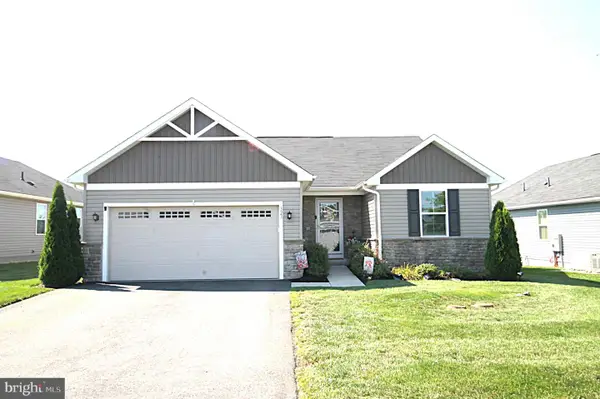 $469,900Pending3 beds 2 baths1,369 sq. ft.
323 Steeplechase Ln, POTTSTOWN, PA 19464
MLS# PAMC2184216Listed by: SPRINGER REALTY GROUP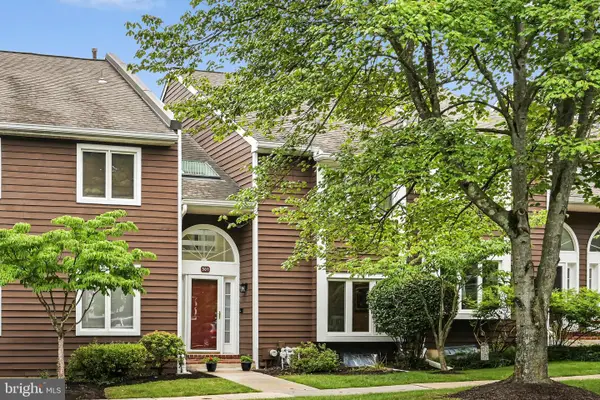 $475,000Pending3 beds 3 baths2,812 sq. ft.
301 Fox Run, EXTON, PA 19341
MLS# PACT2132746Listed by: VRA REALTY $650,000Pending3 beds 3 baths1,896 sq. ft.
330 Huffman Dr, EXTON, PA 19341
MLS# PACT2132658Listed by: RE/MAX PROFESSIONAL REALTY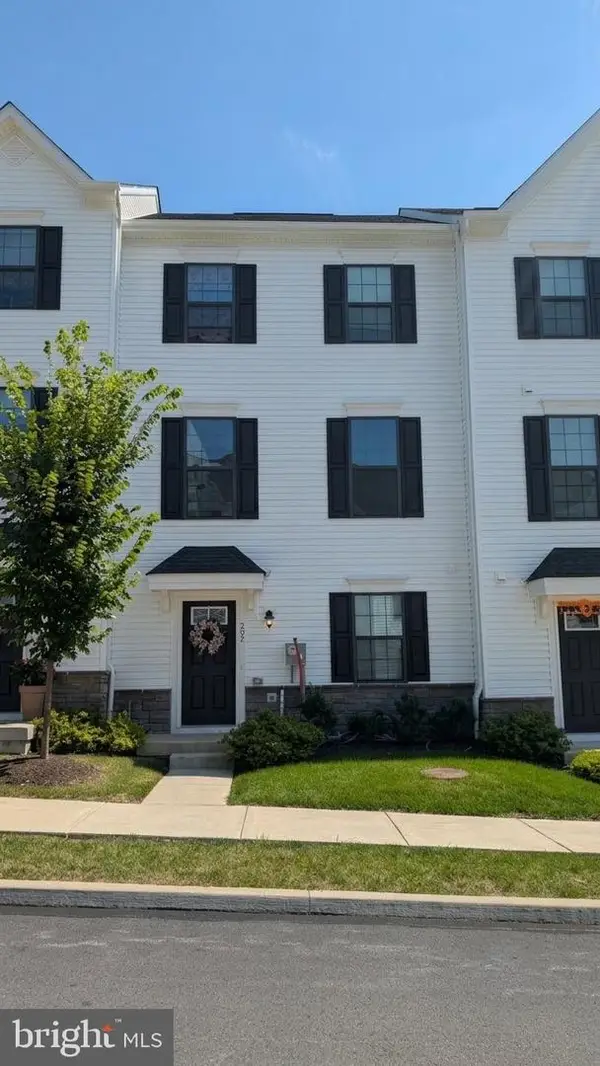 $565,000Active3 beds 4 baths1,880 sq. ft.
202 River Birch Way, EXTON, PA 19341
MLS# PACT2132556Listed by: RE/MAX SELECT GROUP


Protect your home and budget from life's surprises with an Assurant Home Warranty, backed by a partner that supports you through every step of homeownership. Explore Plans.
© 2023 - 2026 ERA Franchise Systems LLC. All rights reserved. ERA Franchise Systems LLC fully supports the principles of the Fair Housing Act and the Equal Opportunity Act. ERA, ERA Real Estate powered, and their respective logos are registered service marks of ERA Franchise Systems LLC. Each office is independently owned and operated.