
704 Worthington Dr #704, Exton, PA 19341
Local realty services provided by:ERA OakCrest Realty, Inc.
Listed by: erin mcgarrigle
Office: keller williams real estate -exton
MLS#:PACT2133256
Source:BRIGHTMLS
Price summary
- Price:$350,000
- Price per sq. ft.:$203.96
About this home
Welcome to 704 Worthington Drive, a freshly updated, move-in-ready 3-bedroom, 2.5-bathroom townhome in the lovely Aspenwood community of Exton. Recently painted throughout with all-new carpeting on the upper level, this bright and inviting home offers flexible living spaces, two private outdoor areas, and a prime location in the Downingtown Area School District. A charming fenced courtyard welcomes you to the home and provides the first of two private outdoor spaces—perfect for a café table and chairs, morning coffee, or an evening beverage. Inside, a cozy den centered around the fireplace offers a flexible space for relaxing or working from home. A pocket door connecting the den to the kitchen allows the room to be easily closed off for added privacy when needed. The spacious main living area combines the living and dining rooms in an open, functional layout. Two sets of sliding glass doors fill the living room with natural light and open to the rear patio and green space, extending the living area outdoors. The dining area is conveniently positioned beside the kitchen, which features stainless steel appliances. A coat closet and powder room complete the main level. Upstairs, the spacious primary bedroom features a walk-in closet and en suite bathroom with a step-in shower. Two additional bedrooms share the full hall bathroom with tub/shower. Laundry is conveniently located on the bedroom level, along with a large linen closet and utility closet. At the center of Aspenwood, residents enjoy a gated in-ground community pool and clubhouse. The home’s assigned parking space is ideally positioned at the walkway leading directly to the front door, adding another layer of everyday convenience. With fresh updates, flexible living space, two private outdoor areas, community amenities, and easy access to Exton’s shopping, dining, and major travel routes, 704 Worthington Drive is ready to welcome its next owner....
Contact an agent
Home facts
- Year built:1976
- Subdivision & Development:ASPENWOOD
- Listing ID #:PACT2133256
- Added:9 day(s) ago
- Updated:August 23, 2026 at 07:50 AM
Rooms and interior
- Bedrooms:3
- Total bathrooms:3
- Full bathrooms:2
- Half bathrooms:1
- Flooring:Carpet, Vinyl
- Dining Description:Dining Room
- Bathrooms Description:Full Bath, Half Bath, Primary Bathroom
- Bedroom Description:Primary Bedroom
- Living area:1,716 sq. ft.
Heating and cooling
- Cooling:Central A/C
- Heating:Electric, Heat Pump(s)
Structure and exterior
- Roof:Architectural Shingle
- Year built:1976
- Building area:1,716 sq. ft.
- Lot area:0.04 Acres
- Lot Features:Suburban
- Architectural Style:Traditional
- Construction Materials:Brick
- Foundation Description:Slab
- Levels:2 Stories
Schools
- High school:DOWNINGTOWN HS EAST CAMPUS
- Middle school:LIONVILLE
- Elementary school:LIONVILLE
Utilities
- Water:Public
- Sewer:Public Sewer
Finances and disclosures
- Price:$350,000
- Price per sq. ft.:$203.96
- Tax amount:$3,611 (2026)
Parking
- Parking description:Parking Lot
New listings near 704 Worthington Dr #704
- Coming SoonOpen Thu, 3 to 5pm
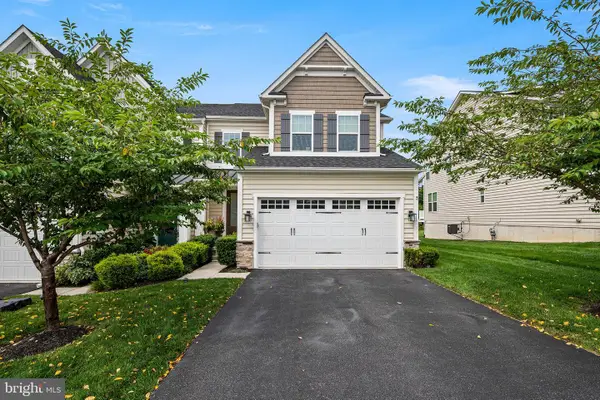 $695,000Coming Soon4 beds 4 baths3,428 sq. ft.
314 Piper Ln, EXTON, PA 19341
MLS# PACT2133356Listed by: RE/MAX PREFERRED - MALVERN - Open Sun, 11am to 1pmNew
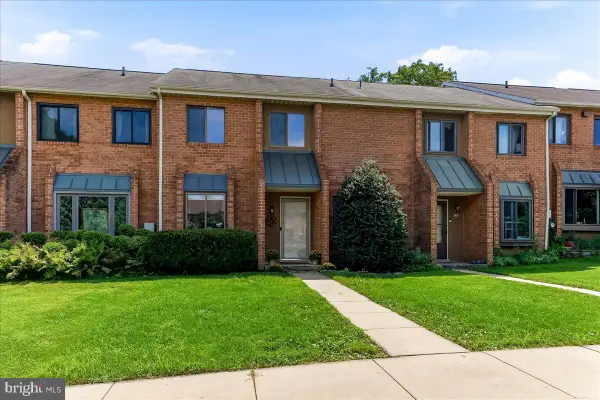 $350,000Active2 beds 3 baths1,760 sq. ft.
309 N Snowdon, EXTON, PA 19341
MLS# PACT2133154Listed by: KELLER WILLIAMS REAL ESTATE - WEST CHESTER - Open Sun, 12:30 to 2:30pmNew
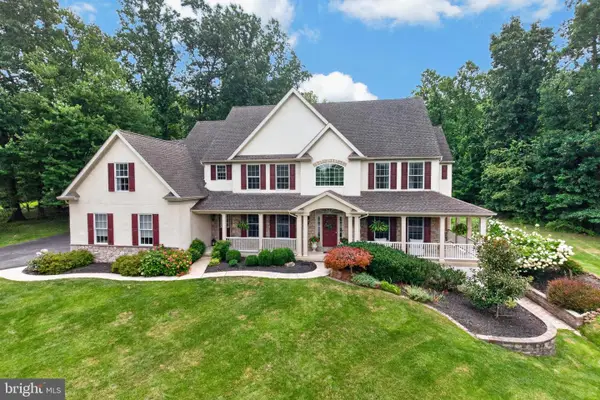 $1,200,000Active5 beds 5 baths5,670 sq. ft.
102 Steeplewood Dr, EXTON, PA 19341
MLS# PACT2133440Listed by: RE/MAX PROFESSIONAL REALTY 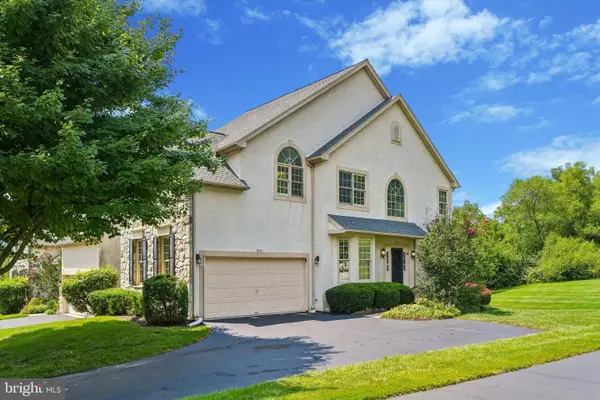 $684,900Pending3 beds 3 baths3,311 sq. ft.
54 Granville Way, EXTON, PA 19341
MLS# PACT2133364Listed by: KELLER WILLIAMS REALTY DEVON-WAYNE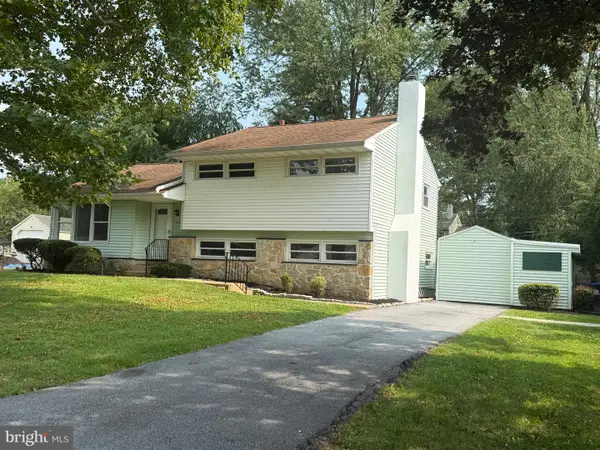 $479,900Pending4 beds 2 baths1,547 sq. ft.
502 Briar Rd, EXTON, PA 19341
MLS# PACT2133044Listed by: BHHS FOX & ROACH MALVERN-PAOLI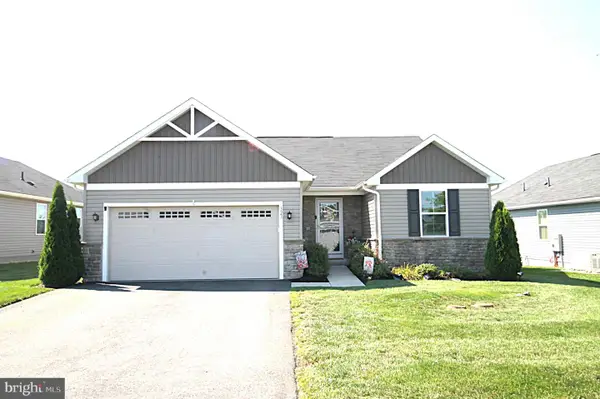 $469,900Pending3 beds 2 baths1,369 sq. ft.
323 Steeplechase Ln, POTTSTOWN, PA 19464
MLS# PAMC2184216Listed by: SPRINGER REALTY GROUP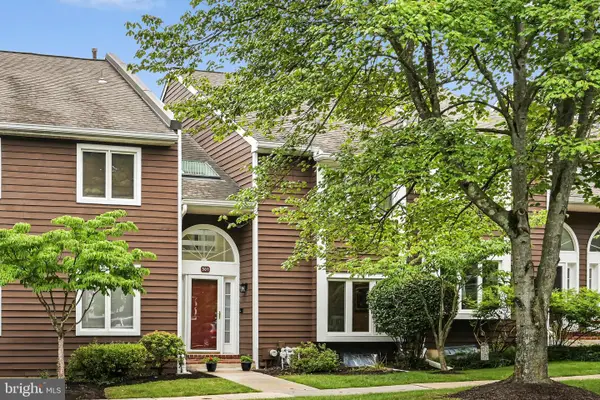 $475,000Pending3 beds 3 baths2,812 sq. ft.
301 Fox Run, EXTON, PA 19341
MLS# PACT2132746Listed by: VRA REALTY $650,000Pending3 beds 3 baths1,896 sq. ft.
330 Huffman Dr, EXTON, PA 19341
MLS# PACT2132658Listed by: RE/MAX PROFESSIONAL REALTY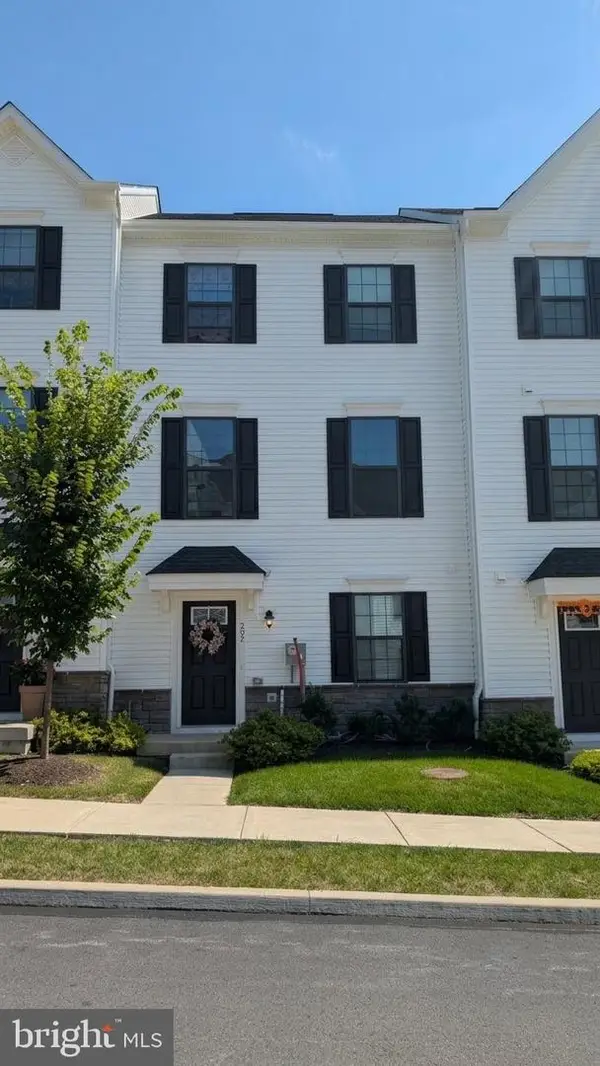 $565,000Active3 beds 4 baths1,880 sq. ft.
202 River Birch Way, EXTON, PA 19341
MLS# PACT2132556Listed by: RE/MAX SELECT GROUP


Protect your home and budget from life's surprises with an Assurant Home Warranty, backed by a partner that supports you through every step of homeownership. Explore Plans.
© 2023 - 2026 ERA Franchise Systems LLC. All rights reserved. ERA Franchise Systems LLC fully supports the principles of the Fair Housing Act and the Equal Opportunity Act. ERA, ERA Real Estate powered, and their respective logos are registered service marks of ERA Franchise Systems LLC. Each office is independently owned and operated.