
557 Summercroft Dr, Exton, PA 19341
Local realty services provided by:ERA Central Realty Group
557 Summercroft Dr,Exton, PA 19341
$649,000
- 3 Beds
- 3 Baths
- 2,384 sq. ft.
- Single family
- Active
Upcoming open houses
- Sat, Oct 1010:00 am - 12:00 pm
Listed by: samantha rader sellers, gail rader
Office: bhhs fox & roach-west chester
MLS#:PACT2130412
Source:BRIGHTMLS
Price summary
- Price:$649,000
- Price per sq. ft.:$272.23
About this home
This impeccably maintained 3 bedroom, 2.5 bath home with a full, finished, walk out basement is located on one of the most desirable lots in the sought-after community of The Seasons. The two story foyer welcomes you to the neutrally decorated, open floor plan. An updated kitchen with granite counters, dimmable under cabinet LED lighting, a custom backsplash and stainless appliances is open to the great room. Enjoy the wood burning fireplace on cold nights. Sliders lead to the large trex deck equipped with integrated LED lighting overlooks wooded open space, providing privacy and beautiful views. The laundry/mudroom has garage access. A formal dining room, spacious living room, and a half bath complete the main level. Upstairs the primary suite offers a walk-in closet, a large ensuite bath with a double bowl vanity plus two additional bedrooms and a full hall bathroom. The lower level offers fabulous additional space with an open gathering area, a separate office or media room and a clean, dry storage area. All the work has been done including a transferable lifetime window warranty, just move in and enjoy! Located in the award-winning Downingtown School District and just minutes from shopping, schools and major roadways....
Contact an agent
Home facts
- Year built:1990
- Subdivision & Development:THE SEASONS
- Listing ID #:PACT2130412
- Added:10 day(s) ago
- Updated:October 08, 2026 at 02:05 PM
Rooms and interior
- Bedrooms:3
- Total bathrooms:3
- Full bathrooms:2
- Half bathrooms:1
- Flooring:Carpet, Hardwood
- Dining Description:Dining Room
- Bathrooms Description:Bathroom 2, Half Bath, Primary Bathroom
- Bedroom Description:Primary Bedroom
- Basement:Yes
- Basement Description:Fully Finished, Walkout Level
- Living area:2,384 sq. ft.
Heating and cooling
- Cooling:Central A/C
- Heating:Baseboard - Electric, Electric, Heat Pump(s)
Structure and exterior
- Year built:1990
- Building area:2,384 sq. ft.
- Lot area:0.22 Acres
- Architectural Style:Colonial, Traditional
- Construction Materials:Vinyl Siding
- Levels:2 Stories
Utilities
- Water:Public
- Sewer:Public Sewer
Finances and disclosures
- Price:$649,000
- Price per sq. ft.:$272.23
- Tax amount:$6,511 (2025)
Features and amenities
- Laundry features:Laundry
Parking
- Parking description:Attached Garage, Garage - Front Entry, Garage Door Opener
- Garage:Yes
- Garage spaces:1
New listings near 557 Summercroft Dr
- Coming Soon
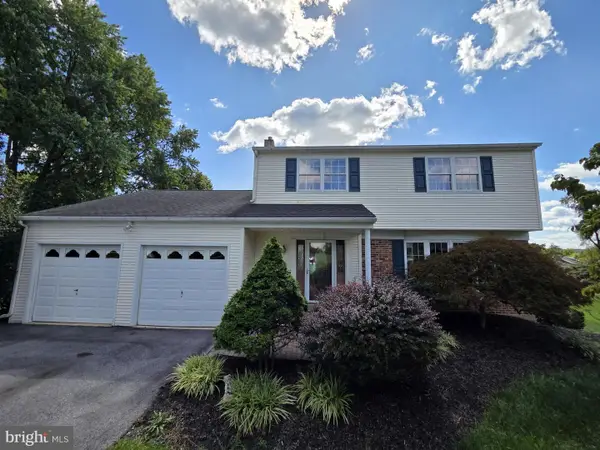 $639,999Coming Soon4 beds 3 baths1,782 sq. ft.
304 W Swedesford Rd, EXTON, PA 19341
MLS# PACT2137146Listed by: RE/MAX ACTION ASSOCIATES - Coming Soon
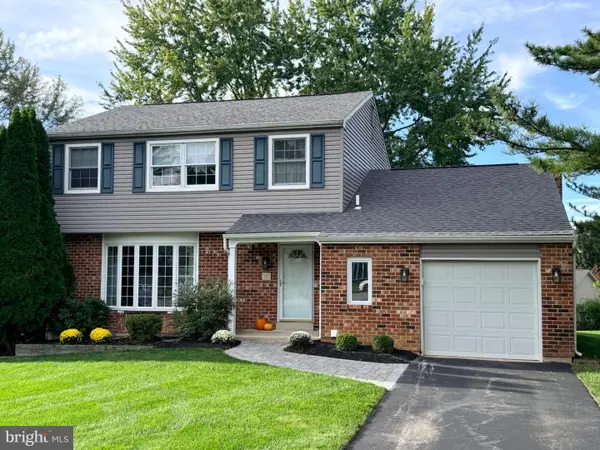 $625,000Coming Soon4 beds 3 baths2,893 sq. ft.
108 W Glamorgan Ct, EXTON, PA 19341
MLS# PACT2136444Listed by: RE/MAX ACE REALTY 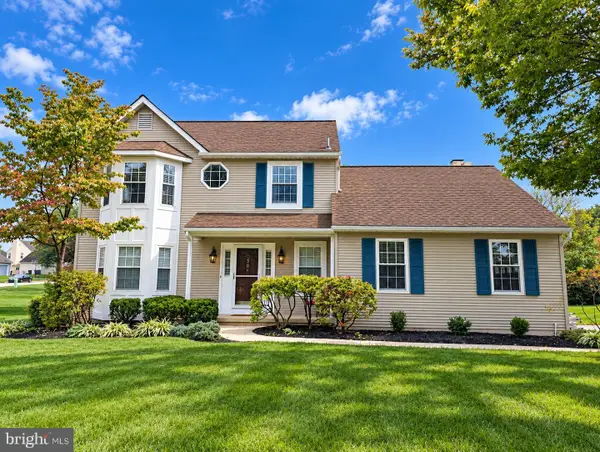 $649,500Pending3 beds 3 baths2,702 sq. ft.
301 Dawns Edge, EXTON, PA 19341
MLS# PACT2137090Listed by: RE/MAX PREFERRED - NEWTOWN SQUARE- Open Sat, 11am to 12:30pmNew
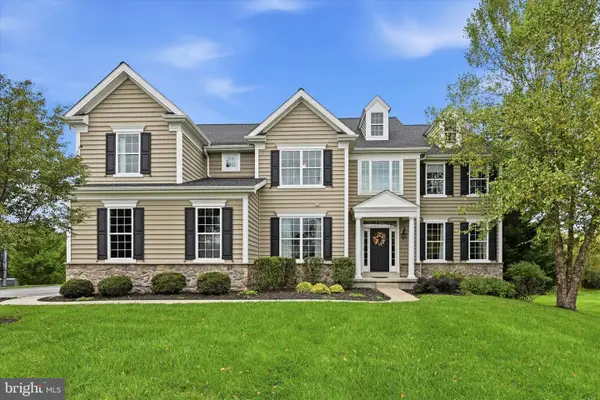 $1,300,000Active4 beds 5 baths5,024 sq. ft.
239 Windham Dr, EXTON, PA 19341
MLS# PACT2136986Listed by: COMPASS PENNSYLVANIA, LLC - New
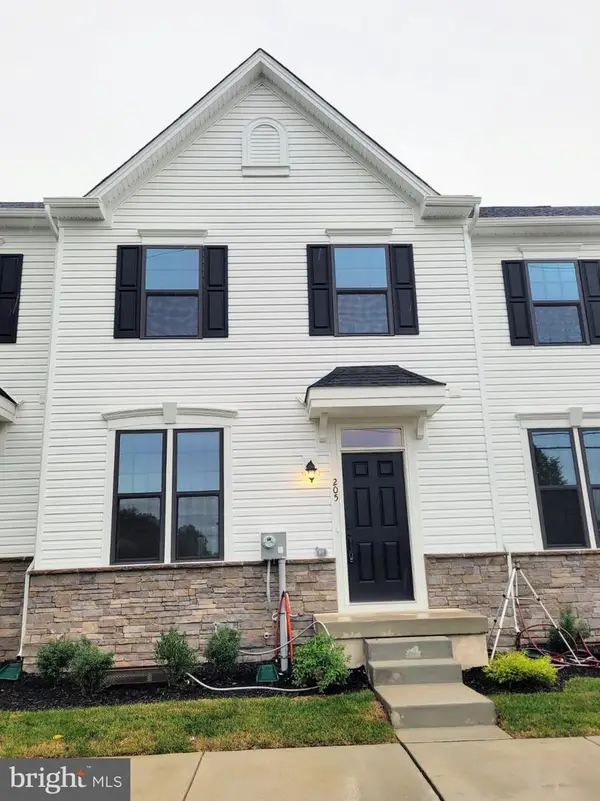 $579,900Active3 beds 4 baths2,036 sq. ft.
205 River Birch Wy, EXTON, PA 19341
MLS# PACT2136812Listed by: TESLA REALTY GROUP, LLC  $625,000Pending4 beds 4 baths1,697 sq. ft.
502 Saint Annes Lane, EXTON, PA 19341
MLS# PACT2136424Listed by: BHHS FOX & ROACH-WEST CHESTER $679,900Pending5 beds 3 baths2,944 sq. ft.
706 Timber Lake Dr, EXTON, PA 19341
MLS# PACT2136460Listed by: REALTY ONE GROUP ADVOCATES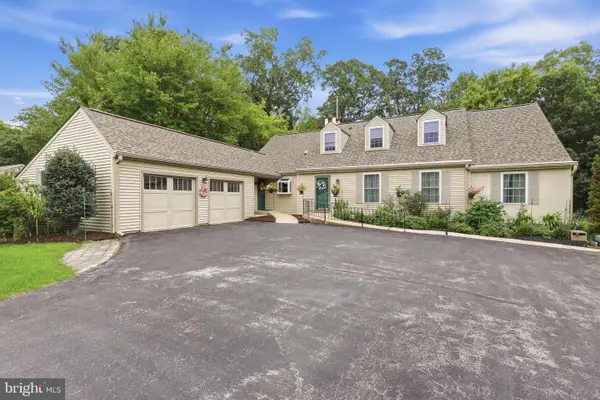 $675,000Pending4 beds 3 baths3,022 sq. ft.
367 S Balderston Dr, EXTON, PA 19341
MLS# PACT2136080Listed by: REAL OF PENNSYLVANIA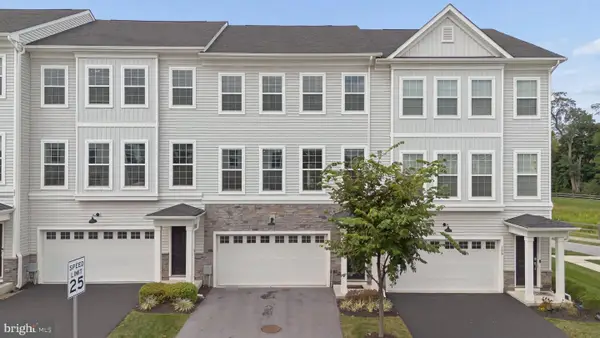 $570,000Active3 beds 3 baths2,570 sq. ft.
164 Livingston Ln, EXTON, PA 19341
MLS# PACT2136426Listed by: TESLA REALTY GROUP, LLC


Protect your home and budget from life's surprises with an Assurant Home Warranty, backed by a partner that supports you through every step of homeownership. Explore Plans.
© 2023 - 2026 ERA Franchise Systems LLC. All rights reserved. ERA Franchise Systems LLC fully supports the principles of the Fair Housing Act and the Equal Opportunity Act. ERA, ERA Real Estate powered, and their respective logos are registered service marks of ERA Franchise Systems LLC. Each office is independently owned and operated.