
210 Riverside Drive, Factoryville, PA 18419
Local realty services provided by:ERA One Source Realty
210 Riverside Drive,Factoryville, PA 18419
$155,000
- 3 Beds
- 1 Baths
- 1,230 sq. ft.
- Single family
- Pending
Listed by: ashley m. brzoska
Office: endless realty, llc.
MLS#:SC263322
Source:PA_GSBR
Price summary
- Price:$155,000
- Price per sq. ft.:$126.02
About this home
Enjoy the charm of small-town living with the added bonus of a peaceful creek-side setting! This 3-bedroom, 1-bath home is situated in the heart of Factoryville, offering a spacious yard that borders the creek and provides a scenic backdrop for relaxing, entertaining, gardening, or simply enjoying the outdoors. Inside, you'll find a comfortable and functional layout ready to welcome its next owner (is it you?!) The 1-car garage adds convenient parking and extra storage, as well as an extra outside storage area built underneath the living area. Located close to local parks and trails, dining, schools, and everyday amenities, with easy access to surrounding communities, this property offers a wonderful blend of convenience and natural beauty. Whether you're searching for your first home, looking to downsize, or seeking a property with investment potential, this creek-side opportunity is worth a closer look--schedule your showing today!
Contact an agent
Home facts
- Year built:1930
- Listing ID #:SC263322
- Added:105 day(s) ago
- Updated:October 24, 2026 at 09:14 AM
Rooms and interior
- Bedrooms:3
- Total bathrooms:1
- Full bathrooms:1
- Rooms Total:6
- Flooring:Carpet, Hardwood
- Kitchen Description:Dishwasher, Refrigerator
- Basement:Yes
- Basement Description:Concrete, Exterior Entry, Full, Interior Entry, Storage Space, Sump Hole, Unfinished, Walk-Out Access
- Living area:1,230 sq. ft.
Heating and cooling
- Cooling:Ceiling Fan(s)
- Heating:Forced Air, Oil
Structure and exterior
- Roof:Metal
- Year built:1930
- Building area:1,230 sq. ft.
- Lot area:0.25 Acres
- Lot Features:Back Yard, Cleared, Level, Not In Development, Private
- Architectural Style:Traditional
- Construction Materials:Aluminum Siding, Concrete, Stone
- Exterior Features:Deck, Private Yard, Rear Porch, Storage
- Foundation Description:Block, Stone
Utilities
- Water:Public, Water Connected
- Sewer:Public Sewer, Sewer Connected
Finances and disclosures
- Price:$155,000
- Price per sq. ft.:$126.02
- Tax amount:$2,670 (2026)
Features and amenities
- Appliances:Dishwasher, Refrigerator, Washer/Dryer
- Laundry features:Washer/Dryer
- Amenities:Ceiling Fan(s), Eat-in Kitchen, Open Floorplan
Parking
- Parking description:Detached, Garage, Off Street, Shared Driveway
- Garage:Yes
- Garage spaces:1
New listings near 210 Riverside Drive
- New
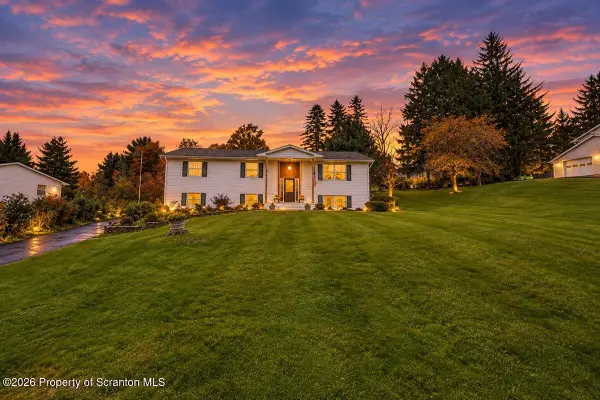 $379,900Active4 beds 3 baths2,332 sq. ft.
17 Concord Avenue, Factoryville, PA 18419
MLS# SC265219Listed by: COLDWELL BANKER TOWN & COUNTRY PROPERTIES MONTROSE 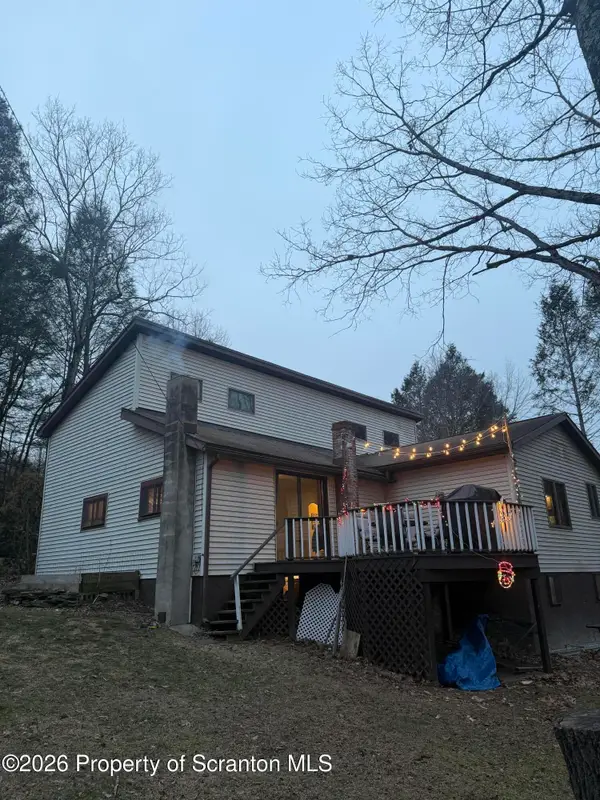 Listed by ERA$229,000Active3 beds 2 baths2,028 sq. ft.
9 Jets Lane, Factoryville, PA 18419
MLS# SC265078Listed by: ERA ONE SOURCE REALTY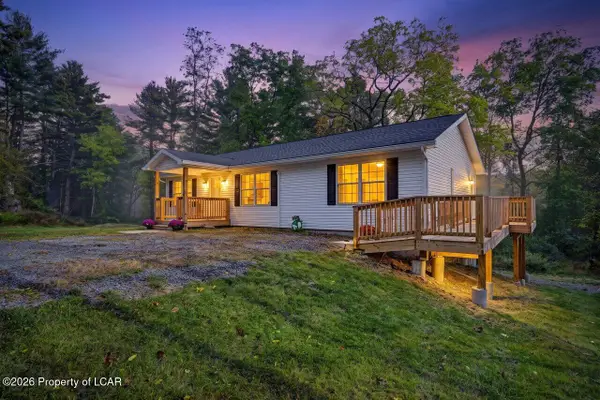 $385,000Active3 beds 2 baths1,300 sq. ft.
144 Creek Road, Factoryville, PA 18419
MLS# 26-5226Listed by: COLDWELL BANKER TOWN & COUNTRY PROPERTIES $50,000Pending1 beds 1 baths493 sq. ft.
81 Beach Drive, Factoryville, PA 18419
MLS# SC265009Listed by: TOUCHSTONE REALTY BY PAM SHOTTO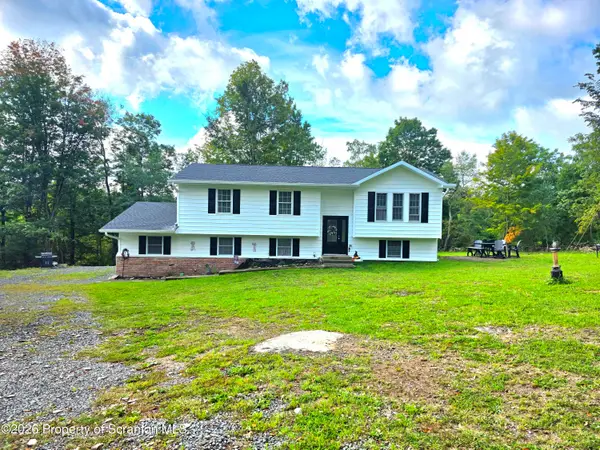 $415,000Pending4 beds 2 baths1,674 sq. ft.
460 Newcomb Road, Factoryville, PA 18419
MLS# SC264574Listed by: LEVY REALTY GROUP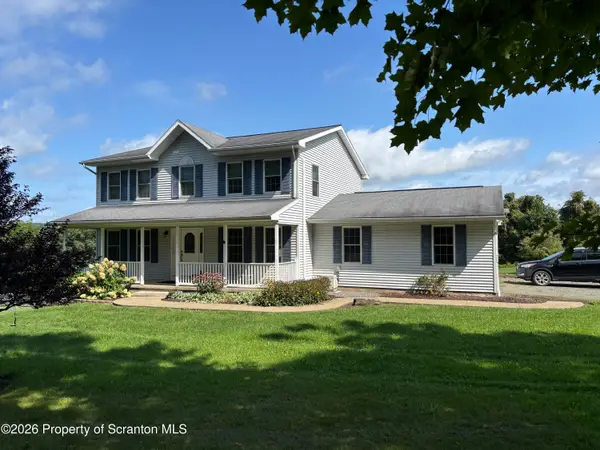 $435,000Pending3 beds 3 baths2,200 sq. ft.
1092 Bardwell Road, Factoryville, PA 18419
MLS# SC264385Listed by: O BOYLE REAL ESTATE LLC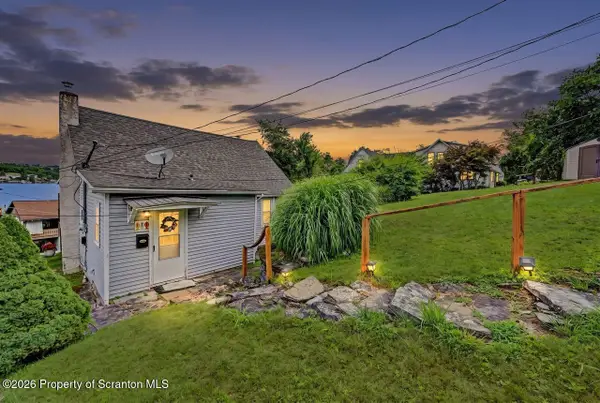 Listed by ERA$399,900Active3 beds 2 baths1,420 sq. ft.
118 Evergreen Lane, Factoryville, PA 18419
MLS# SC264083Listed by: ERA ONE SOURCE REALTY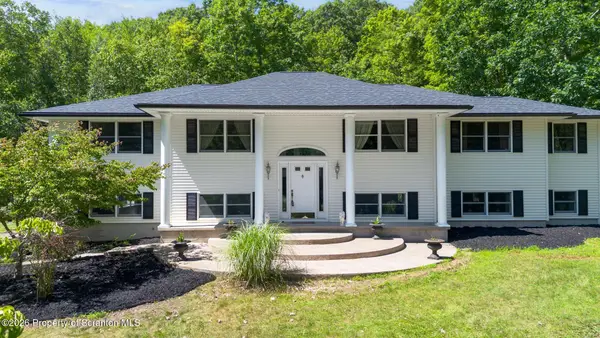 $799,000Active3 beds 3 baths3,671 sq. ft.
155 Valley View Drive, Factoryville, PA 18419
MLS# SC263610Listed by: CHRISTIAN SAUNDERS REAL ESTATE C.S. BRANCH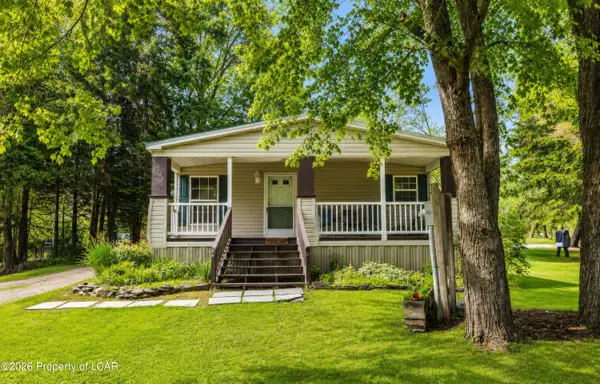 $500,000Active4 beds 2 baths
221 Henry Holod Road, Factoryville, PA 18419
MLS# 26-3515Listed by: EXP REALTY- SCRANTON/WILKES-BARRE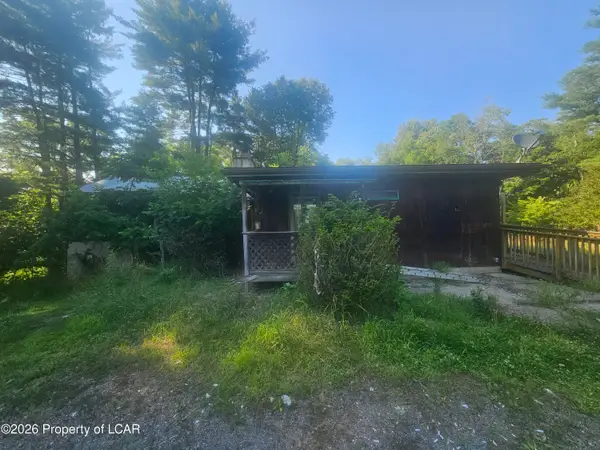 $80,000Active2 beds 3 baths1,500 sq. ft.
980 Fox Road, Factoryville, PA 18419
MLS# 26-3436Listed by: RUBBICO REAL ESTATE


Protect your home and budget from life's surprises with an Assurant Home Warranty, backed by a partner that supports you through every step of homeownership. Explore Plans.
© 2023 - 2026 ERA Franchise Systems LLC. All rights reserved. ERA Franchise Systems LLC fully supports the principles of the Fair Housing Act and the Equal Opportunity Act. ERA, ERA Real Estate powered, and their respective logos are registered service marks of ERA Franchise Systems LLC. Each office is independently owned and operated.