
5430 Mislevy Road, Factoryville, PA 18419
Local realty services provided by:ERA Brady Associates
5430 Mislevy Road,Factoryville, PA 18419
$375,000
- 3 Beds
- 2 Baths
- 1,782 sq. ft.
- Mobile / Manufactured
- Active
Listed by:
 Jeannie Brady(570) 836 - 3848ERA Brady Associates
Office: era brady associates
MLS#:SC265534
Source:PA_GSBR
Price summary
- Price:$375,000
- Price per sq. ft.:$210.44
About this home
Country living at its best. 1 mile away from Lake Winola situated on a relaxed country road is this spacious ranch style home offers 3 bedrooms with walk in closets, the master suite w/ a garden tub, shower and linen closet, large living/ dining room, eat in kitchen w/ breakfast bar, appliances and ample cabinets, laundry/furnace room, full unfinished basement, front & back deck and 2+ car detached garage, outdoor wood fired furnace all on a 4.08 acre open and level lot with nice views. Property has 2 wells and can be subdivided.
Contact an agent
Home facts
- Year built:1998
- Listing ID #:SC265534
- Added:3 day(s) ago
- Updated:November 05, 2026 at 09:11 PM
Rooms and interior
- Bedrooms:3
- Total bathrooms:2
- Full bathrooms:2
- Rooms Total:6
- Flooring:Carpet, Linoleum
- Kitchen Description:Dishwasher, Free-Standing Refrigerator, Range Hood
- Basement:Yes
- Basement Description:Concrete, Full, Interior Entry, Unfinished, Walk-Out Access
- Living area:1,782 sq. ft.
Heating and cooling
- Cooling:Ceiling Fan(s)
- Heating:Forced Air, Propane
Structure and exterior
- Roof:Asphalt, Shingle
- Year built:1998
- Building area:1,782 sq. ft.
- Lot area:4.08 Acres
- Lot Features:Back Yard, Cleared, Irregular Lot, Not In Development, Views
- Construction Materials:Vinyl Siding
- Exterior Features:Deck
- Foundation Description:Block
Utilities
- Water:Water Connected, Well
- Sewer:Septic Tank
Finances and disclosures
- Price:$375,000
- Price per sq. ft.:$210.44
- Tax amount:$3,561 (2026)
Features and amenities
- Appliances:Dishwasher, Free-Standing Refrigerator
- Laundry features:Main Level
- Amenities:Ceiling Fan(s), Eat-in Kitchen, Open Floorplan, Paneling, Pantry, Walk-In Closet(s)
Parking
- Parking description:Detached, Garage
- Garage:Yes
- Garage spaces:2
New listings near 5430 Mislevy Road
- New
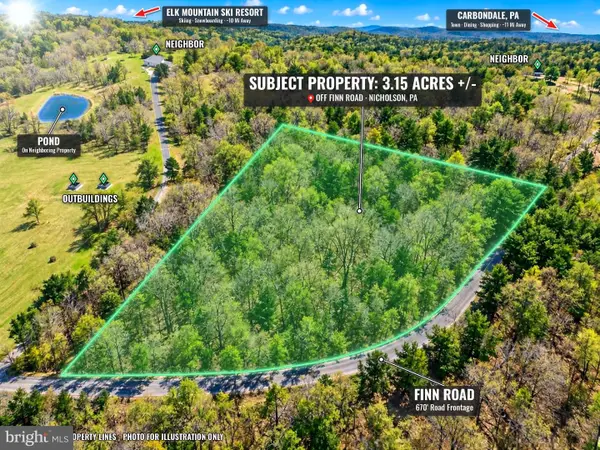 $49,900Active3.15 Acres
0 Finn Rd, FACTORYVILLE, PA 18419
MLS# PALW2000954Listed by: CHARIS REALTY GROUP - Open Sat, 2 to 4pmNew
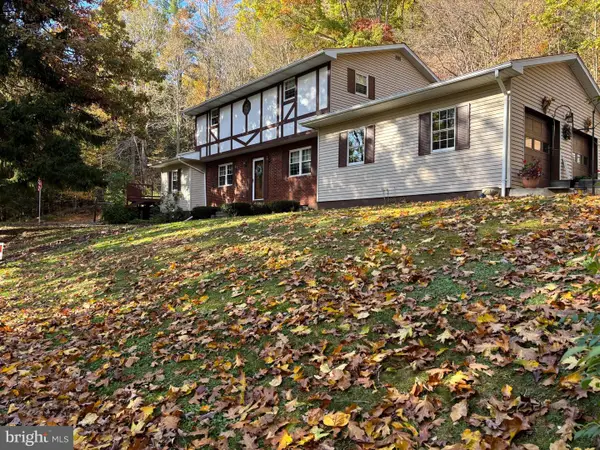 $369,900Active4 beds 2 baths2,900 sq. ft.
105 Bardwell Rd, FACTORYVILLE, PA 18419
MLS# PAWY2000116Listed by: BEYCOME BROKERAGE REALTY LLC 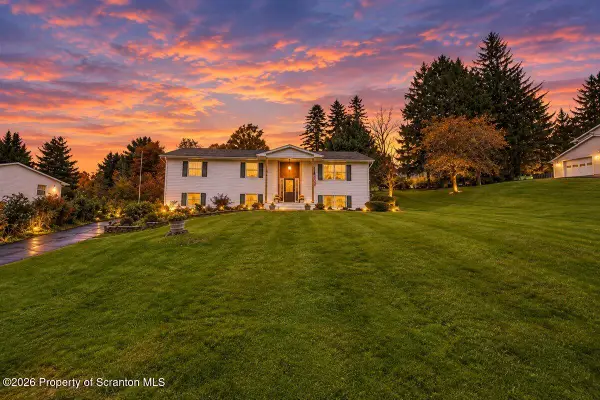 $379,900Active4 beds 3 baths2,332 sq. ft.
17 Concord Avenue, Factoryville, PA 18419
MLS# SC265219Listed by: COLDWELL BANKER TOWN & COUNTRY PROPERTIES MONTROSE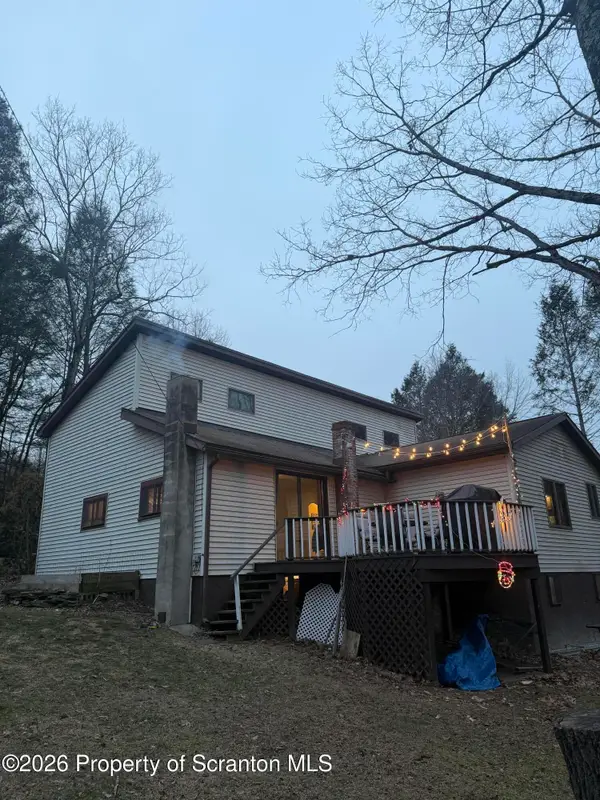 Listed by ERA$229,000Active3 beds 2 baths2,028 sq. ft.
9 Jets Lane, Factoryville, PA 18419
MLS# SC265078Listed by: ERA ONE SOURCE REALTY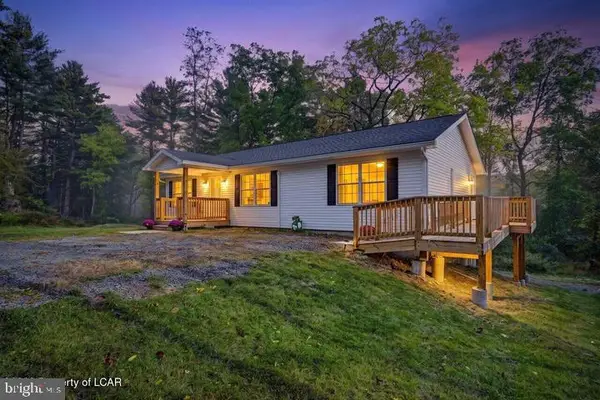 $385,000Active3 beds 2 baths1,300 sq. ft.
144 Creek Rd, FACTORYVILLE, PA 18419
MLS# PAWY2000110Listed by: COLDWELL BANKER TOWN & COUNTRY*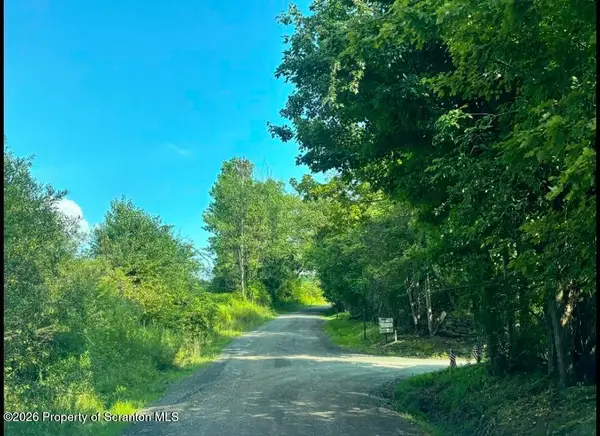 $50,000Pending1 beds 1 baths493 sq. ft.
81 Beach Drive, Factoryville, PA 18419
MLS# SC265009Listed by: TOUCHSTONE REALTY BY PAM SHOTTO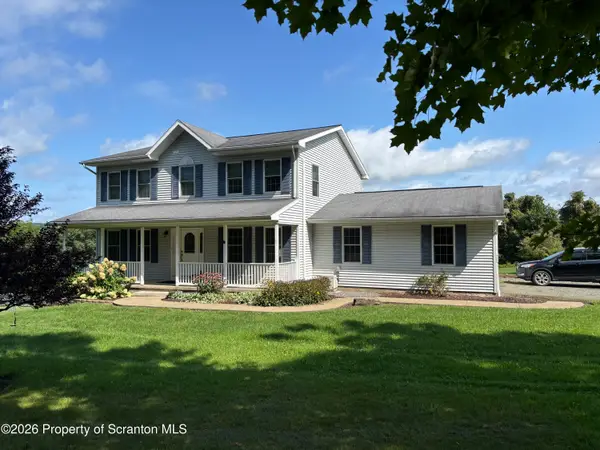 $435,000Pending3 beds 3 baths2,200 sq. ft.
1092 Bardwell Road, Factoryville, PA 18419
MLS# SC264385Listed by: O BOYLE REAL ESTATE LLC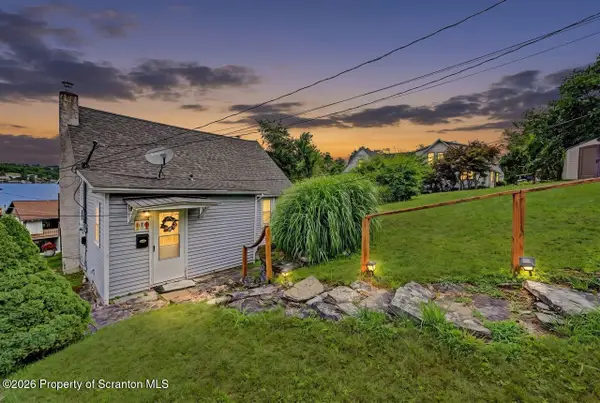 Listed by ERA$399,900Active3 beds 2 baths1,420 sq. ft.
118 Evergreen Lane, Factoryville, PA 18419
MLS# SC264083Listed by: ERA ONE SOURCE REALTY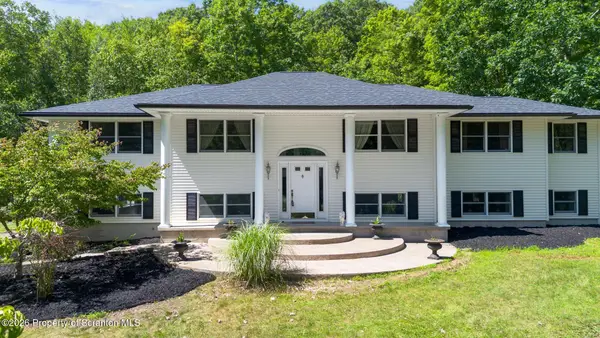 $799,000Active3 beds 3 baths3,671 sq. ft.
155 Valley View Drive, Factoryville, PA 18419
MLS# SC263610Listed by: CHRISTIAN SAUNDERS REAL ESTATE C.S. BRANCH


Protect your home and budget from life's surprises with an Assurant Home Warranty, backed by a partner that supports you through every step of homeownership. Explore Plans.
© 2023 - 2026 ERA Franchise Systems LLC. All rights reserved. ERA Franchise Systems LLC fully supports the principles of the Fair Housing Act and the Equal Opportunity Act. ERA, ERA Real Estate powered, and their respective logos are registered service marks of ERA Franchise Systems LLC. Each office is independently owned and operated.