
5316 Deerfield Drive, Fairview, PA 16415
Local realty services provided by:ERA Richmond Real Estate Service
5316 Deerfield Drive,Millcreek, PA 16415
$475,000
- 4 Beds
- 3 Baths
- 2,582 sq. ft.
- Single family
- Active
Listed by: lisa rubino
Office: re/max real estate group erie
MLS#:192845
Source:PA_GEBR
Price summary
- Price:$475,000
- Price per sq. ft.:$183.97
About this home
Here it is, the hard-to-find 2500+ sq. ft. ranch in SW Millcreek! And this one is a beauty, it's spotless & extremely well-maintained. There's a formal living room & an office with French doors...& both offer handsome hardwood flooring. The maple kitchen has new Quartz countertops & sink, plus updated appliances & is open to the family room. There's a killer primary suite that is highlighted w/vaulted ceilings, a giant walk-in closet & a beautiful tiled glamour bath w/a bubbler tub & separate shower w/two showerheads. Three guest bedrooms (one currently used as an exercise room), 2 additional full baths & a laundry area round out the first floor. There's a full basement under the main house & a shorter height basement under the master addition that is clean & ideal for storage. The huge level backyard is home to a stamped concrete patio & an above-ground pool w/a spacious Trex deck. Enjoy numerous updates including LVP floors, replacement windows & 2 hot water tanks '26, Hurry!
Contact an agent
Home facts
- Year built:1971
- Subdivision & Development:Millfair Heights
- Listing ID #:192845
- Added:1 day(s) ago
- Updated:August 26, 2026 at 06:01 PM
Rooms and interior
- Bedrooms:4
- Total bathrooms:3
- Full bathrooms:3
- Rooms Total:12
- Flooring:Ceramic Tile, Hardwood, Laminate
- Bathrooms Description:Ceramic Bath
- Kitchen Description:Dishwasher, Disposal, Gas Oven, Gas Range, Microwave, Refrigerator
- Basement:Yes
- Basement Description:Crawl Space, Full
- Living area:2,582 sq. ft.
Heating and cooling
- Cooling:Central Air
- Heating:Forced Air, Gas
- Central air:Yes
Structure and exterior
- Roof:Composition
- Year built:1971
- Building area:2,582 sq. ft.
- Lot area:0.4 Acres
- Lot Features:Landscaped, Level
- Architectural Style:One Story
- Construction Materials:Vinyl Siding
- Exterior Features:Patio, Porch, Storage
- Levels:1 Story
Utilities
- Water:Community/Coop
- Sewer:Public Sewer
Finances and disclosures
- Price:$475,000
- Price per sq. ft.:$183.97
- Tax amount:$6,217 (2026)
Features and amenities
- Appliances:Dishwasher, Disposal, Gas Oven, Gas Range, Microwave, Refrigerator
- Amenities:Ceiling Fans
- Pool features:Above Ground
Parking
- Parking description:Attached, Garage Door Opener, Paved Driveway, Storage
- Garage:Yes
- Garage spaces:2
New listings near 5316 Deerfield Drive
- New
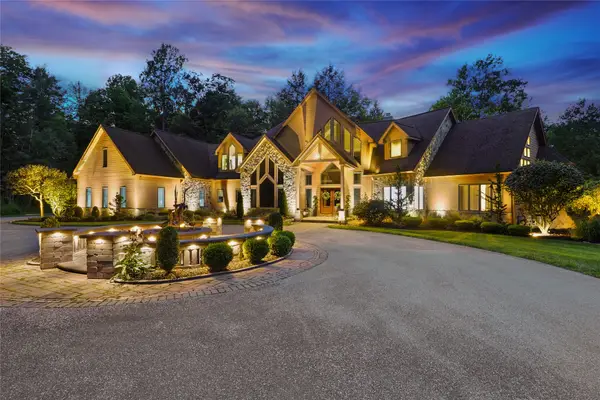 $1,995,000Active5 beds 7 baths6,349 sq. ft.
5804 Wind Chime Lane, Fairview, PA 16415
MLS# 192876Listed by: AGRESTI REAL ESTATE - New
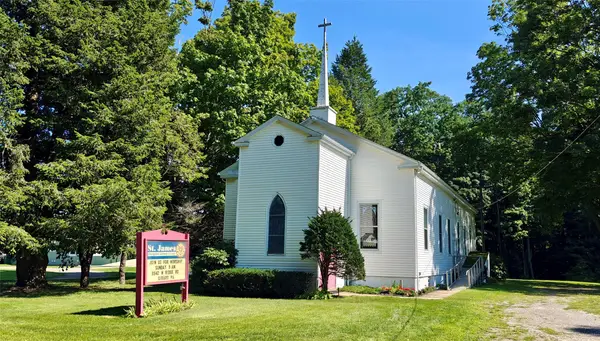 $189,900Active-- beds 3 baths2,191 sq. ft.
6851 Old Ridge Road, Fairview, PA 16415
MLS# 192789Listed by: HOWARD HANNA ERIE SOUTHWEST - New
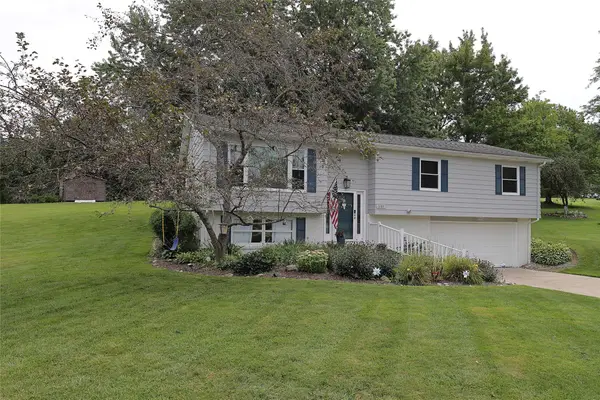 $399,900Active4 beds 2 baths1,768 sq. ft.
5785 Wildwood Drive, Fairview, PA 16415
MLS# 192778Listed by: MARSHA MARSH RES PEACH - New
 $199,900Active0.47 Acres
7385 Korin Crossing, Fairview, PA 16415
MLS# 192671Listed by: KW REALTY - New
 $199,900Active0.35 Acres
7388 Korin Crossing, Fairview, PA 16415
MLS# 192672Listed by: KW REALTY  $200,000Active5 beds 2 baths2,580 sq. ft.
7707 W Ridge Road, Fairview, PA 16415
MLS# 192623Listed by: HOWARD HANNA ERIE AIRPORT $469,900Pending4 beds 3 baths2,280 sq. ft.
6674 Otten Court, Fairview, PA 16415
MLS# 192537Listed by: AGRESTI REAL ESTATE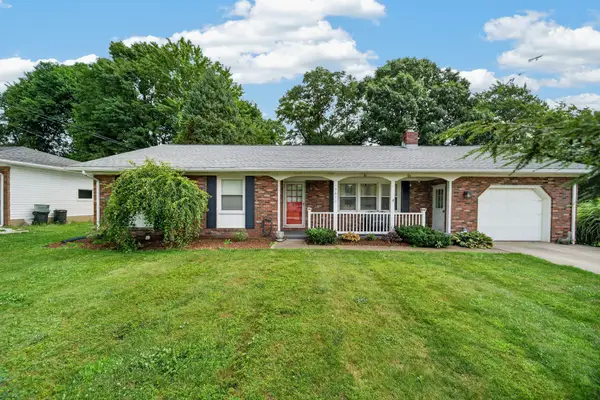 $249,900Pending3 beds 2 baths1,403 sq. ft.
3611 Dennis Avenue, Fairview, PA 16415
MLS# 192072Listed by: KW REALTY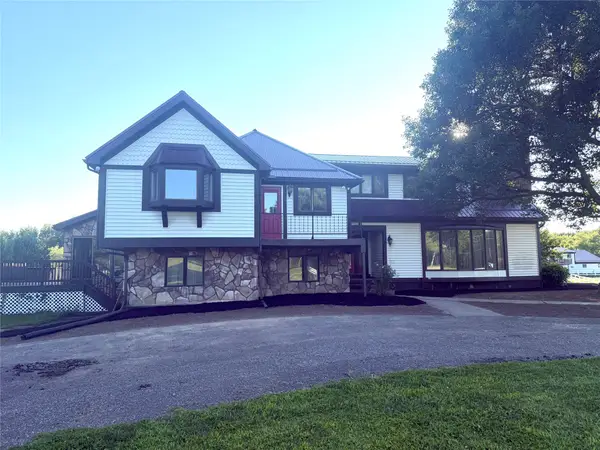 $650,000Pending4 beds 6 baths5,070 sq. ft.
8180 Platz Road, Fairview, PA 16415
MLS# 192425Listed by: HOWARD HANNA ERIE EAST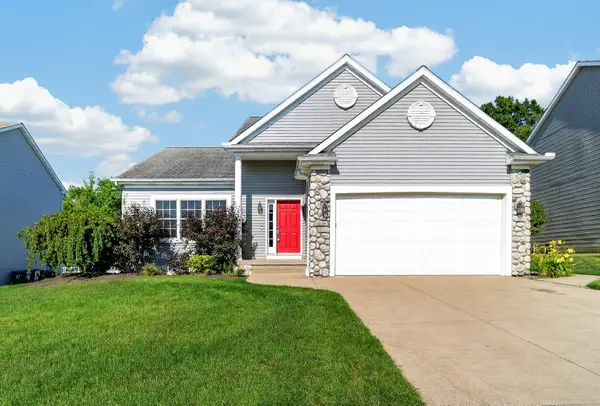 $464,900Pending4 beds 4 baths1,896 sq. ft.
6125 Inverness Terrace, Fairview, PA 16415
MLS# 192505Listed by: EXP REALTY - MEADVILLE


Protect your home and budget from life's surprises with an Assurant Home Warranty, backed by a partner that supports you through every step of homeownership. Explore Plans.
© 2023 - 2026 ERA Franchise Systems LLC. All rights reserved. ERA Franchise Systems LLC fully supports the principles of the Fair Housing Act and the Equal Opportunity Act. ERA, ERA Real Estate powered, and their respective logos are registered service marks of ERA Franchise Systems LLC. Each office is independently owned and operated.