
5804 Wind Chime Lane, Fairview, PA 16415
Local realty services provided by:ERA Richmond Real Estate Service
Listed by: jake scheloske, samuel sweny
Office: agresti real estate
MLS#:192876
Source:PA_GEBR
Price summary
- Price:$1,995,000
- Price per sq. ft.:$314.22
- Monthly HOA dues:$18.75
About this home
One-of-a-kind custom residence by Laughlin Builders, privately set on over 5 wooded acres along Thomas Run Creek. Tucked into a quiet cul-de-sac, the approach is exceptional—a circular drive, custom center fountain, architectural landscaping & a striking home designed to complement its secluded setting. Inside, soaring vaulted ceilings, dramatic windows and an open, light-filled design create distinctive spaces and remarkable views from nearly every room. The grand great room and dining spaces anchor the first floor and flow into an expansive primary suite with vaulted ceilings and generous proportions. Upstairs, a second primary-caliber suite joins additional bedrooms and bonus theater spaces. Outdoor living is equally impressive, with a saltwater pool, outdoor kitchen, spacious patio and decks, firepits and multiple gathering spaces. With 6,349 SF above grade, a finished walk-out lower level, and integrated technology and security throughout, this is a truly rare Erie-area offering.
Contact an agent
Home facts
- Year built:2004
- Subdivision & Development:Echo Hill Estates
- Listing ID #:192876
- Added:49 day(s) ago
- Updated:October 14, 2026 at 05:02 PM
Rooms and interior
- Bedrooms:5
- Total bathrooms:7
- Full bathrooms:5
- Half bathrooms:2
- Rooms Total:19
- Flooring:Carpet, Ceramic Tile, Hardwood
- Bathrooms Description:Ceramic Bath
- Kitchen Description:Convection Oven, Dishwasher, Disposal, Exhaust Fan, Gas Oven, Gas Range, Microwave, Refrigerator
- Basement:Yes
- Basement Description:Exterior Entry, Finished
- Living area:6,349 sq. ft.
Heating and cooling
- Cooling:Central Air
- Heating:Forced Air, Gas
- Central air:Yes
Structure and exterior
- Roof:Composition
- Year built:2004
- Building area:6,349 sq. ft.
- Lot area:5.2 Acres
- Lot Features:Cul-De-Sac, Landscaped, Stream/Creek, Wooded
- Architectural Style:Two Story
- Construction Materials:Stone
- Exterior Features:Deck, Fence, Patio, Security Lighting, Sound System
- Levels:2 Story
Utilities
- Water:Public
- Sewer:Septic Tank
Finances and disclosures
- Price:$1,995,000
- Price per sq. ft.:$314.22
- Tax amount:$31,458 (2026)
Features and amenities
- Appliances:Convection Oven, Dishwasher, Disposal, Exhaust Fan, Gas Oven, Gas Range, Intercom, Microwave, Refrigerator
- Amenities:All Window Treatments, Ceiling Fans, Central Vacuum, Drapes, Intercom, Security System, Sound System
- Pool features:In Ground
Parking
- Total parking spaces:20
- Parking description:Attached, Garage Door Opener, Paved Driveway
- Garage:Yes
- Garage spaces:5
New listings near 5804 Wind Chime Lane
- New
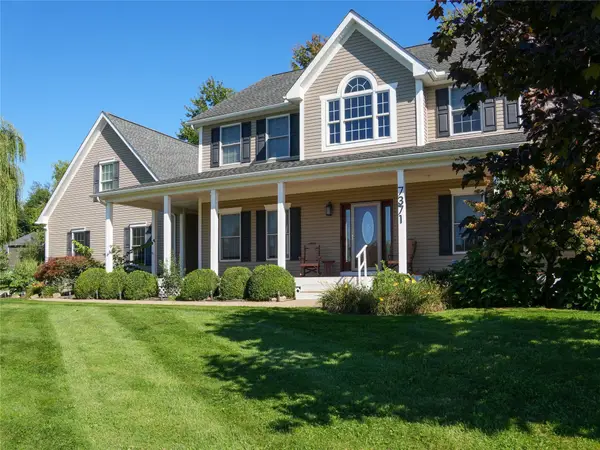 $679,900Active4 beds 4 baths3,023 sq. ft.
7371 Sage Crossing, Fairview, PA 16415
MLS# 193732Listed by: HOWARD HANNA ERIE AIRPORT - Open Sun, 1 to 3pmNew
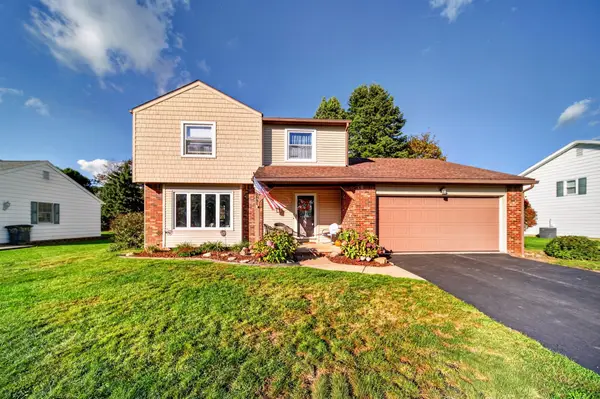 $305,000Active3 beds 2 baths1,580 sq. ft.
7684 Royann Drive, Fairview, PA 16415
MLS# 193718Listed by: HOWARD HANNA ERIE SOUTHWEST - New
 $214,900Active4 beds 2 baths1,060 sq. ft.
3468 Michael Drive, Fairview, PA 16415
MLS# 193180Listed by: AGRESTI REAL ESTATE - Open Sun, 11am to 1pmNew
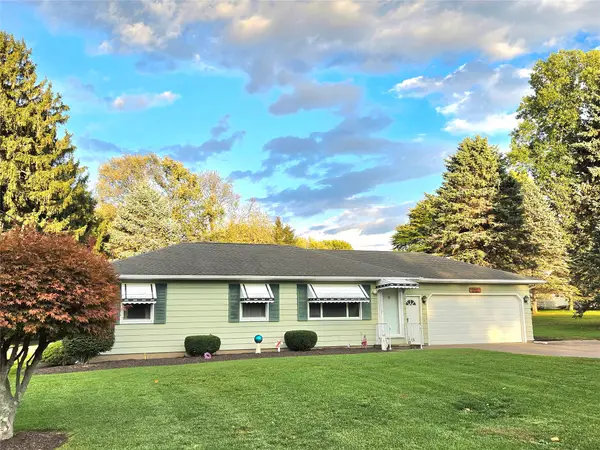 $249,900Active3 beds 1 baths1,488 sq. ft.
1915 Apple Drive, Fairview, PA 16415
MLS# 193660Listed by: HOWARD HANNA ERIE SOUTHWEST 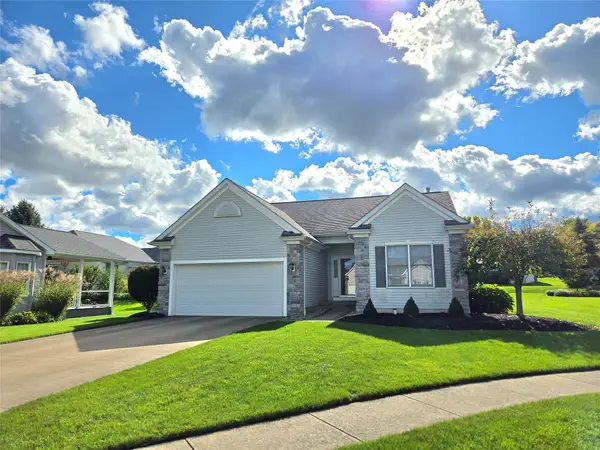 $375,000Pending2 beds 3 baths1,476 sq. ft.
5475 Granite Lane, Fairview, PA 16415
MLS# 193591Listed by: HOWARD HANNA ERIE SOUTHWEST $475,000Pending3 beds 3 baths2,645 sq. ft.
591 Hawthorne Drive, Fairview, PA 16415
MLS# 193533Listed by: C.R. WEBER, REALTORS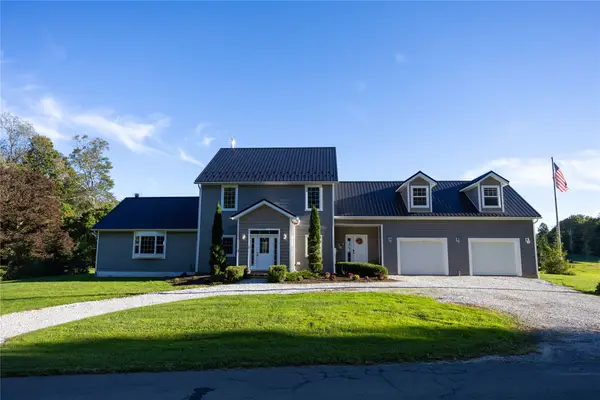 $675,000Active4 beds 4 baths3,418 sq. ft.
6971 Kreider Road, Fairview, PA 16415
MLS# 193433Listed by: RE/MAX REAL ESTATE GROUP ERIE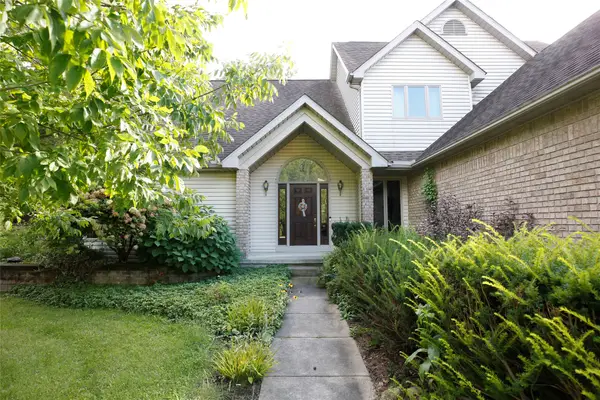 $874,000Active3 beds 4 baths5,436 sq. ft.
6350 Platz Road, Fairview, PA 16415
MLS# 193349Listed by: COLDWELL BANKER SELECT - AIRPORT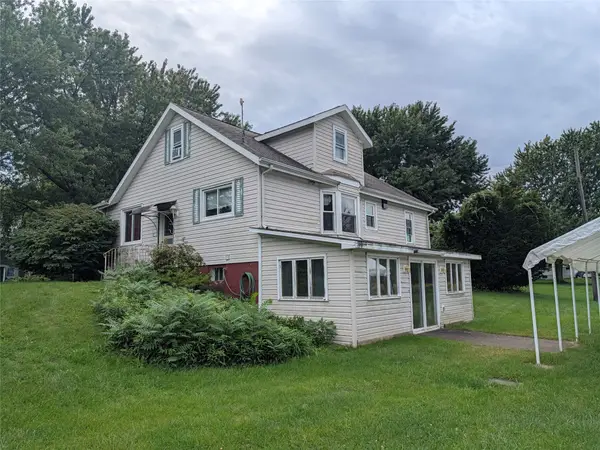 $299,900Active4 beds 3 baths2,198 sq. ft.
8010 W Lake Road, Fairview, PA 16415
MLS# 193358Listed by: COLDWELL BANKER SELECT - PEACH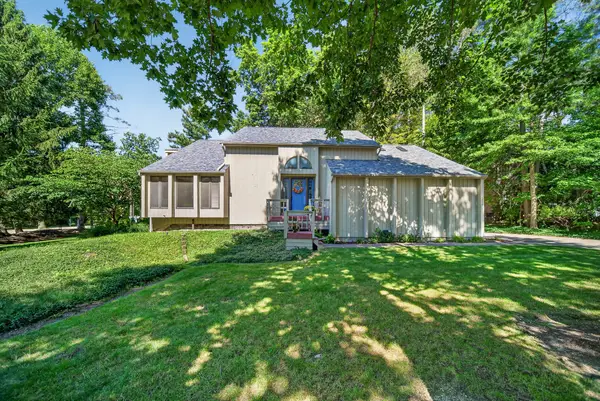 $494,500Pending4 beds 3 baths2,569 sq. ft.
6550 Pheasant Run Boulevard, Fairview, PA 16415
MLS# 193200Listed by: RE/MAX REAL ESTATE GROUP ERIE


Protect your home and budget from life's surprises with an Assurant Home Warranty, backed by a partner that supports you through every step of homeownership. Explore Plans.
© 2023 - 2026 ERA Franchise Systems LLC. All rights reserved. ERA Franchise Systems LLC fully supports the principles of the Fair Housing Act and the Equal Opportunity Act. ERA, ERA Real Estate powered, and their respective logos are registered service marks of ERA Franchise Systems LLC. Each office is independently owned and operated.