
41 W Main St, Fawn Grove, PA 17321
Local realty services provided by:Pagoda Realty ERA Powered
41 W Main St,Fawn Grove, PA 17321
$579,900
- 6 Beds
- 2 Baths
- 6,394 sq. ft.
- Single family
- Active
Listed by: andrew spangenberger
Office: cummings & co. realtors
MLS#:PAYK2107868
Source:BRIGHTMLS
Price summary
- Price:$579,900
- Price per sq. ft.:$90.69
About this home
Welcome to 41 W. Main St. where this gigantic American Foursquare Mission has all the space your family needs at 6,300+ sf. That's right- under $95/sf, you can bring your family here and have plenty of room to grow. The home has a 4 story Service elevator, rendering each and every floor useful and a below grade parking garage. Over 1 acre of land, so let the family roam as they'd like! Zoned Village Center, you've got a bunch of permitted by right uses as well as special exception uses too. This is one worth the visit! Schedule your private tour today!
Contact an agent
Home facts
- Year built:1928
- Subdivision & Development:NONE AVAILABLE
- Listing ID #:PAYK2107868
- Added:97 day(s) ago
- Updated:October 21, 2026 at 02:03 PM
Rooms and interior
- Bedrooms:6
- Total bathrooms:2
- Full bathrooms:1
- Half bathrooms:1
- Flooring:Carpet, Hardwood
- Basement:Yes
- Basement Description:Full
- Living area:6,394 sq. ft.
Heating and cooling
- Heating:Electric, Hot Water
Structure and exterior
- Year built:1928
- Building area:6,394 sq. ft.
- Lot area:1.1 Acres
- Architectural Style:Colonial
- Construction Materials:Brick
- Foundation Description:Permanent
- Levels:3 Story
Utilities
- Water:Private
- Sewer:Septic Exists
Finances and disclosures
- Price:$579,900
- Price per sq. ft.:$90.69
- Tax amount:$8,181 (2025)
New listings near 41 W Main St
 $264,900Active3 beds 2 baths2,178 sq. ft.
52 E Main St, FAWN GROVE, PA 17321
MLS# PAYK2110034Listed by: RE/MAX COMPONENTS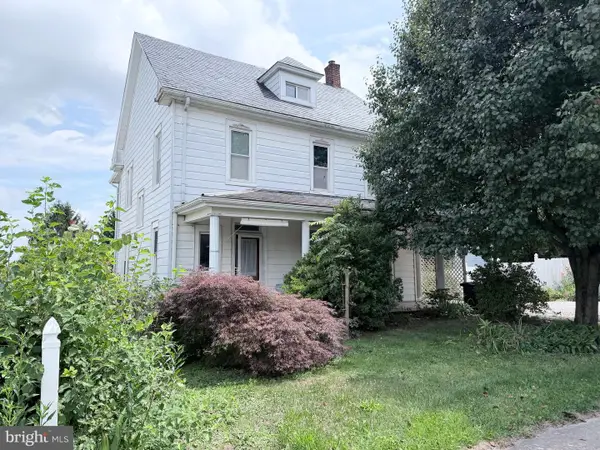 $189,900Active5 beds 1 baths2,256 sq. ft.
63 N Market St, FAWN GROVE, PA 17321
MLS# PAYK2108236Listed by: CENTURY 21 DALE REALTY CO. $499,900Pending4 beds 3 baths2,685 sq. ft.
387 Garvine Mill Rd, FAWN GROVE, PA 17321
MLS# PAYK2091034Listed by: KINGSWAY REALTY - LANCASTER


Protect your home and budget from life's surprises with an Assurant Home Warranty, backed by a partner that supports you through every step of homeownership. Explore Plans.
© 2023 - 2026 ERA Franchise Systems LLC. All rights reserved. ERA Franchise Systems LLC fully supports the principles of the Fair Housing Act and the Equal Opportunity Act. ERA, ERA Real Estate powered, and their respective logos are registered service marks of ERA Franchise Systems LLC. Each office is independently owned and operated.