
52 E Main St, Fawn Grove, PA 17321
Local realty services provided by:ERA Valley Realty
52 E Main St,Fawn Grove, PA 17321
$264,900
- 3 Beds
- 2 Baths
- 2,178 sq. ft.
- Single family
- Active
Listed by: melissa f. ruffing, thomas quade ruffing
Office: re/max components
MLS#:PAYK2110034
Source:BRIGHTMLS
Price summary
- Price:$264,900
- Price per sq. ft.:$121.63
About this home
This lovely Victorian is filled with original character & is ready for the right buyer to restore it to its true beauty. Inside, you will find authentic historic details like high ceilings, spacious rooms, original pocket doors, stained glass windows, original hardware & beautiful intact woodwork—all providing a wonderful foundation for your custom updates. The attic has 2 large rooms that add lots of potential for additional living space. The property features excellent functional spaces, including a large 2+ car garage with storage space above, along with multiple solid outbuildings perfect for hobbyists or extra storage. A lovely, shaded level backyard completes the property, offering a wonderful, private spot for outdoor play & entertaining. See the floor plan for rooms & approximate room dimensions. Bring your design ideas & appreciate the craftsmanship of a bygone era!
Contact an agent
Home facts
- Year built:1914
- Subdivision & Development:FAWN GROVE BORO
- Listing ID #:PAYK2110034
- Added:64 day(s) ago
- Updated:October 21, 2026 at 02:03 PM
Rooms and interior
- Bedrooms:3
- Total bathrooms:2
- Full bathrooms:2
- Dining Description:Dining Room
- Bathrooms Description:Bathroom 1, Bathroom 2
- Kitchen Description:Kitchen - Country, Refrigerator, Stain/Lead Glass, Stove, Water Heater
- Basement:Yes
- Basement Description:Daylight, Full, Interior Access, Outside Entrance, Unfinished, Windows
- Living area:2,178 sq. ft.
Heating and cooling
- Heating:Central, Hot Water, Oil
Structure and exterior
- Year built:1914
- Building area:2,178 sq. ft.
- Lot area:0.6 Acres
- Lot Features:Front Yard, Level, Rear Yard, Road Frontage, Rural
- Architectural Style:Colonial, Victorian
- Construction Materials:Frame
- Exterior Features:Deck(s), Outbuilding(s), Porch(es)
- Levels:3 Story
Schools
- High school:KENNARD-DALE
- Middle school:SOUTH EASTERN
Utilities
- Water:Well
- Sewer:On Site Septic
Finances and disclosures
- Price:$264,900
- Price per sq. ft.:$121.63
- Tax amount:$4,038 (2026)
Features and amenities
- Laundry features:Dryer, Washer
- Amenities:Attic, Stain/Lead Glass
Parking
- Parking description:Additional Storage Area, Detached Garage, Garage - Front Entry, Off Street, Oversized
- Garage:Yes
- Garage spaces:2
New listings near 52 E Main St
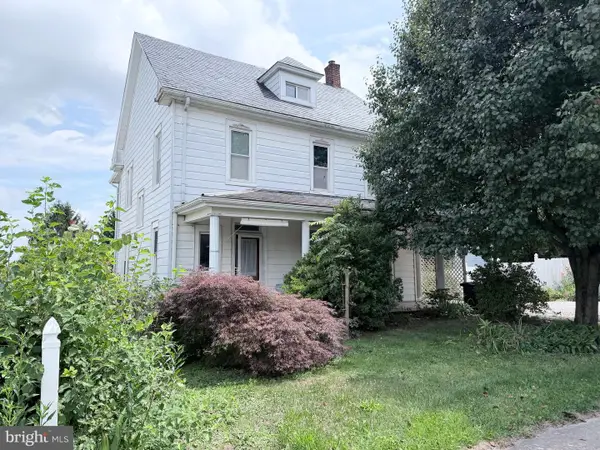 $189,900Active5 beds 1 baths2,256 sq. ft.
63 N Market St, FAWN GROVE, PA 17321
MLS# PAYK2108236Listed by: CENTURY 21 DALE REALTY CO.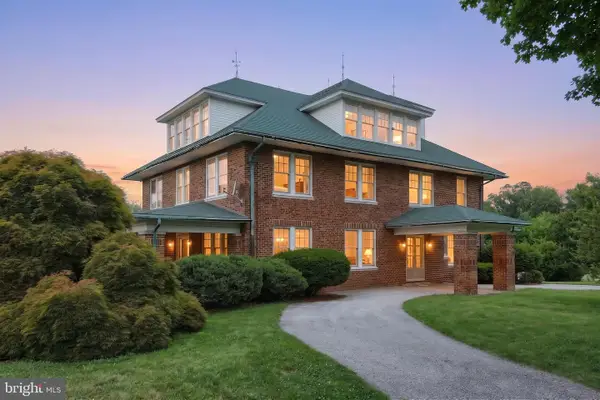 $579,900Active6 beds 2 baths6,394 sq. ft.
41 W Main St, FAWN GROVE, PA 17321
MLS# PAYK2107868Listed by: CUMMINGS & CO. REALTORS $499,900Pending4 beds 3 baths2,685 sq. ft.
387 Garvine Mill Rd, FAWN GROVE, PA 17321
MLS# PAYK2091034Listed by: KINGSWAY REALTY - LANCASTER


Protect your home and budget from life's surprises with an Assurant Home Warranty, backed by a partner that supports you through every step of homeownership. Explore Plans.
© 2023 - 2026 ERA Franchise Systems LLC. All rights reserved. ERA Franchise Systems LLC fully supports the principles of the Fair Housing Act and the Equal Opportunity Act. ERA, ERA Real Estate powered, and their respective logos are registered service marks of ERA Franchise Systems LLC. Each office is independently owned and operated.