
1000 Manor Ln, Feasterville Trevose, PA 19053
Local realty services provided by:ERA OakCrest Realty, Inc.
1000 Manor Ln,Feasterville Trevose, PA 19053
$500,000
- 3 Beds
- 3 Baths
- - sq. ft.
- Single family
- Sold
Listed by: kenneth charles prause
Office: opus elite real estate
MLS#:PABU2119776
Source:BRIGHTMLS
Sorry, we are unable to map this address
Price summary
- Price:$500,000
About this home
Welcome to 1000 Manor Lane, Feasterville-Trevose, PA 19053! This 3-bedroom, 3-bath ranch offers comfort, flexibility, and a prime location in the Neshaminy School District.
The main level features three spacious bedrooms, two updated full baths, and a bright kitchen with updated flooring that flows into the living areas. A large attic provides ample, mostly floored storage.
The semi-finished walkout basement adds valuable living space with a recreation area, third full bath with soaking tub, and two additional rooms ideal for an office, gym, or playroom.
Enjoy the rear deck overlooking a large, fully fenced backyard—perfect for relaxing, entertaining, or letting your pets run freely. The driveway offers off-street parking for 3–4 vehicles.
Conveniently located near highways, shopping, dining, and parks, this home offers space, versatility, and a great location. Schedule your showing today!
Contact an agent
Home facts
- Year built:1985
- Subdivision & Development:NESHAMINY HILLS
- Listing ID #:PABU2119776
- Added:44 day(s) ago
- Updated:September 01, 2026 at 10:41 AM
Rooms and interior
- Bedrooms:3
- Total bathrooms:3
- Full bathrooms:3
- Flooring:Carpet, Ceramic Tile, Luxury Vinyl Tile
- Basement:Yes
- Basement Description:Full, Fully Finished, Heated, Rear Entrance, Walkout Level, Windows
Heating and cooling
- Cooling:Central A/C
- Heating:90% Forced Air, Natural Gas
Structure and exterior
- Year built:1985
- Architectural Style:Ranch/Rambler
- Construction Materials:Frame
- Foundation Description:Block
- Levels:1 Story
Schools
- High school:NESHAMINY
- Middle school:POQUESSING
- Elementary school:LOWER SOUTHAMPTON
Utilities
- Water:Public
- Sewer:Public Sewer
Finances and disclosures
- Price:$500,000
- Tax amount:$8,116 (2025)
Features and amenities
- Amenities:200+ Amp Service, Natural Gas Available
Parking
- Parking description:Asphalt Driveway
New listings near 1000 Manor Ln
- Coming SoonOpen Sat, 1 to 4pm
 $415,000Coming Soon2 beds 2 baths1,500 sq. ft.
51 Brinkmanns Way, FEASTERVILLE TREVOSE, PA 19053
MLS# PABU2130264Listed by: ZINDAK REAL ESTATE - Coming SoonOpen Fri, 5 to 6:30pm
 $79,900Coming Soon2 beds 1 baths768 sq. ft.
2304 Brownsville Rd #b4, FEASTERVILLE TREVOSE, PA 19053
MLS# PABU2126794Listed by: OPUS ELITE REAL ESTATE - New
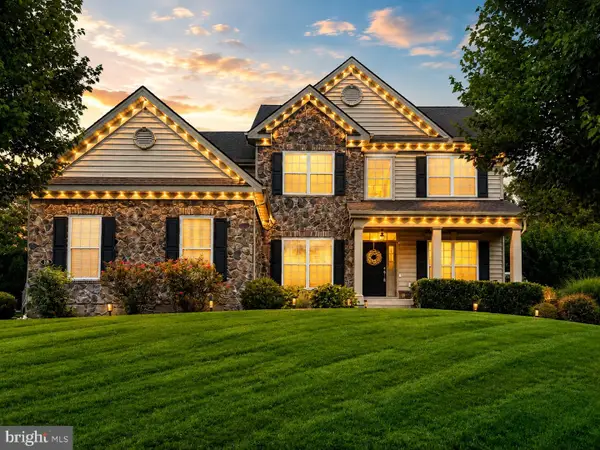 $889,000Active5 beds 3 baths4,569 sq. ft.
18 Beechwood Blvd, FEASTERVILLE TREVOSE, PA 19053
MLS# PABU2130192Listed by: KELLER WILLIAMS REAL ESTATE-LANGHORNE 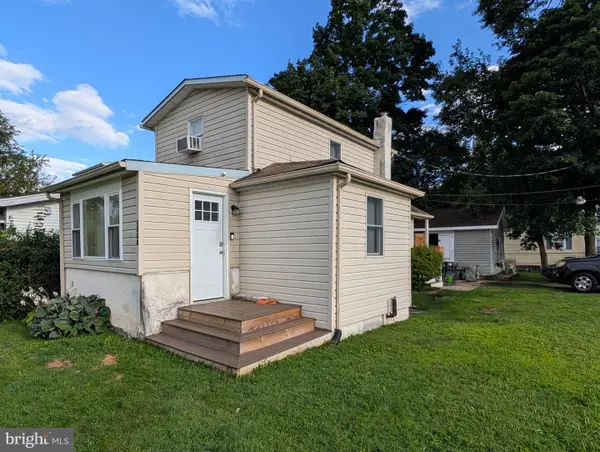 $230,000Pending1 beds 1 baths728 sq. ft.
1203 Clayton, FEASTERVILLE TREVOSE, PA 19053
MLS# PABU2129958Listed by: OPUS ELITE REAL ESTATE- New
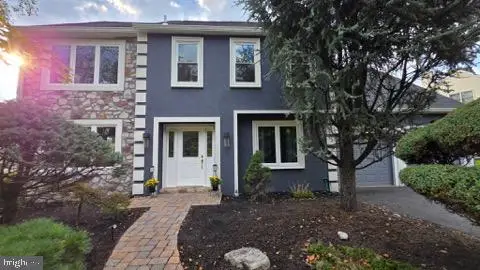 $759,900Active4 beds 3 baths2,567 sq. ft.
620 Sweetwater Dr, FEASTERVILLE TREVOSE, PA 19053
MLS# PABU2129990Listed by: ELITE REALTY GROUP UNL. INC. - New
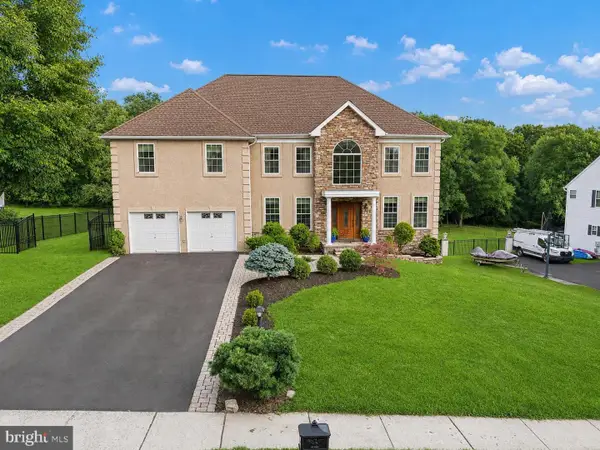 $999,999Active6 beds 5 baths4,700 sq. ft.
1241 Jasmine Way, FEASTERVILLE TREVOSE, PA 19053
MLS# PABU2129778Listed by: KELLER WILLIAMS REAL ESTATE - SOUTHAMPTON - New
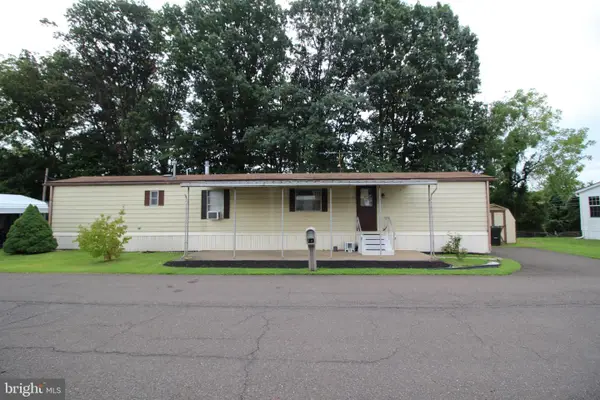 $69,900Active2 beds 1 baths
3445 Aster Ave, FEASTERVILLE TREVOSE, PA 19053
MLS# PABU2129556Listed by: HOME SOLUTIONS REALTY GROUP 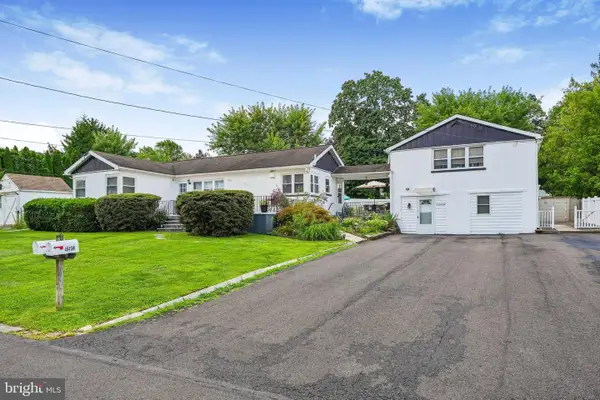 $609,000Active4 beds -- baths2,113 sq. ft.
4640 Magnolia Ave, FEASTERVILLE TREVOSE, PA 19053
MLS# PABU2129140Listed by: NEW CENTURY REAL ESTATE $490,000Pending3 beds 2 baths1,685 sq. ft.
27 N Midway Ave, FEASTERVILLE TREVOSE, PA 19053
MLS# PABU2129086Listed by: KELLER WILLIAMS REAL ESTATE-LANGHORNE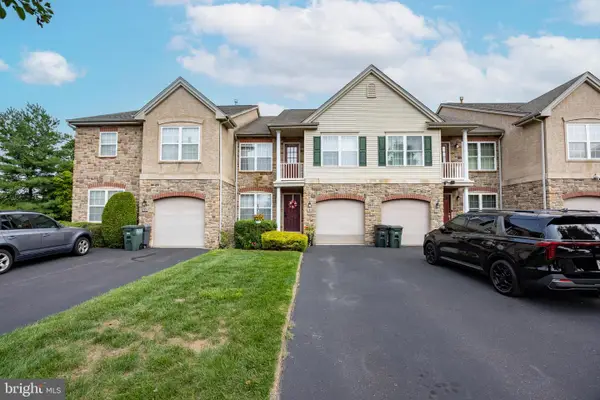 $599,900Pending3 beds 4 baths2,134 sq. ft.
131 Ashley Dr, FEASTERVILLE TREVOSE, PA 19053
MLS# PABU2128930Listed by: RE/MAX PROPERTIES


Protect your home and budget from life's surprises with an Assurant Home Warranty, backed by a partner that supports you through every step of homeownership. Explore Plans.
© 2023 - 2026 ERA Franchise Systems LLC. All rights reserved. ERA Franchise Systems LLC fully supports the principles of the Fair Housing Act and the Equal Opportunity Act. ERA, ERA Real Estate powered, and their respective logos are registered service marks of ERA Franchise Systems LLC. Each office is independently owned and operated.