
18 Beechwood Blvd, Feasterville Trevose, PA 19053
Local realty services provided by:O'BRIEN REALTY ERA POWERED
18 Beechwood Blvd,Feasterville Trevose, PA 19053
$868,000
- 5 Beds
- 3 Baths
- 4,569 sq. ft.
- Single family
- Active
Listed by: oleksandra burtnyk
Office: keller williams real estate-langhorne
MLS#:PABU2130192
Source:BRIGHTMLS
Price summary
- Price:$868,000
- Price per sq. ft.:$189.98
- Monthly HOA dues:$79
About this home
Welcome to 18 Beechwood Blvd, where space, comfort, privacy, and timeless style come together in one exceptional home. Built in 2013 and beautifully maintained, this impressive residence offers 4,569 square feet of total space, including 3,046 square feet above grade and a 1,523-square-foot basement.
From the moment you enter the grand two-story foyer, the home feels bright, open, and welcoming. Natural light fills the main level, where 9-foot ceilings create an airy atmosphere and the spacious family room is centered around a beautiful floor-to-ceiling stone fireplace.
The large eat-in kitchen is designed for both everyday living and entertaining, featuring granite countertops, quality cabinetry, gas cooking, a vented range hood, abundant workspace, and plenty of room to gather with family and friends. A versatile main-level bedroom offers even more flexibility as a guest room, private office, playroom, or in-law space.
Upstairs, the spacious primary suite provides a peaceful retreat with a large walk-in closet and en-suite bath featuring a double vanity, soaking tub, and separate shower. Three additional generously sized bedrooms and a full hall bath complete the second floor, providing plenty of space for family and guests.
The expansive 1,523-square-foot basement opens the door to endless possibilities: create a home theater, gym, recreation room, additional entertaining space, or simply enjoy the incredible amount of storage.
Step outside and discover one of the home's most inviting features: a private, beautifully landscaped backyard designed to be enjoyed. Relax on the spacious patio, gather around the fire pit, watch the kids play, or enjoy quiet evenings surrounded by greenery. Decorative exterior lighting, a long driveway, and an oversized two-car garage add to the home's appeal.
Located in the award-winning Bensalem School District, with the highly regarded School Lane Charter School nearby, the home is also close to scenic walking trails, parks, shopping, dining, and major commuter routes including I-95, Route 1, and the PA Turnpike.
Spacious yet warm, private yet conveniently located, 18 Beechwood Blvd offers the kind of home and setting that are difficult to find, with room to live, gather, grow, and truly feel at home....
Contact an agent
Home facts
- Year built:2013
- Subdivision & Development:BEECHWOOD ESTATES
- Listing ID #:PABU2130192
- Added:49 day(s) ago
- Updated:October 18, 2026 at 01:53 PM
Rooms and interior
- Bedrooms:5
- Total bathrooms:3
- Full bathrooms:2
- Half bathrooms:1
- Flooring:Hardwood
- Dining Description:Dining Area, Formal/Separate Dining Room
- Bathrooms Description:Primary Bath(s)
- Kitchen Description:Breakfast Area, Combination Kitchen/Living, Crown Moldings, Dishwasher, Kitchen - Eat-In, Kitchen - Island, Kitchen - Table Space, Microwave, Pantry, Refrigerator, Stainless Steel Appliances, Water Heater
- Bedroom Description:Entry Level Bedroom, Walk In Closet(s)
- Basement:Yes
- Basement Description:Full, Space For Rooms, Windows
- Living area:4,569 sq. ft.
Heating and cooling
- Cooling:Central A/C
- Heating:Central, Forced Air, Natural Gas
Structure and exterior
- Roof:Shingle
- Year built:2013
- Building area:4,569 sq. ft.
- Lot area:0.28 Acres
- Architectural Style:Colonial, Contemporary
- Construction Materials:Frame
- Exterior Features:Play Area, Sidewalks
- Foundation Description:Concrete Perimeter
- Levels:3 Story
Utilities
- Water:Public
- Sewer:Public Sewer
Finances and disclosures
- Price:$868,000
- Price per sq. ft.:$189.98
- Tax amount:$11,804 (2025)
Features and amenities
- Laundry features:Dryer, Has Laundry, Washer
- Amenities:Crown Moldings, Electric Available, Natural Gas Available, Sprinkler System
Parking
- Parking description:Additional Storage Area, Asphalt Driveway, Attached Garage, Garage - Side Entry, Garage Door Opener, Inside Access, On Street, Parking Garage, Private
- Garage:Yes
- Garage spaces:4
New listings near 18 Beechwood Blvd
- Coming Soon
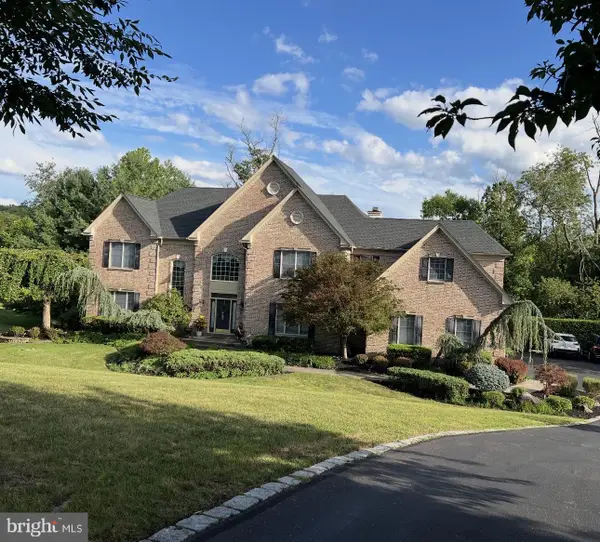 $1,550,000Coming Soon7 beds 5 baths6,163 sq. ft.
1885 Powderhorn Ct, UPPER HOLLAND, PA 19053
MLS# PABU2133826Listed by: RE/MAX ACCESS - Coming Soon
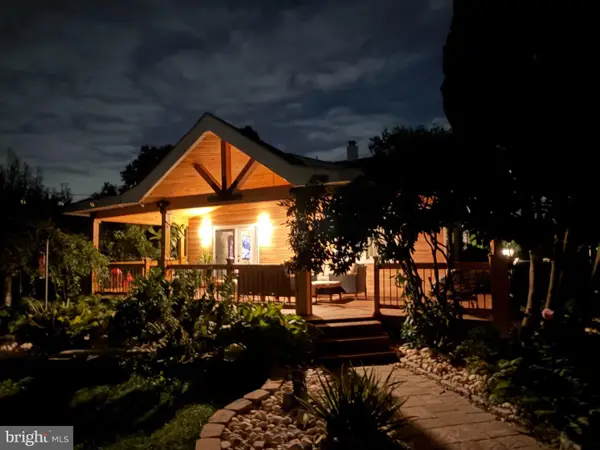 $589,000Coming Soon3 beds 2 baths1,600 sq. ft.
1518 Center Ave, FEASTERVILLE TREVOSE, PA 19053
MLS# PABU2132940Listed by: COLDWELL BANKER HEARTHSIDE - New
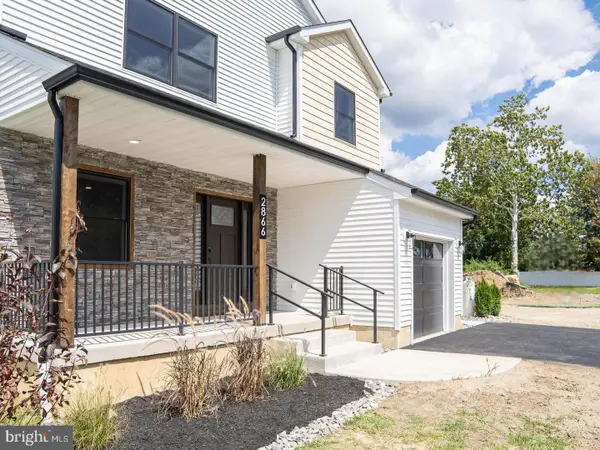 $749,000Active4 beds 3 baths3,700 sq. ft.
4159 Linden Ave, FEASTERVILLE-TREVOSE, PA 19053
MLS# PABU2133532Listed by: OPUS ELITE REAL ESTATE - New
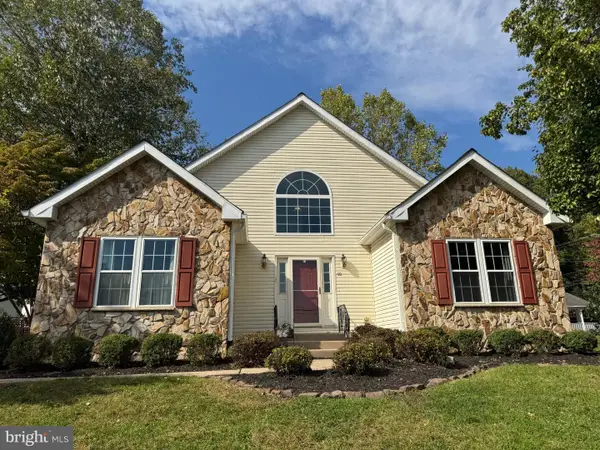 $750,000Active5 beds 4 baths1,655 sq. ft.
40 Valley View Dr, LANGHORNE, PA 19053
MLS# PABU2133368Listed by: CENTURY 21 INTEGRA - NEWTOWN - Open Sun, 12:30 to 2:30pm
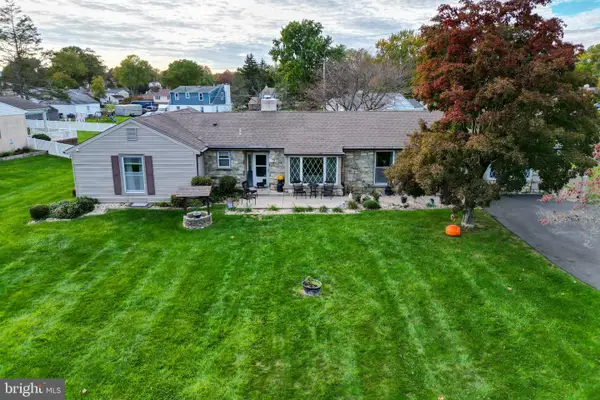 $485,000Pending4 beds 3 baths2,155 sq. ft.
103 S Eastview Ave, FEASTERVILLE-TREVOSE, PA 19053
MLS# PABU2133434Listed by: ELITE REALTY GROUP UNL. INC. - New
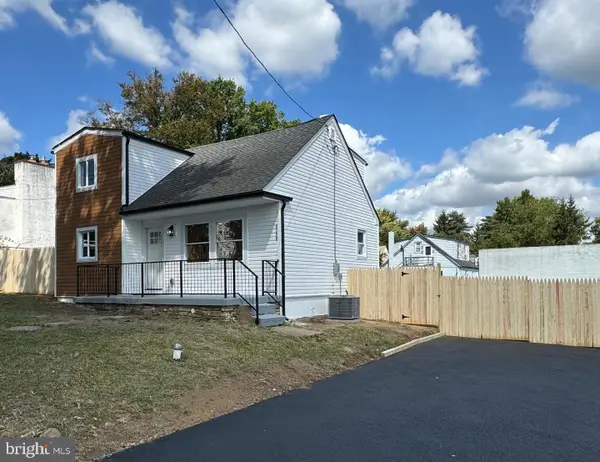 $439,000Active4 beds 2 baths1,470 sq. ft.
668 Elmwood Ave, FEASTERVILLE TREVOSE, PA 19053
MLS# PABU2133208Listed by: UNITED PROPERTIES REALTY - New
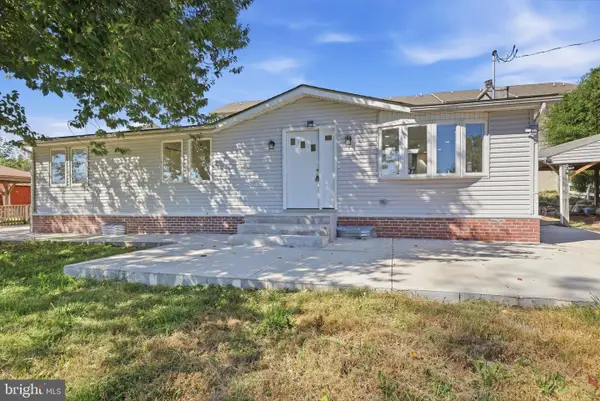 $890,000Active3 beds 3 baths1,452 sq. ft.
543 Old Street Rd, FEASTERVILLE-TREVOSE, PA 19053
MLS# PABU2133066Listed by: KELLER WILLIAMS REAL ESTATE TRI-COUNTY 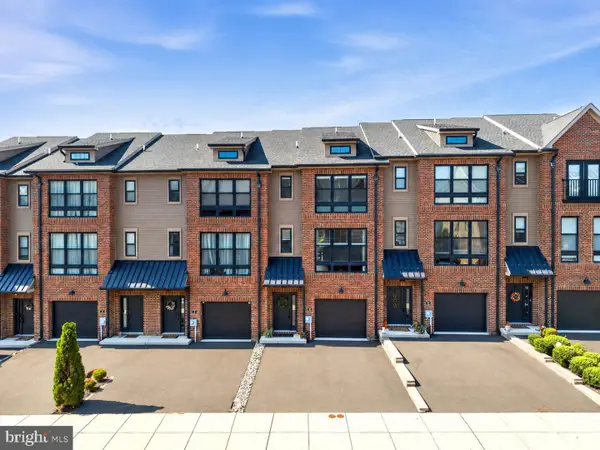 $575,000Active3 beds 4 baths2,232 sq. ft.
10 Sienna Pl, FEASTERVILLE TREVOSE, PA 19053
MLS# PABU2133024Listed by: COLDWELL BANKER HEARTHSIDE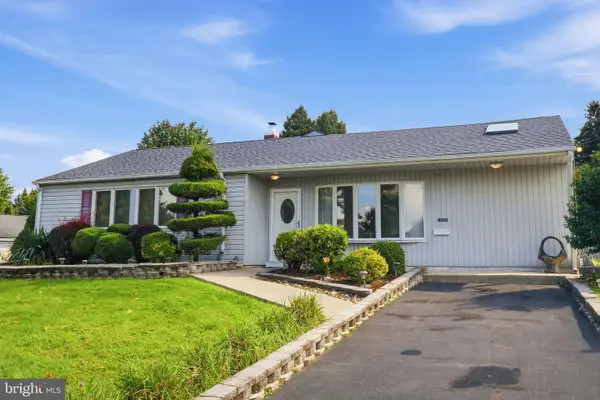 $460,000Pending2 beds 2 baths1,810 sq. ft.
1021 W Pine St, FEASTERVILLE TREVOSE, PA 19053
MLS# PABU2132894Listed by: BHHS FOX & ROACH-SOUTHAMPTON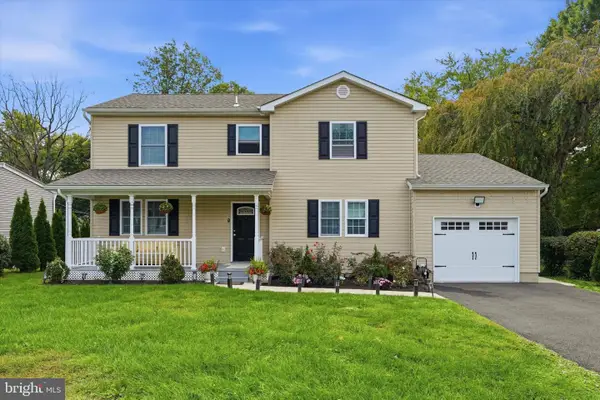 $649,900Pending4 beds 4 baths2,464 sq. ft.
1523 Lake Rd, FEASTERVILLE TREVOSE, PA 19053
MLS# PABU2132906Listed by: NEW CENTURY REAL ESTATE


Protect your home and budget from life's surprises with an Assurant Home Warranty, backed by a partner that supports you through every step of homeownership. Explore Plans.
© 2023 - 2026 ERA Franchise Systems LLC. All rights reserved. ERA Franchise Systems LLC fully supports the principles of the Fair Housing Act and the Equal Opportunity Act. ERA, ERA Real Estate powered, and their respective logos are registered service marks of ERA Franchise Systems LLC. Each office is independently owned and operated.