
13975 Wolf Rd, Felton, PA 17322
Local realty services provided by:Mountain Realty ERA Powered
Listed by: adam druck
Office: coldwell banker realty
MLS#:PAYK2115524
Source:BRIGHTMLS
Price summary
- Price:$444,900
- Price per sq. ft.:$230.4
About this home
Another stunning new build by NHSG LLC, 13975 Wolf Rd pairs crisp white board-and-batten metal siding with black shutters and a charcoal metal roof for a fresh, modern-farmhouse take on barndominium living. Set on 0.87 acres in Felton with wide-open countryside views and a newly paved driveway, the home welcomes you with a full-length covered front porch made for slow mornings and quiet evenings. Inside, vaulted ceilings and gray luxury vinyl plank flooring frame a bright, open great room that flows into the dining area and kitchen. The kitchen stands out with white upper cabinets over rich wood-tone lower cabinetry, granite countertops, under-cabinet lighting, black fixtures, stainless steel appliances, and a large center island. This single-level home offers approximately 1,931 sq ft with four bedrooms and two full baths. The owner's suite features a walk-in closet and a private bath with a double vanity and walk-in shower, and a separate utility room with laundry keeps daily routines simple. Step out back to a large covered patio with a ceiling fan, perfect for grilling and entertaining, and enjoy the 2-car garage for vehicles, storage, and hobbies. With a brand-new well and septic, this NHSG LLC home delivers low-maintenance style and peaceful country living in Felton....
Contact an agent
Home facts
- Year built:2026
- Subdivision & Development:NONE AVAILABLE
- Listing ID #:PAYK2115524
- Updated:November 20, 2026 at 03:11 PM
Rooms and interior
- Bedrooms:4
- Total bathrooms:2
- Full bathrooms:2
- Rooms Total:10
- Flooring:Luxury Vinyl Plank
- Dining Description:Combination Kitchen/Dining, Dining Room
- Bathrooms Description:Full Bath, Primary Bath(s), Primary Bathroom
- Kitchen Description:Built-In Microwave, Combination Kitchen/Living, Dishwasher, Kitchen - Island, Pantry, Recessed Lighting, Refrigerator, Stainless Steel Appliances, Stove, Upgraded Countertops
- Bedroom Description:Entry Level Bedroom, Primary Bedroom, Walk In Closet(s)
- Living area:1,931 sq. ft.
Heating and cooling
- Cooling:Central A/C
- Heating:Electric, Forced Air, Heat Pump(s)
Structure and exterior
- Roof:Metal
- Year built:2026
- Building area:1,931 sq. ft.
- Lot area:0.87 Acres
- Architectural Style:Ranch/Rambler
- Construction Materials:Metal Siding
- Exterior Features:Porch(es)
- Foundation Description:Slab
- Levels:1 Story
Utilities
- Water:Well
- Sewer:Mound System, On Site Septic
Finances and disclosures
- Price:$444,900
- Price per sq. ft.:$230.4
- Tax amount:$869 (2026)
Features and amenities
- Laundry features:Dryer, Washer
- Amenities:200+ Amp Service, Ceiling Fan(s), Double Hung Windows, Double Pane Windows, Insulated Windows, Recessed Lighting
Parking
- Parking description:Attached Garage, Garage - Front Entry, Garage Door Opener
- Garage:Yes
- Garage spaces:2
New listings near 13975 Wolf Rd
- New
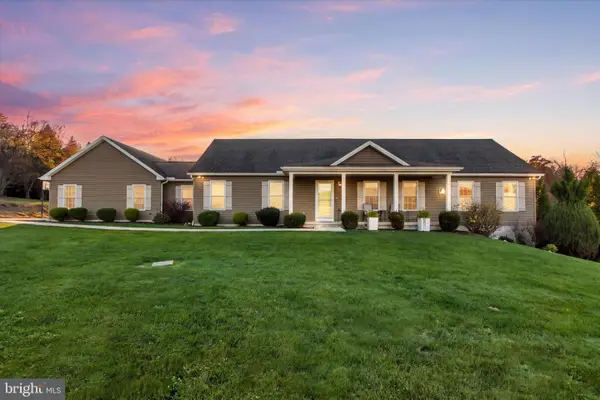 $500,000Active3 beds 2 baths1,876 sq. ft.
12970 Glessick School Rd, FELTON, PA 17322
MLS# PAYK2115466Listed by: BERKSHIRE HATHAWAY HOMESERVICES HOMESALE REALTY 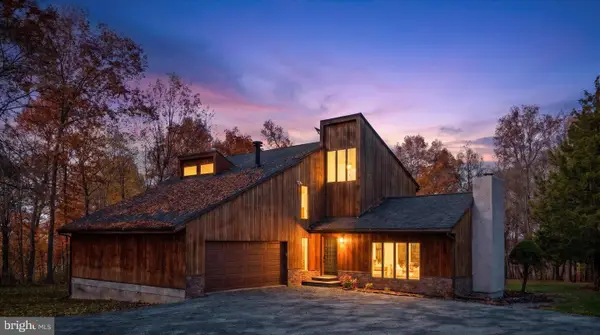 $799,000Active3 beds 3 baths2,792 sq. ft.
8951 Hickory Rd, FELTON, PA 17322
MLS# PAYK2114982Listed by: BOYLE & KAHOE REAL ESTATE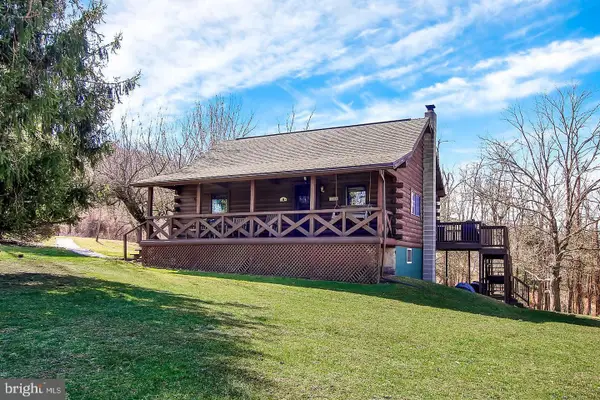 $299,900Pending3 beds 1 baths1,754 sq. ft.
11584 Cross Roads Ave, FELTON, PA 17322
MLS# PAYK2113874Listed by: THE EXCHANGE REAL ESTATE COMPANY LLC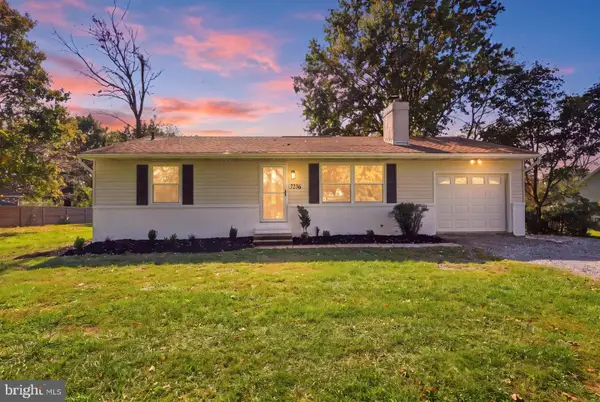 $349,000Active4 beds 2 baths1,564 sq. ft.
7256 Church Rd, FELTON, PA 17322
MLS# PAYK2110824Listed by: KELLER WILLIAMS KEYSTONE REALTY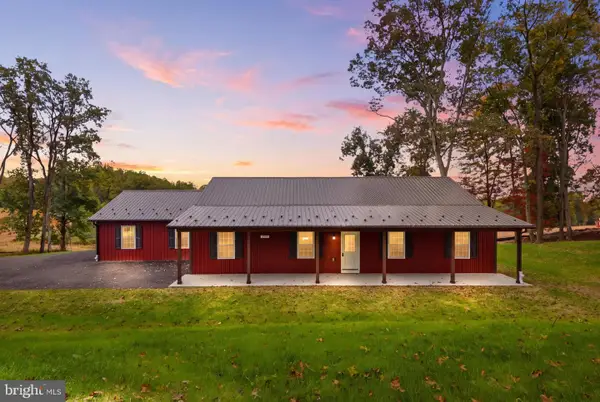 $444,900Active3 beds 2 baths1,944 sq. ft.
13925 Wolf Rd, FELTON, PA 17322
MLS# PAYK2113766Listed by: COLDWELL BANKER REALTY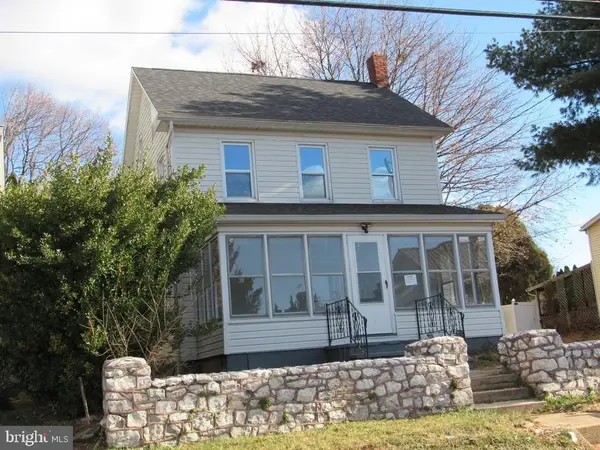 $210,000Active4 beds 2 baths1,760 sq. ft.
12497 Winterstown Rd, FELTON, PA 17322
MLS# PAYK2112510Listed by: AMERICAN EAGLE REALTY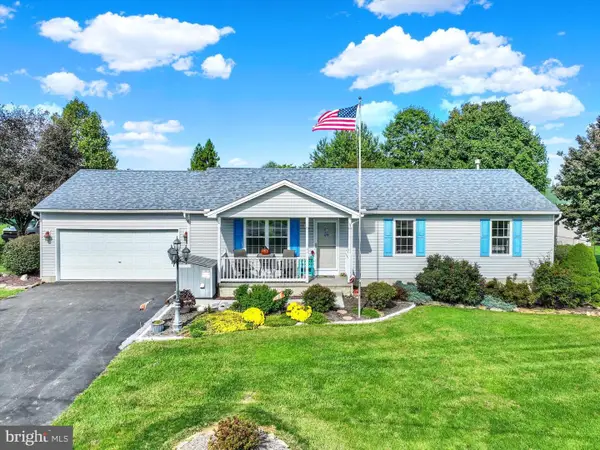 $325,000Pending3 beds 2 baths1,300 sq. ft.
11938 Mount Olivet Rd, FELTON, PA 17322
MLS# PAYK2112506Listed by: JOY DANIELS REAL ESTATE GROUP, LTD $549,900Pending4 beds 2 baths2,248 sq. ft.
8221 Church Rd, FELTON, PA 17322
MLS# PAYK2110764Listed by: BERKSHIRE HATHAWAY HOMESERVICES HOMESALE REALTY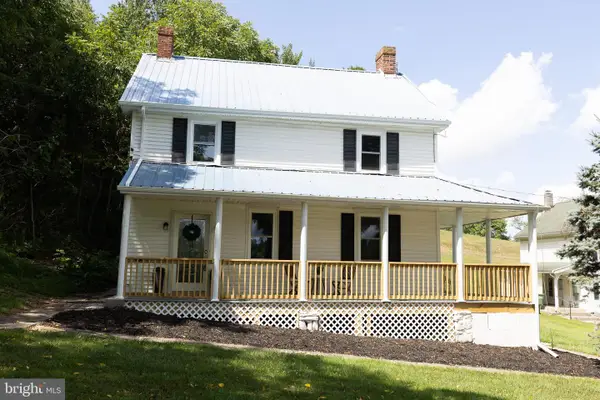 $419,900Active4 beds 2 baths2,184 sq. ft.
20 Seitz Ave, FELTON, PA 17322
MLS# PAYK2107758Listed by: CHARLES & ASSOCIATES RE


Protect your home and budget from life's surprises with an Assurant Home Warranty, backed by a partner that supports you through every step of homeownership. Explore Plans.
© 2023 - 2026 ERA Franchise Systems LLC. All rights reserved. ERA Franchise Systems LLC fully supports the principles of the Fair Housing Act and the Equal Opportunity Act. ERA, ERA Real Estate powered, and their respective logos are registered service marks of ERA Franchise Systems LLC. Each office is independently owned and operated.