
8042 Bobs Rd, Felton, PA 17322
Local realty services provided by:ERA Byrne Realty
8042 Bobs Rd,Felton, PA 17322
$375,000
- 4 Beds
- 1 Baths
- 1,536 sq. ft.
- Single family
- Pending
Listed by: jonathan thomas cross
Office: life changes realty group
MLS#:PAYK2106978
Source:BRIGHTMLS
Price summary
- Price:$375,000
- Price per sq. ft.:$244.14
About this home
Your dream farmette is waiting for you! Here’s your rare chance to own 12 peaceful acres in the heart of York County. Surrounded by breathtaking countryside that offers exceptional privacy, this versatile property is ideal for hobby farming, gardening, or simply enjoying the quiet beauty of rural living. This property offers approximately 10 tillable acres of productive soil, a vegetable garden, mature shade trees, beautiful landscaping, ample yard space, and a camping area. The charming 4-bedroom, 1-bath home features a welcoming front porch complete with a hot tub, a spacious living room with hardwood flooring, a kitchen with a peninsula and included appliances, an office, an attractive open staircase, vinyl replacement windows, and a basement with interior and exterior access. Outside, you'll find a fully wired two-story workshop with a basement and equipped with a mini-split system, making it ideal for woodworking, hobbies, or storage. Additional improvements include a beautiful spring house, a fully wired garden shed, multiple greenhouses, and a chicken shed.
Auction August 12, 2026, at 6:00 p.m. Starting bid: $375,000. $45,000 down payment due on the day of sale. Settlement on or before October 9, 2026. Open Houses: July 18 (9–11 a.m.) and July 30 (4–6 p.m.). Auction held by Intel Auctions LLC.
Interested buyers are strongly encouraged to attend the open houses due to limited availability for private showings....
Contact an agent
Home facts
- Year built:1900
- Subdivision & Development:EAST HOPEWELL TWP
- Listing ID #:PAYK2106978
- Added:47 day(s) ago
- Updated:August 20, 2026 at 07:52 AM
Rooms and interior
- Bedrooms:4
- Total bathrooms:1
- Full bathrooms:1
- Dining Description:Combination Kitchen/Dining
- Kitchen Description:Carpet, Cooktop, Oven - Single, Refrigerator, Stove, Water Heater
- Bedroom Description:Carpet
- Basement:Yes
- Basement Description:Interior Access, Outside Entrance, Poured Concrete
- Living area:1,536 sq. ft.
Heating and cooling
- Cooling:Attic Fan, Ceiling Fan(s), Window Unit(s)
- Heating:Forced Air, Oil
Structure and exterior
- Roof:Asphalt, Shingle
- Year built:1900
- Building area:1,536 sq. ft.
- Lot area:12.04 Acres
- Lot Features:Backs to Trees, Hunting Available, No Thru Street, Rural, Secluded, Stream/Creek
- Architectural Style:Farmhouse/National Folk
- Construction Materials:Aluminum Siding, Stick Built
- Exterior Features:Outbuilding(s), Outside Shower, Porch(es), Satellite Dish
- Foundation Description:Permanent
- Levels:2 1/2 Stories
Utilities
- Water:Spring
- Sewer:On Site Septic
Finances and disclosures
- Price:$375,000
- Price per sq. ft.:$244.14
- Tax amount:$2,792 (2026)
Features and amenities
- Laundry features:Dryer, Washer
- Amenities:Attic, Bar, Carpet, Ceiling Fan(s), Electric Available, Store/Office
Parking
- Parking description:Asphalt Driveway
New listings near 8042 Bobs Rd
- Coming Soon
 $199,900Coming Soon3 beds 3 baths
4040 Brownton Rd, FELTON, PA 17322
MLS# PAYK2109832Listed by: REAL OF PENNSYLVANIA - Open Fri, 4 to 6pmNew
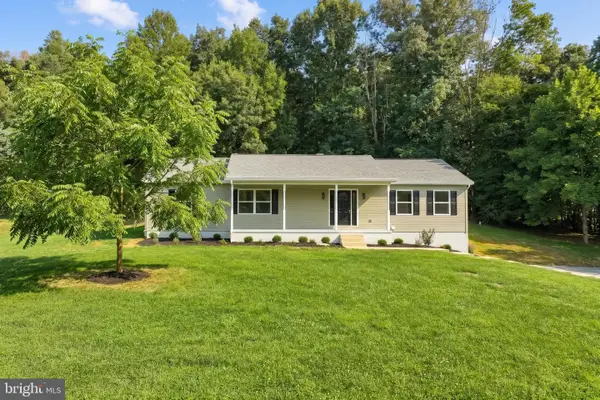 $399,900Active3 beds 3 baths2,243 sq. ft.
12588 Lebanon Church Rd, FELTON, PA 17322
MLS# PAYK2108726Listed by: REALTY ONE GROUP GENERATIONS - New
 $425,000Active4 beds 3 baths3,350 sq. ft.
33 Brook Hollow Ave, FELTON, PA 17322
MLS# PAYK2109962Listed by: UNITED REAL ESTATE STRIVE 212 - New
 $500,000Active5 beds 3 baths2,798 sq. ft.
6011 Holly Tree Ct, FELTON, PA 17322
MLS# PAYK2109486Listed by: BERKSHIRE HATHAWAY HOMESERVICES HOMESALE REALTY 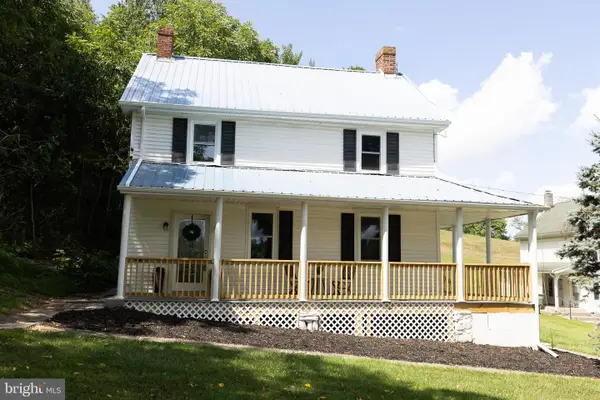 $475,000Active4 beds 2 baths2,184 sq. ft.
20 Seitz Ave, FELTON, PA 17322
MLS# PAYK2108890Listed by: CHARLES & ASSOCIATES RE $460,000Pending4 beds 4 baths2,860 sq. ft.
1018 Trinity Rd, FELTON, PA 17322
MLS# PAYK2108834Listed by: EXP REALTY, LLC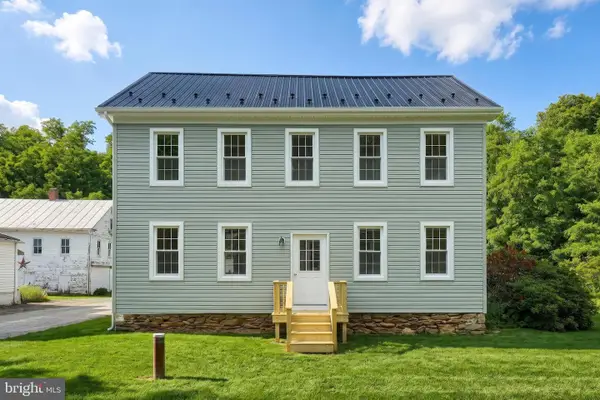 $297,000Active4 beds 1 baths2,184 sq. ft.
13 Maul Ave, FELTON, PA 17322
MLS# PAYK2107306Listed by: COLDWELL BANKER REALTY $125,000Active0.46 Acres
2733 Furnace Rd, FELTON, PA 17322
MLS# PAYK2106636Listed by: LUSK & ASSOCIATES SOTHEBY'S INTERNATIONAL REALTY $335,000Pending3 beds 3 baths1,860 sq. ft.
300 Oakbrook Dr, FELTON, PA 17322
MLS# PAYK2106634Listed by: EPIQUE REALTY


Protect your home and budget from life's surprises with an Assurant Home Warranty, backed by a partner that supports you through every step of homeownership. Explore Plans.
© 2023 - 2026 ERA Franchise Systems LLC. All rights reserved. ERA Franchise Systems LLC fully supports the principles of the Fair Housing Act and the Equal Opportunity Act. ERA, ERA Real Estate powered, and their respective logos are registered service marks of ERA Franchise Systems LLC. Each office is independently owned and operated.