
7111 Gayle Drive, Finleyville, PA 15332
Local realty services provided by:ERA Lechner & Associates, Inc.
Listed by: doreen walters
Office: realty one group gold standard
MLS#:1771141
Source:PA_WPN
Price summary
- Price:$250,000
- Price per sq. ft.:$173.61
About this home
Quality Built Level Entry Brick Ranch on almost 1/2 Acre Very Usable Property offering Original Hardwood Floors, Plaster Walls & Marble Windowsills! Freshly Painted through-out, even Garage! Gorgeous Original Hardwood Floors in Spacious 17x12 Living Room, Big Front Picture Window w/ Marble Sills calling in the Natural Light, Ceramic Tile Entry, Oval Lead Glass Front Door & Stone Gas Fireplace! Plenty of Attractive Wood Cabinetry & Countertop Space in Large 11x9 Kitchen w/ Ceramic Tile Floors. Double Bowl Stainless Teel Sink, Stainless Steel Refrigerator & Microwave, Newer Electric Stove plus a Convenient Dishwasher! Separate 12x9 Formal Dining Room featuring Hardwood Floors, Plaster Walls, Marble Windowsills allowing in the Natural Light & Overlooking Back Yard plus a Beautiful Chandelier! All 3 Bedroom feature Ceiling Fan Lights & Hardwood Floors. Recently Remodeled Main Bathroom (2023) w/ Mirrored Medicine Cabinet. Deep 4x3 Shelved Linen Closet in Hallway just outside of Bathroom. Also, another Hallway Coat Closet which leads to Attic. MASSIVE 22x21 Finished Game Room w/ a Wall of Closets in Back plus a 2nd Refrigerator. Another Beautiful Full Bathroom off Game Room w/Attractive Glass Block Window, Shower Seats in Stall, Ceramic Tile Floors & Beautiful Vanity Lights. Nice 12x9 Laundry area w/ Double Sink Laundry, Storage Cabinet, Glass Block Windows plus Washer & Dryer included in Sale! Huge, Freshly Painted Garage, even the Floor!!! Clean, clean, clean! Nice work bench in back Come in, Unpack & ENJOY!!!! Minutes from Shopping, Entertainment, places of Worship, Restaurants, Taverns, PA 43 and much more...
Contact an agent
Home facts
- Year built:1957
- Listing ID #:1771141
- Added:45 day(s) ago
- Updated:October 09, 2026 at 08:57 AM
Rooms and interior
- Bedrooms:3
- Total bathrooms:2
- Full bathrooms:2
- Rooms Total:8
- Flooring:Hardwood, Vinyl
- Kitchen Description:Dishwasher, Disposal, Microwave, Refrigerator
- Basement:Yes
- Basement Description:FInished, Interior Entry
- Living area:1,440 sq. ft.
Heating and cooling
- Cooling:Central Air, Electric
- Heating:Gas
- Central air:Yes
Structure and exterior
- Roof:Composition
- Year built:1957
- Building area:1,440 sq. ft.
- Lot area:0.48 Acres
- Architectural Style:Colonial, Ranch
- Construction Materials:Brick
Utilities
- Water:Public
Finances and disclosures
- Price:$250,000
- Price per sq. ft.:$173.61
- Tax amount:$2,016
Features and amenities
- Laundry features:Dryer, Washer
- Amenities:Elevator, Window Treatments
Parking
- Total parking spaces:1
- Garage:Yes
 Last Updated October 9, 2026. Information deemed reliable but not guaranteed. Information is provided exclusively for consumers' personal, non-commercial use and may not be used for any purpose other than to identify prospective properties consumers may be interested in purchasing.
New listings near 7111 Gayle Drive
- New
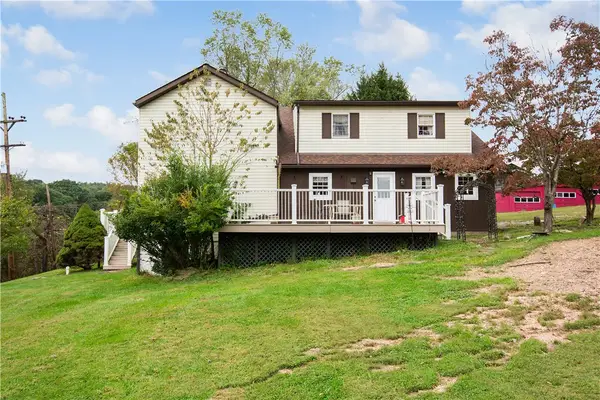 $350,000Active5 beds 3 baths2,955 sq. ft.
213 Little Mingo Rd, Finleyville, PA 15332
MLS# 1778009Listed by: KELLER WILLIAMS REALTY - New
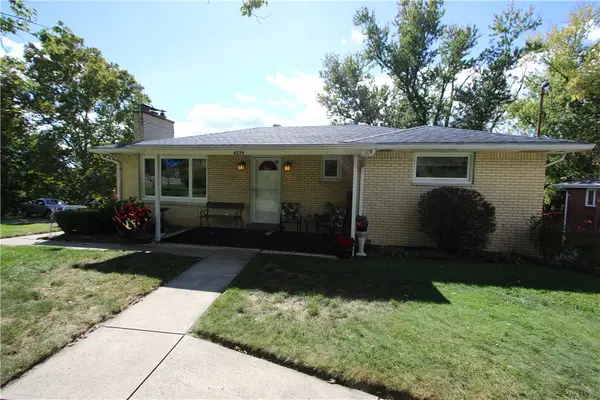 $250,000Active3 beds 2 baths1,042 sq. ft.
4239 Finleyville Elrama Road, Finleyville, PA 15332
MLS# 1777786Listed by: REALTY ONE GROUP GOLD STANDARD - New
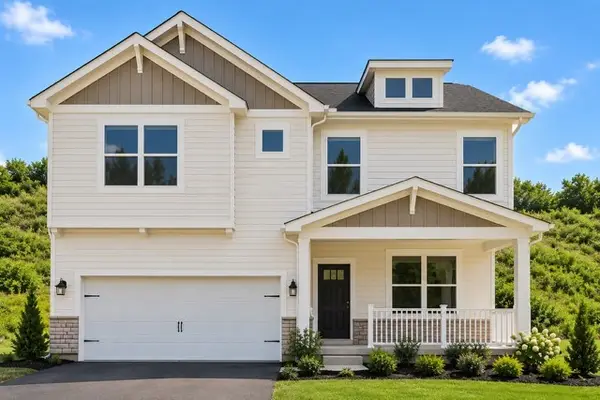 $439,990Active4 beds 3 baths2,691 sq. ft.
232 Rolling Mill Lane, Finleyville, PA 15332
MLS# 1777711Listed by: D.R. HORTON REALTY OF PA - New
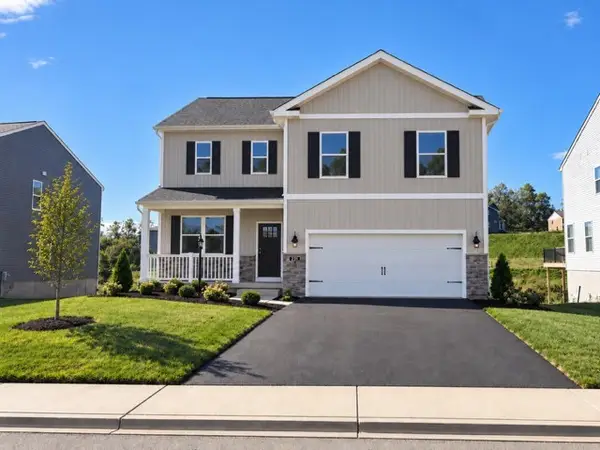 $439,990Active4 beds 3 baths2,384 sq. ft.
231 Rolling Mill Lane, Finleyville, PA 15332
MLS# 1777527Listed by: D.R. HORTON REALTY OF PA - New
 $234,900Active3 beds 3 baths2,345 sq. ft.
12 Belmont Ave, Finleyville, PA 15332
MLS# 1776991Listed by: COLDWELL BANKER REALTY - New
 $34,000Active-- beds -- baths
lot 29 Munntown, Finleyville, PA 15332
MLS# 1776086Listed by: BERKSHIRE HATHAWAY THE PREFERRED REALTY  $180,000Pending4 beds 3 baths2,016 sq. ft.
3600 Washington Avenue, Finleyville, PA 15332
MLS# 1775745Listed by: KELLER WILLIAMS REALTY $44,000Active2 beds 2 baths924 sq. ft.
3 Hidden Valley Drive, Finleyville, PA 15332
MLS# 1775469Listed by: HOWARD HANNA REAL ESTATE SERVICES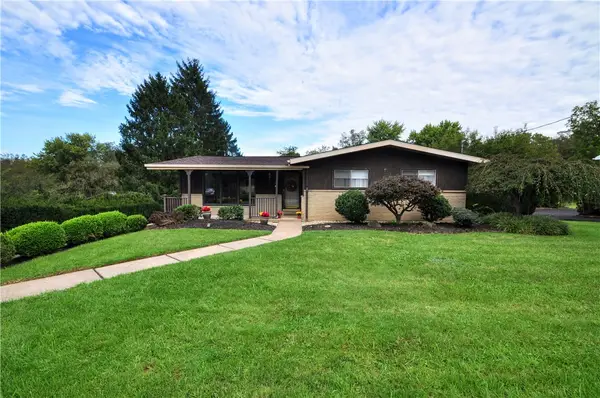 $300,000Pending3 beds 3 baths1,789 sq. ft.
7109 Gayle Drive, Finleyville, PA 15332
MLS# 1775423Listed by: REALTY ONE GROUP GOLD STANDARD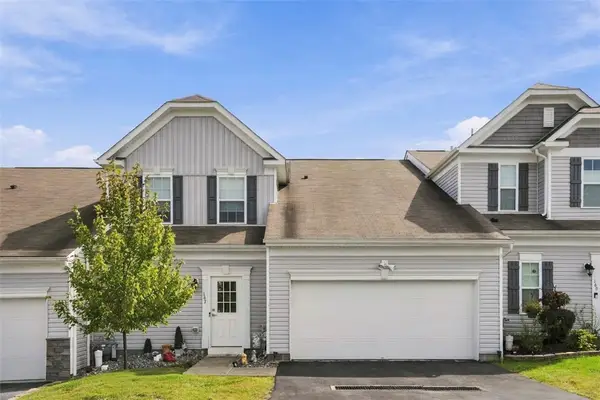 $365,000Active3 beds 3 baths2,328 sq. ft.
167 Viareggio Way, Finleyville, PA 15332
MLS# 1775022Listed by: COLDWELL BANKER REALTY


Protect your home and budget from life's surprises with an Assurant Home Warranty, backed by a partner that supports you through every step of homeownership. Explore Plans.
© 2023 - 2026 ERA Franchise Systems LLC. All rights reserved. ERA Franchise Systems LLC fully supports the principles of the Fair Housing Act and the Equal Opportunity Act. ERA, ERA Real Estate powered, and their respective logos are registered service marks of ERA Franchise Systems LLC. Each office is independently owned and operated.