
155 Oley Furnace Rd, Fleetwood, PA 19522
Local realty services provided by:O'BRIEN REALTY ERA POWERED
155 Oley Furnace Rd,Fleetwood, PA 19522
$799,900
- 2 Beds
- 2 Baths
- 1,228 sq. ft.
- Farm
- Coming Soon
Listed by: kevin j snyder, joshua forry
Office: re/max of reading
MLS#:PABK2079228
Source:BRIGHTMLS
Price summary
- Price:$799,900
- Price per sq. ft.:$651.38
About this home
Description to follow...PLEASE DO NOT WALK THE PROPERTY OR DRIVE UP THE LANE WITHOUT A SHOWING, THANK YOU!
Contact an agent
Home facts
- Year built:1814
- Subdivision & Development:NONE AVAILABLE
- Listing ID #:PABK2079228
- Updated:October 07, 2026 at 01:59 PM
Rooms and interior
- Bedrooms:2
- Total bathrooms:2
- Full bathrooms:1
- Half bathrooms:1
- Flooring:Wood
- Dining Description:Combination Kitchen/Dining, Dining Area, Dining Room
- Bathrooms Description:Full Bath, Half Bath
- Kitchen Description:Built-In Microwave, Built-Ins, Dishwasher, Kitchen - Eat-In, Microwave, Oven - Self Cleaning, Oven/Range - Electric, Pantry, Refrigerator, Water Heater
- Basement:Yes
- Basement Description:Full, Interior Access, Outside Entrance, Unfinished
- Living area:1,228 sq. ft.
Heating and cooling
- Cooling:Window Unit(s)
- Heating:Hot Water, Oil
Structure and exterior
- Roof:Composite
- Year built:1814
- Building area:1,228 sq. ft.
- Lot area:28.07 Acres
- Lot Features:Backs to Trees, Cleared, Fishing Available, Front Yard, Hunting Available, Irregular, Landscaping, Partly Wooded, Pond, Private, Rear Yard, Rural, Secluded, SideYard(s), Trees/Wooded, Vegetation Planting
- Architectural Style:Farmhouse/National Folk, Traditional
- Construction Materials:Vinyl Siding
- Exterior Features:Outbuilding(s), Porch(es), Stone Retaining Walls
- Foundation Description:Stone
- Levels:1 1/2 Story
Schools
- High school:OLEY VALLEY SENIOR
- Middle school:OLEY VALLEY
Utilities
- Water:Spring
- Sewer:Cess Pool, On Site Septic
Finances and disclosures
- Price:$799,900
- Price per sq. ft.:$651.38
- Tax amount:$2,090 (2026)
Features and amenities
- Amenities:Built-Ins, Ceiling Fan(s), Exposed Beams, Replacement Windows, Window Treatments
Parking
- Parking description:Covered Parking, Detached Garage, Garage - Front Entry, Garage - Rear Entry, Garage Door Opener, Off Street, Oversized
- Garage:Yes
- Garage spaces:2
New listings near 155 Oley Furnace Rd
- Coming Soon
 $549,900Coming Soon5 beds 3 baths3,165 sq. ft.
295 Dryville Rd, FLEETWOOD, PA 19522
MLS# PABK2079220Listed by: CENTURY 21 GOLD - Coming SoonOpen Thu, 4:30 to 6pm
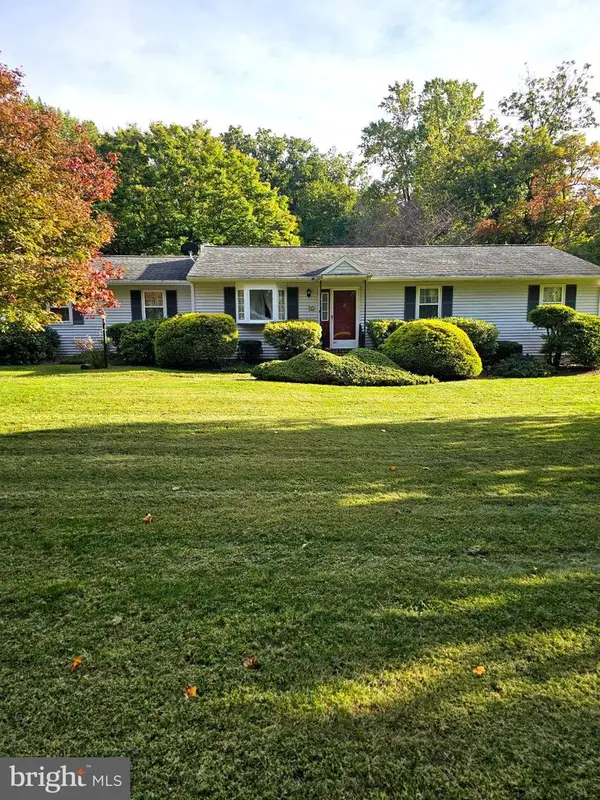 $399,900Coming Soon3 beds 3 baths2,152 sq. ft.
57 Conrad Rd, FLEETWOOD, PA 19522
MLS# PABK2078604Listed by: KELLER WILLIAMS PLATINUM REALTY - WYOMISSING - New
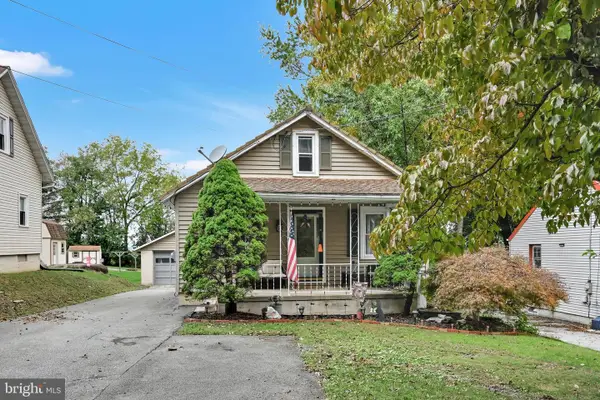 $319,900Active4 beds 2 baths1,133 sq. ft.
261 W Poplar St, FLEETWOOD, PA 19522
MLS# PABK2079084Listed by: SAUNDERS REAL ESTATE - Open Wed, 6 to 7pmNew
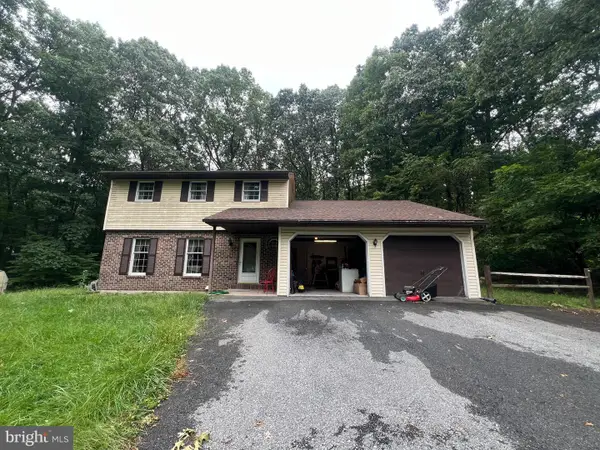 $319,995Active3 beds 2 baths1,720 sq. ft.
162 Stitzer Rd, FLEETWOOD, PA 19522
MLS# PABK2079072Listed by: KELLER WILLIAMS ELITE - New
 $475,000Active4 beds 3 baths2,738 sq. ft.
7 Ohlinger Dr, FLEETWOOD, PA 19522
MLS# PABK2076746Listed by: RE/MAX OF READING - New
 $264,900Active4 beds 2 baths1,740 sq. ft.
41 W Washington St, FLEETWOOD, PA 19522
MLS# PABK2078306Listed by: REALTY ONE GROUP ALLIANCE - New
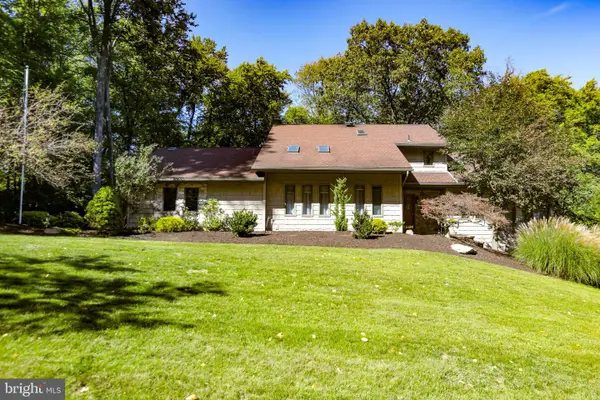 $549,000Active4 beds 3 baths4,455 sq. ft.
30 Robin Lea Ln, FLEETWOOD, PA 19522
MLS# PABK2078412Listed by: HERB REAL ESTATE, INC. 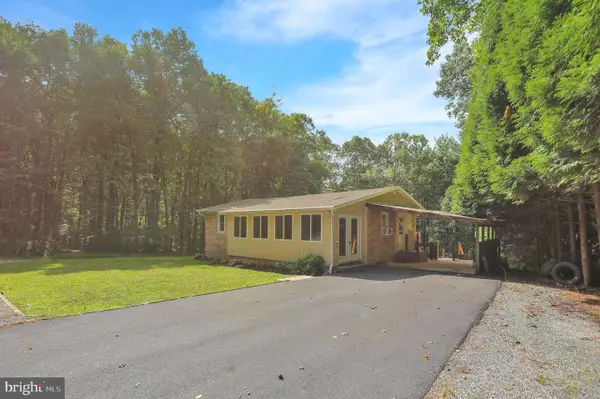 $304,900Pending3 beds 2 baths1,622 sq. ft.
129 Orchard Rd, FLEETWOOD, PA 19522
MLS# PABK2078194Listed by: KELLER WILLIAMS PLATINUM REALTY - WYOMISSING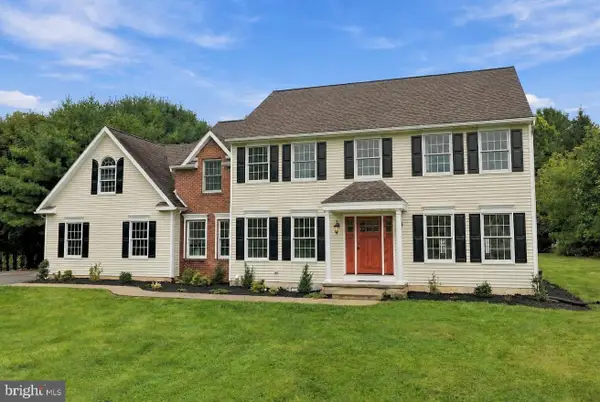 $699,000Active5 beds 4 baths3,330 sq. ft.
4 Schoolhouse Ln, FLEETWOOD, PA 19522
MLS# PABK2078602Listed by: BHHS FOX & ROACH - CENTER VALLEY


Protect your home and budget from life's surprises with an Assurant Home Warranty, backed by a partner that supports you through every step of homeownership. Explore Plans.
© 2023 - 2026 ERA Franchise Systems LLC. All rights reserved. ERA Franchise Systems LLC fully supports the principles of the Fair Housing Act and the Equal Opportunity Act. ERA, ERA Real Estate powered, and their respective logos are registered service marks of ERA Franchise Systems LLC. Each office is independently owned and operated.