
199 Kutz Rd, Fleetwood, PA 19522
Local realty services provided by:ERA Valley Realty
199 Kutz Rd,Fleetwood, PA 19522
$567,000
- 4 Beds
- 3 Baths
- 3,573 sq. ft.
- Single family
- Active
Listed by: daniel j. beirne
Office: open door brokerage, llc.
MLS#:PABK2079666
Source:BRIGHTMLS
Price summary
- Price:$567,000
- Price per sq. ft.:$158.69
About this home
199 Kutz Rd, Fleetwood PA 19522 is a residence with a functional layout and comfortable living spaces throughout. The kitchen features stainless steel appliances, creating a well-equipped space for cooking and entertaining. A fireplace anchors the main living area, adding warmth and ambiance to the central gathering space. Interior paint extends across the living areas. The primary bathroom includes double sinks for everyday convenience. This residence combines practical design with comfortable living spaces, delivering functional amenities throughout every room.
Contact an agent
Home facts
- Year built:2006
- Subdivision & Development:GLENWOOD ACRES
- Listing ID #:PABK2079666
- Added:2 day(s) ago
- Updated:October 18, 2026 at 01:53 PM
Rooms and interior
- Bedrooms:4
- Total bathrooms:3
- Full bathrooms:2
- Half bathrooms:1
- Living area:3,573 sq. ft.
Heating and cooling
- Cooling:Central A/C
- Heating:Forced Air, Natural Gas
Structure and exterior
- Year built:2006
- Building area:3,573 sq. ft.
- Lot area:1.8 Acres
- Lot Features:Suburban
- Architectural Style:Farmhouse/National Folk
- Construction Materials:Vinyl Siding
- Foundation Description:Concrete Perimeter
- Levels:2 Stories
Schools
- High school:BRANDYWINE HEIGHTS
- Middle school:BRANDYWINE HEIGHTS
- Elementary school:BRANDYWINE
Utilities
- Water:Public
- Sewer:Public Sewer
Finances and disclosures
- Price:$567,000
- Price per sq. ft.:$158.69
- Tax amount:$2,207 (2026)
Parking
- Parking description:Attached Garage, Garage Door Opener
- Garage:Yes
- Garage spaces:2
New listings near 199 Kutz Rd
- Coming Soon
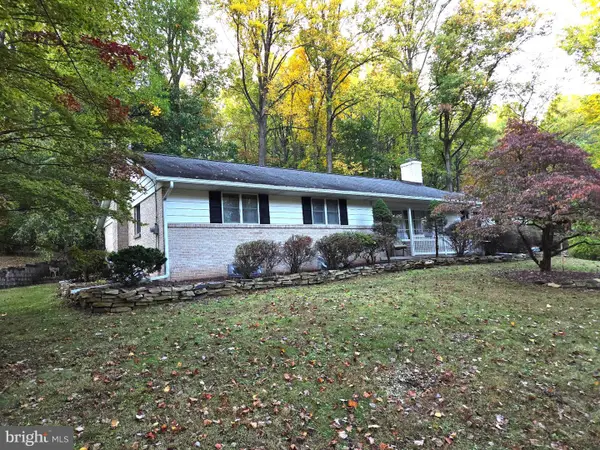 $419,900Coming Soon3 beds 1 baths1,919 sq. ft.
4142 Pricetown Rd, FLEETWOOD, PA 19522
MLS# PABK2079626Listed by: UNITED REAL ESTATE STRIVE 212 - Coming Soon
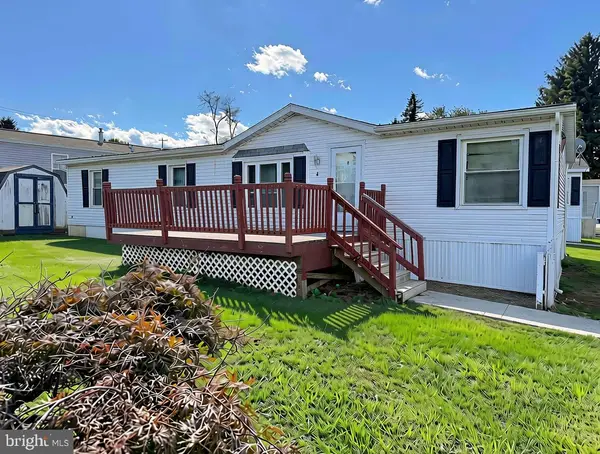 $60,000Coming Soon3 beds 2 baths1,512 sq. ft.
4 Valley View Ct, FLEETWOOD, PA 19522
MLS# PABK2079202Listed by: BHHS HOMESALE REALTY- READING BERKS - New
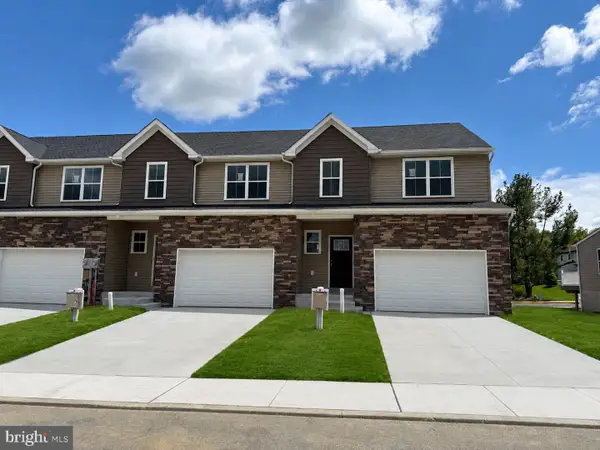 $365,000Active3 beds 3 baths1,550 sq. ft.
206 Lucille Way #lot 12, FLEETWOOD, PA 19522
MLS# PABK2079604Listed by: RE/MAX OF READING  $549,900Active5 beds 3 baths3,165 sq. ft.
295 Dryville Rd, FLEETWOOD, PA 19522
MLS# PABK2079220Listed by: CENTURY 21 GOLD $799,900Pending2 beds 2 baths1,228 sq. ft.
155 Oley Furnace Rd, FLEETWOOD, PA 19522
MLS# PABK2079228Listed by: RE/MAX OF READING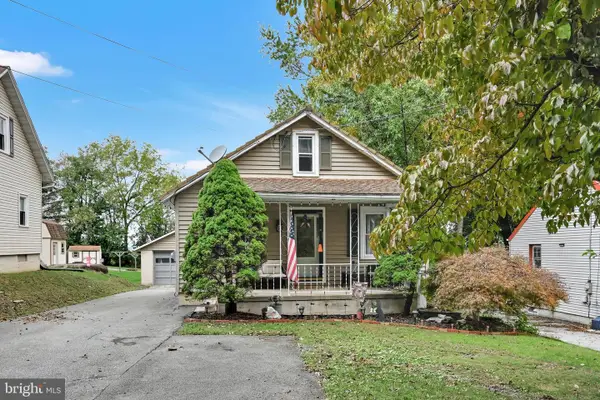 $319,900Active4 beds 2 baths1,133 sq. ft.
261 W Poplar St, FLEETWOOD, PA 19522
MLS# PABK2079084Listed by: SAUNDERS REAL ESTATE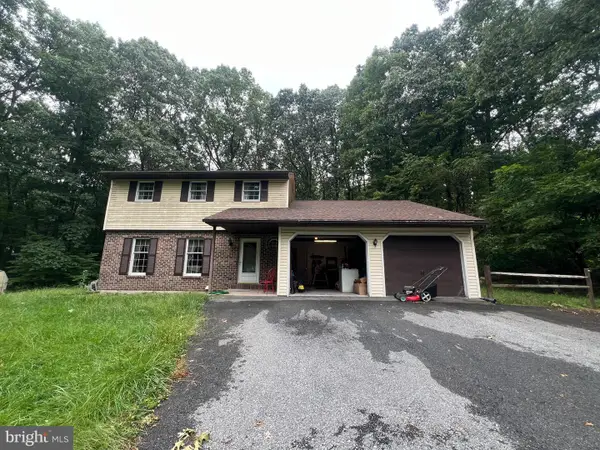 $310,000Active3 beds 2 baths1,720 sq. ft.
162 Stitzer Rd, FLEETWOOD, PA 19522
MLS# PABK2079072Listed by: KELLER WILLIAMS ELITE $475,000Pending4 beds 3 baths2,738 sq. ft.
7 Ohlinger Dr, FLEETWOOD, PA 19522
MLS# PABK2076746Listed by: RE/MAX OF READING $257,900Active4 beds 2 baths1,740 sq. ft.
41 W Washington St, FLEETWOOD, PA 19522
MLS# PABK2078306Listed by: REALTY ONE GROUP ALLIANCE


Protect your home and budget from life's surprises with an Assurant Home Warranty, backed by a partner that supports you through every step of homeownership. Explore Plans.
© 2023 - 2026 ERA Franchise Systems LLC. All rights reserved. ERA Franchise Systems LLC fully supports the principles of the Fair Housing Act and the Equal Opportunity Act. ERA, ERA Real Estate powered, and their respective logos are registered service marks of ERA Franchise Systems LLC. Each office is independently owned and operated.