
4142 Pricetown Rd, Fleetwood, PA 19522
Local realty services provided by:O'BRIEN REALTY ERA POWERED
4142 Pricetown Rd,Fleetwood, PA 19522
$419,900
- 3 Beds
- 1 Baths
- 1,919 sq. ft.
- Single family
- Coming Soon
Listed by: terry a imschweiler
Office: united real estate strive 212
MLS#:PABK2079626
Source:BRIGHTMLS
Price summary
- Price:$419,900
- Price per sq. ft.:$218.81
About this home
One floor living at it's best...curb appeal included!! Don't miss your opportunity to own this charming 3 bedroom ranch home situated in the highly sought after Oley School District. Beautiful views of woods and trees, as well as an attached oversized two car garage. On the main floor, this home offers a spacious living room with a large Bay Window, a combination kitchen and dining area as well as 3 generous sized bedrooms and first floor laundry for added convenience. Main floor rooms have all been professionally painted, and new vinyl plank flooring installed throughout. For your added enjoyment and entertaining, there is also a beautiful finished basement complete with a slate top pool table, a bar, and a gorgeous wood burning fireplace to keep you warm and snug during those cold Berks County winters. The dining area features sliding glass doors leading to a patio which would be a great place to sit, enjoy a cup of coffee, and watch the wildlife as the world goes by. The spacious back yard offers plenty of privacy, and room for a variety of outdoor activities. Also included is a large storage shed with brand new roof that has plenty of room for all of your outdoor and yard equipment. With just about 1 full acre of land, beautiful surroundings and a ton of possibilities, this property has so much to offer. This one is definitely worth a look...schedule your showing today....
Contact an agent
Home facts
- Year built:1972
- Subdivision & Development:BERKS COUNTY
- Listing ID #:PABK2079626
- Updated:October 18, 2026 at 01:52 PM
Rooms and interior
- Bedrooms:3
- Total bathrooms:1
- Full bathrooms:1
- Rooms Total:7
- Flooring:Laminate Plank, Vinyl
- Dining Description:Combination Kitchen/Dining, Dining Area, Dining Room
- Bathrooms Description:Bathroom 1
- Kitchen Description:Breakfast Area, Carpet, Oven/Range - Electric, Range Hood, Refrigerator, Water Heater
- Bedroom Description:Carpet, Primary Bedroom
- Basement:Yes
- Basement Description:Outside Entrance, Partially Finished, Walkout Stairs, Windows
- Living area:1,919 sq. ft.
Heating and cooling
- Cooling:Central A/C
- Heating:Hot Water, Oil
Structure and exterior
- Roof:Shingle
- Year built:1972
- Building area:1,919 sq. ft.
- Lot area:0.99 Acres
- Lot Features:Backs to Trees, Front Yard, Landscaping, Rear Yard, Rural, SideYard(s)
- Architectural Style:Ranch/Rambler
- Construction Materials:Aluminum Siding, Brick
- Exterior Features:Chimney Cap(s), Extensive Hardscape, Exterior Lighting, Flood Lights, Gutter System, Outbuilding(s), Patio(s), Porch(es), Roof
- Foundation Description:Block
- Levels:1 Story
Schools
- High school:OLEY VALLEY
- Middle school:OLEY VALLEY
- Elementary school:OLEY VALLEY
Utilities
- Water:Well
- Sewer:On Site Septic
Finances and disclosures
- Price:$419,900
- Price per sq. ft.:$218.81
- Tax amount:$5,192 (2026)
Features and amenities
- Laundry features:Dryer - Electric, Has Laundry, Washer
- Amenities:100 Amp Service, Bar, Bay/Bow Windows, Carpet, Replacement Windows, Water Treat System, Window Treatments
Parking
- Parking description:Attached Garage, Garage - Front Entry, Garage - Side Entry, Lighted Parking, Off Street, Oversized, Paved Driveway
- Garage:Yes
- Garage spaces:2
New listings near 4142 Pricetown Rd
- Coming Soon
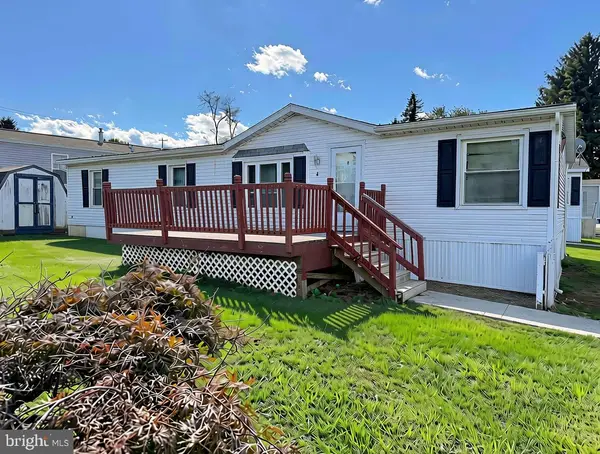 $60,000Coming Soon3 beds 2 baths1,512 sq. ft.
4 Valley View Ct, FLEETWOOD, PA 19522
MLS# PABK2079202Listed by: BHHS HOMESALE REALTY- READING BERKS - New
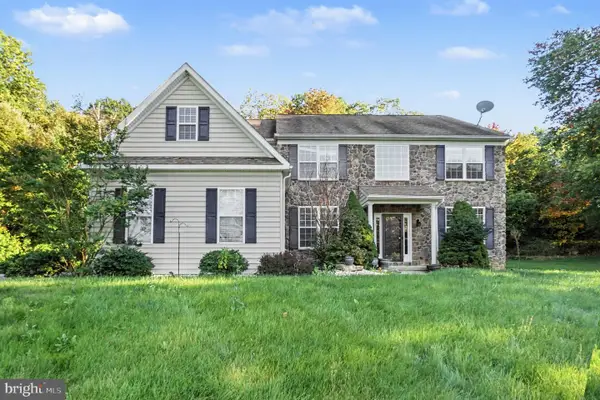 $567,000Active4 beds 3 baths3,573 sq. ft.
199 Kutz Rd, FLEETWOOD, PA 19522
MLS# PABK2079666Listed by: OPEN DOOR BROKERAGE, LLC - New
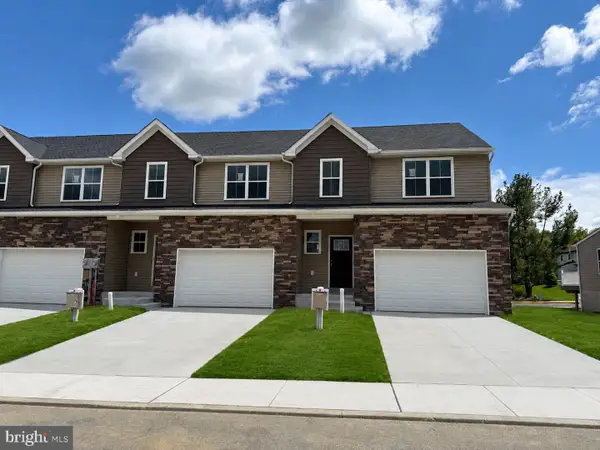 $365,000Active3 beds 3 baths1,550 sq. ft.
206 Lucille Way #lot 12, FLEETWOOD, PA 19522
MLS# PABK2079604Listed by: RE/MAX OF READING  $549,900Active5 beds 3 baths3,165 sq. ft.
295 Dryville Rd, FLEETWOOD, PA 19522
MLS# PABK2079220Listed by: CENTURY 21 GOLD $799,900Pending2 beds 2 baths1,228 sq. ft.
155 Oley Furnace Rd, FLEETWOOD, PA 19522
MLS# PABK2079228Listed by: RE/MAX OF READING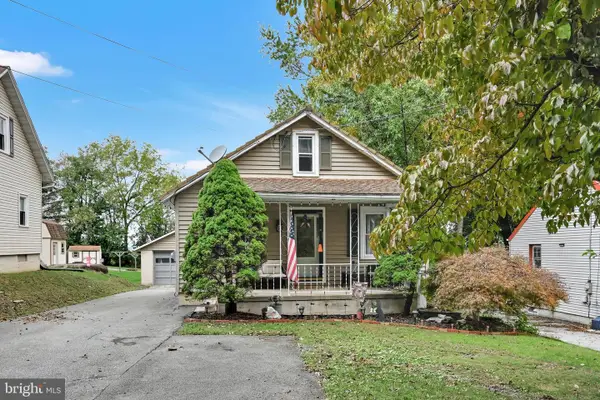 $319,900Active4 beds 2 baths1,133 sq. ft.
261 W Poplar St, FLEETWOOD, PA 19522
MLS# PABK2079084Listed by: SAUNDERS REAL ESTATE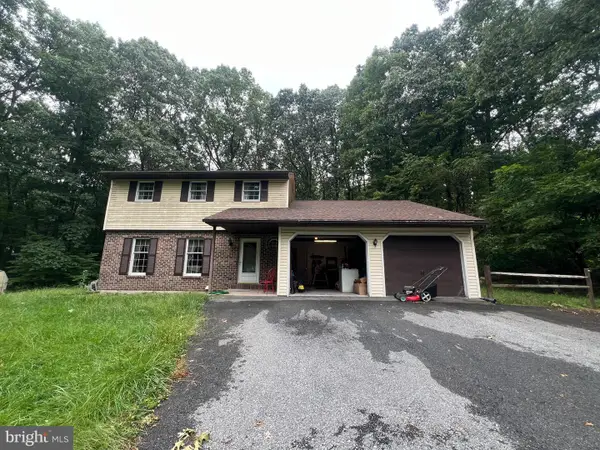 $310,000Active3 beds 2 baths1,720 sq. ft.
162 Stitzer Rd, FLEETWOOD, PA 19522
MLS# PABK2079072Listed by: KELLER WILLIAMS ELITE $475,000Pending4 beds 3 baths2,738 sq. ft.
7 Ohlinger Dr, FLEETWOOD, PA 19522
MLS# PABK2076746Listed by: RE/MAX OF READING $257,900Active4 beds 2 baths1,740 sq. ft.
41 W Washington St, FLEETWOOD, PA 19522
MLS# PABK2078306Listed by: REALTY ONE GROUP ALLIANCE


Protect your home and budget from life's surprises with an Assurant Home Warranty, backed by a partner that supports you through every step of homeownership. Explore Plans.
© 2023 - 2026 ERA Franchise Systems LLC. All rights reserved. ERA Franchise Systems LLC fully supports the principles of the Fair Housing Act and the Equal Opportunity Act. ERA, ERA Real Estate powered, and their respective logos are registered service marks of ERA Franchise Systems LLC. Each office is independently owned and operated.