
31 W Washington St, Fleetwood, PA 19522
Local realty services provided by:ERA Valley Realty
31 W Washington St,Fleetwood, PA 19522
$219,900
- 3 Beds
- 2 Baths
- 1,540 sq. ft.
- Single family
- Pending
Listed by: alyssa damiani
Office: coldwell banker realty
MLS#:PABK2074366
Source:BRIGHTMLS
Price summary
- Price:$219,900
- Price per sq. ft.:$142.79
About this home
Welcome to 31 W. Washington Street in Fleetwood! This beautifully renovated home is move-in ready and offers immediate occupancy. Featuring 3 bedrooms, 1.5 bathrooms, and a fully finished attic for additional living space, this home combines modern updates with everyday comfort. The open floor plan creates a bright and inviting feel, while the updated kitchen and bathrooms showcase tasteful finishes and stainless steel appliances. Outside, you'll find a fenced backyard perfect for relaxing, entertaining, or pets. Multiple designated off-street parking spaces to the rear of the home are an added bonus as well. Updated plumbing, newer roof in 2024, and furnace less than 10 years old will give buyer great peace of mind. Located in the Fleetwood Area School District, this home is within walking distance to schools, the library, park, community pool, shopping, and restaurants. If you've been looking for an affordable opportunity to own a beautifully updated home in a convenient location, this is one you won't want to miss. Schedule your tour today and make your dream of homeownership a reality!...
Contact an agent
Home facts
- Year built:1900
- Subdivision & Development:NONE AVAILABLE
- Listing ID #:PABK2074366
- Added:61 day(s) ago
- Updated:August 30, 2026 at 07:59 AM
Rooms and interior
- Bedrooms:3
- Total bathrooms:2
- Full bathrooms:1
- Half bathrooms:1
- Flooring:Luxury Vinyl Plank
- Kitchen Description:Kitchen - Eat-In, Microwave, Oven/Range - Electric, Pantry, Refrigerator, Stainless Steel Appliances
- Basement:Yes
- Basement Description:Unfinished
- Living area:1,540 sq. ft.
Heating and cooling
- Cooling:Window Unit(s)
- Heating:Baseboard - Hot Water, Hot Water, Oil
Structure and exterior
- Roof:Architectural Shingle
- Year built:1900
- Building area:1,540 sq. ft.
- Lot area:0.08 Acres
- Lot Features:Rear Yard, Suburban
- Architectural Style:Traditional
- Construction Materials:Aluminum Siding, Vinyl Siding
- Exterior Features:Sidewalks, Street Lights
- Foundation Description:Permanent
- Levels:3 Story
Utilities
- Water:Public
- Sewer:Public Sewer
Finances and disclosures
- Price:$219,900
- Price per sq. ft.:$142.79
- Tax amount:$3,125 (2026)
Parking
- Parking description:Alley, Off Street, On Street
New listings near 31 W Washington St
- Coming Soon
 $550,000Coming Soon3 beds 2 baths2,400 sq. ft.
112 Sunnyfield Dr, FLEETWOOD, PA 19522
MLS# PABK2077210Listed by: IRON VALLEY REAL ESTATE OF BERKS - Coming Soon
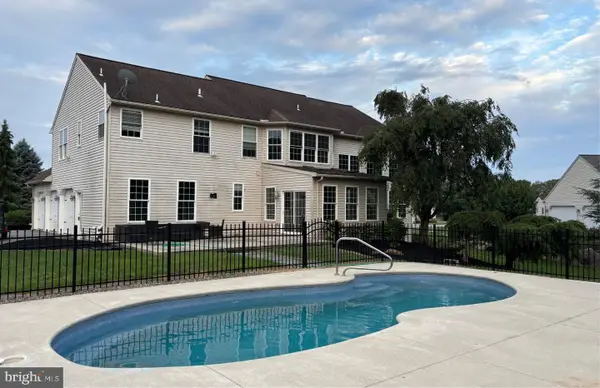 $725,000Coming Soon5 beds 4 baths4,600 sq. ft.
49 Augusta Ln, FLEETWOOD, PA 19522
MLS# PABK2077096Listed by: IRON VALLEY REAL ESTATE OF BERKS - New
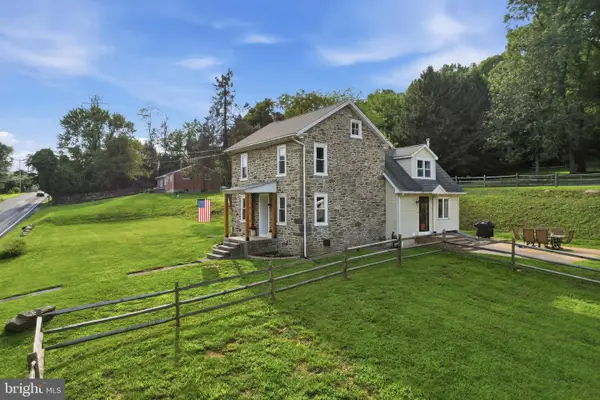 $550,000Active3 beds 2 baths1,656 sq. ft.
4126 Pricetown Rd, FLEETWOOD, PA 19522
MLS# PABK2077182Listed by: RE/MAX RELIANCE - New
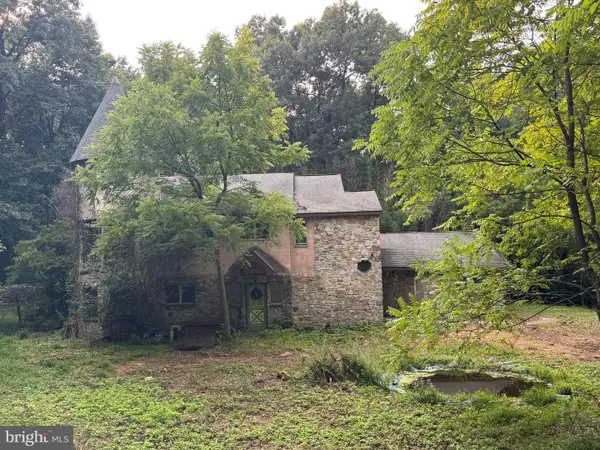 $315,000Active4 beds 2 baths3,432 sq. ft.
187 Maidencreek Rd, FLEETWOOD, PA 19522
MLS# PABK2076956Listed by: CENTURY 21 GOLD 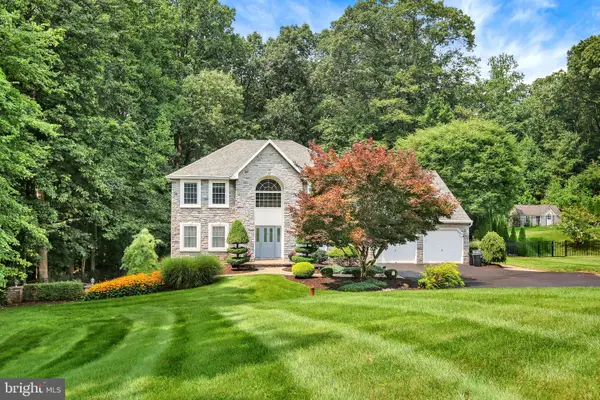 $635,000Pending4 beds 3 baths4,414 sq. ft.
37 Ridge Crest Dr, FLEETWOOD, PA 19522
MLS# PABK2074738Listed by: RE/MAX OF READING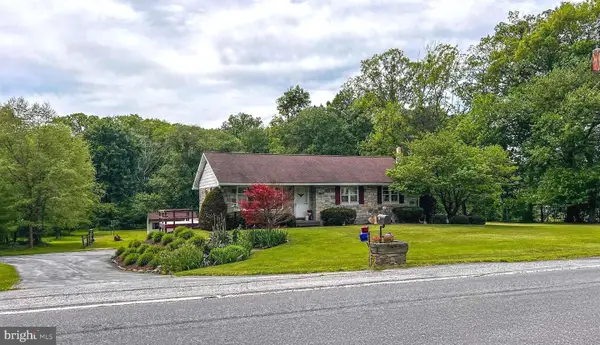 $349,900Pending3 beds 1 baths1,790 sq. ft.
462 Memorial Hwy, FLEETWOOD, PA 19522
MLS# PABK2076854Listed by: BUCK REALTY GROUP Listed by ERA$950,000Active4 beds 3 baths6,567 sq. ft.
17 Augusta Ln, FLEETWOOD, PA 19522
MLS# PABK2076742Listed by: PAGODA REALTY ERA POWERED $230,000Active2 beds 1 baths756 sq. ft.
896 Pleasant Hill Rd, FLEETWOOD, PA 19522
MLS# PABK2076468Listed by: IRON VALLEY REAL ESTATE OF BERKS $528,000Active18.86 Acres
223 W Poplar St, FLEETWOOD, PA 19522
MLS# PABK2076628Listed by: IRON VALLEY REAL ESTATE OF BERKS $550,000Pending4 beds 2 baths3,221 sq. ft.
88 Conrad Rd, FLEETWOOD, PA 19522
MLS# PABK2073028Listed by: RE/MAX OF READING


Protect your home and budget from life's surprises with an Assurant Home Warranty, backed by a partner that supports you through every step of homeownership. Explore Plans.
© 2023 - 2026 ERA Franchise Systems LLC. All rights reserved. ERA Franchise Systems LLC fully supports the principles of the Fair Housing Act and the Equal Opportunity Act. ERA, ERA Real Estate powered, and their respective logos are registered service marks of ERA Franchise Systems LLC. Each office is independently owned and operated.