
129 Orchard Rd, Fleetwood, PA 19522
Local realty services provided by:ERA Valley Realty
129 Orchard Rd,Fleetwood, PA 19522
$304,900
- 3 Beds
- 2 Baths
- 1,622 sq. ft.
- Single family
- Active
Listed by: craig reinert
Office: keller williams platinum realty - wyomissing
MLS#:PABK2078194
Source:BRIGHTMLS
Price summary
- Price:$304,900
- Price per sq. ft.:$187.98
About this home
This charming ranch-style home, built in 1949, offers a perfect blend of classic character and modern comfort. Step inside to discover an inviting open floor plan adorned with exposed beams and warm wood floors. Enjoy the convenience of entry-level bedrooms and multiple bathrooms featuring both tub/shower and walk-in showers. The exterior boasts a spacious lot of 0.41 acres, backing to serene trees, providing a peaceful retreat right in your backyard. With ample parking options, including a detached oversized 28x32 garage and a driveway that accommodates multiple vehicles, this home is designed for both functionality and ease. Located in a vibrant community, residents benefit from nearby parks, perfect for leisurely strolls or weekend picnics. The neighborhood is known for its friendly atmosphere and accessibility to local amenities. Excellent schools are within reach, ensuring quality education for all ages. This home is not just a property; it's a place where memories are made, and comfort is found. Embrace the warmth and charm of this delightful residence, where every corner invites you to relax and unwind....
Contact an agent
Home facts
- Year built:1949
- Subdivision & Development:NONE AVAILABLE
- Listing ID #:PABK2078194
- Added:1 day(s) ago
- Updated:September 27, 2026 at 03:37 AM
Rooms and interior
- Bedrooms:3
- Total bathrooms:2
- Full bathrooms:2
- Rooms Total:8
- Dining Description:Combination Kitchen/Dining
- Bathrooms Description:Bathroom 1
- Kitchen Description:Kitchen - Country, Kitchen - Eat-In, Kitchen - Gourmet, Kitchen - Island, Kitchen - Table Space, Pantry, Recessed Lighting, Upgraded Countertops
- Bedroom Description:Entry Level Bedroom
- Basement:Yes
- Basement Description:Full, Walkout Level
- Living area:1,622 sq. ft.
Heating and cooling
- Cooling:Window Unit(s)
- Heating:Forced Air, Oil
Structure and exterior
- Year built:1949
- Building area:1,622 sq. ft.
- Lot area:0.41 Acres
- Lot Features:Backs to Trees
- Architectural Style:Ranch/Rambler
- Construction Materials:Stucco
- Exterior Features:Boat Storage, Flood Lights
- Foundation Description:Block
- Levels:1 Story
Utilities
- Water:Well
- Sewer:On Site Septic
Finances and disclosures
- Price:$304,900
- Price per sq. ft.:$187.98
- Tax amount:$3,294 (2026)
Features and amenities
- Amenities:200+ Amp Service, Ceiling Fan(s), Exposed Beams, Recessed Lighting, Skylight(s), Window Treatments
Parking
- Parking description:Asphalt Driveway, Crushed Stone, Detached Garage, Garage - Side Entry, Oversized
- Garage:Yes
- Garage spaces:4
New listings near 129 Orchard Rd
- Coming Soon
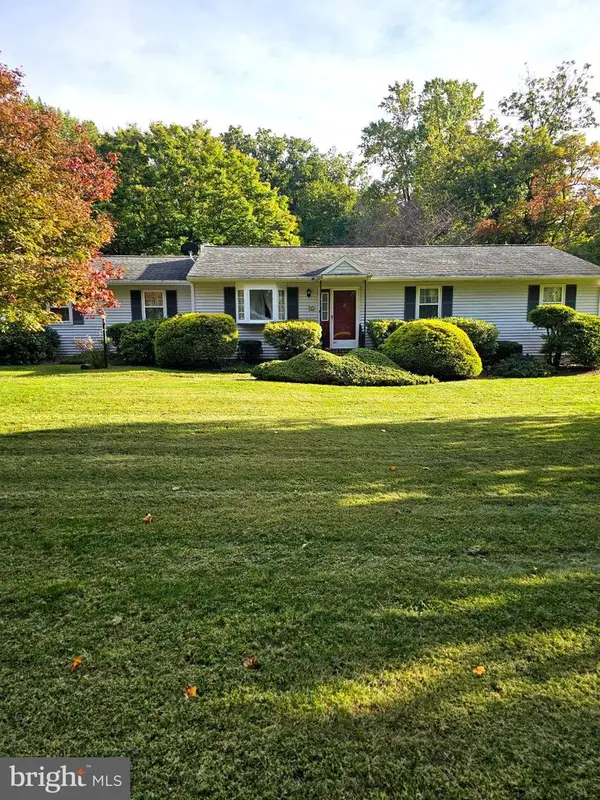 $399,900Coming Soon3 beds 3 baths2,152 sq. ft.
57 Conrad Rd, FLEETWOOD, PA 19522
MLS# PABK2078604Listed by: KELLER WILLIAMS PLATINUM REALTY - WYOMISSING - Coming Soon
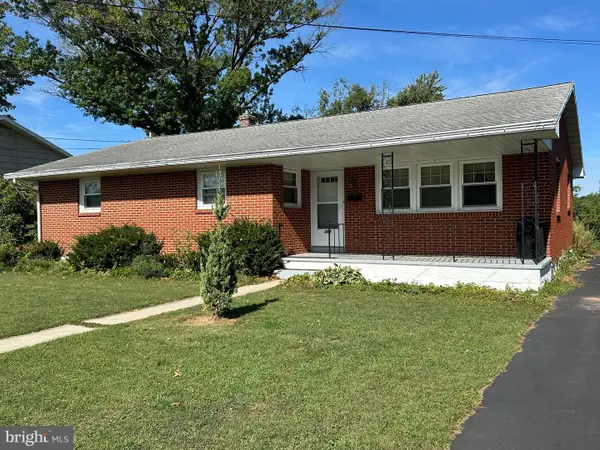 $275,000Coming Soon4 beds 1 baths1,614 sq. ft.
211 E Race St, FLEETWOOD, PA 19522
MLS# PABK2078570Listed by: RE/MAX OF READING - Open Sun, 1 to 3pmNew
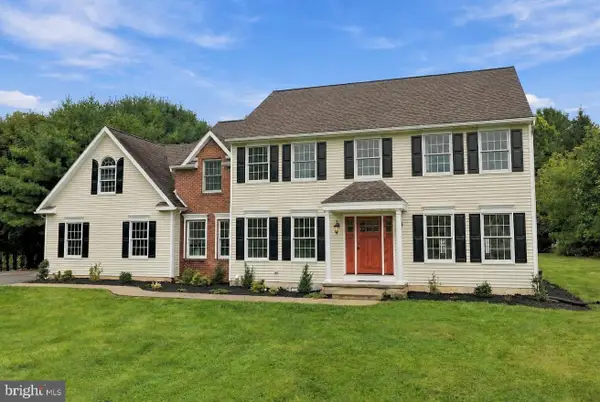 $699,000Active5 beds 4 baths3,330 sq. ft.
4 Schoolhouse Ln, FLEETWOOD, PA 19522
MLS# PABK2078602Listed by: BHHS FOX & ROACH - CENTER VALLEY - New
 $469,900Active4 beds 3 baths3,587 sq. ft.
27 Brookfield Dr, FLEETWOOD, PA 19522
MLS# PABK2078656Listed by: BHHS HOMESALE REALTY- READING BERKS - New
 $239,900Active3 beds 2 baths1,417 sq. ft.
116 N Franklin St, FLEETWOOD, PA 19522
MLS# PABK2076444Listed by: KELLER WILLIAMS PLATINUM REALTY - WYOMISSING 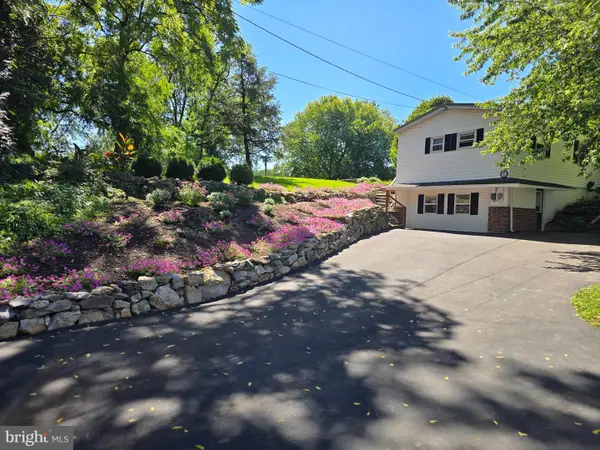 $350,000Pending4 beds 2 baths
28 Lily Ln, FLEETWOOD, PA 19522
MLS# PABK2078298Listed by: EXP REALTY, LLC $216,900Pending3 beds 1 baths1,008 sq. ft.
110 W Jackson St, FLEETWOOD, PA 19522
MLS# PABK2078138Listed by: CENTURY 21 GOLD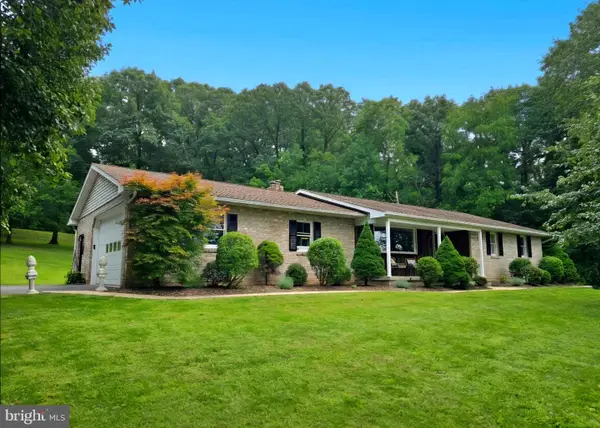 $427,000Pending3 beds 3 baths1,352 sq. ft.
32 Weavers Rd, FLEETWOOD, PA 19522
MLS# PABK2077978Listed by: EXP REALTY, LLC $295,000Active3 beds 3 baths1,408 sq. ft.
202 S View Rd, FLEETWOOD, PA 19522
MLS# PABK2078052Listed by: KELLER WILLIAMS PLATINUM REALTY - WYOMISSING


Protect your home and budget from life's surprises with an Assurant Home Warranty, backed by a partner that supports you through every step of homeownership. Explore Plans.
© 2023 - 2026 ERA Franchise Systems LLC. All rights reserved. ERA Franchise Systems LLC fully supports the principles of the Fair Housing Act and the Equal Opportunity Act. ERA, ERA Real Estate powered, and their respective logos are registered service marks of ERA Franchise Systems LLC. Each office is independently owned and operated.