
462 Memorial Hwy, Fleetwood, PA 19522
Local realty services provided by:ERA Liberty Realty
462 Memorial Hwy,Fleetwood, PA 19522
$349,900
- 3 Beds
- 1 Baths
- 1,790 sq. ft.
- Single family
- Pending
Listed by: gary m buck
Office: buck realty group
MLS#:PABK2076854
Source:BRIGHTMLS
Price summary
- Price:$349,900
- Price per sq. ft.:$195.47
About this home
Here is your opportunity to own a solid stone ranch home in good condition that needs some updating. This home is priced to sell and has great bones and plenty of potential. In a great location. This home sits on a beautiful one-acre lot and features a nice-sized kitchen with a peninsula countertop breakfast bar with seating. The kitchen flows into the dining area, which offers a pleasant view of the rear of the property. The spacious living room boasts a bow window, allowing plenty of natural light to enter. The main level features beautiful hardwood floors in the living room, hallway, and all three bedrooms. This home offers plenty of closet space to meet your needs. Each bedroom has a double-size closet, and the living room has a double-size coat closet. The HVAC system was installed in 2021 and recently serviced in 2026. About 500 square feet of the basement is finished, and the laundry room is also off the basement. It has a washer and dryer and a working shower. The basement provides access to the rear yard and the one-car garage. This property comes with a backup Generac propane power supply for peace of mind. The property is being sold in "as-is" condition....
Contact an agent
Home facts
- Year built:1967
- Subdivision & Development:BROOKVIEW
- Listing ID #:PABK2076854
- Added:9 day(s) ago
- Updated:August 24, 2026 at 05:38 AM
Rooms and interior
- Bedrooms:3
- Total bathrooms:1
- Full bathrooms:1
- Flooring:Carpet, Hardwood, Vinyl
- Dining Description:Dining Area, Dining Room
- Kitchen Description:Carpet, Oven/Range - Electric, Range Hood, Refrigerator
- Bedroom Description:Carpet
- Basement:Yes
- Basement Description:Garage Access, Heated, Outside Entrance, Partially Finished, Rear Entrance, Sump Pump
- Living area:1,790 sq. ft.
Heating and cooling
- Cooling:Central A/C
- Heating:Forced Air, Heat Pump - Gas BackUp, Propane - Leased
Structure and exterior
- Roof:Asphalt
- Year built:1967
- Building area:1,790 sq. ft.
- Lot area:1 Acres
- Lot Features:Rear Yard, SideYard(s), Suburban
- Architectural Style:Ranch/Rambler
- Construction Materials:Aluminum Siding, Stone
- Exterior Features:Deck(s), Outbuilding(s)
- Foundation Description:Block, Stone
- Levels:1 Story
Utilities
- Water:Well
- Sewer:On Site Septic
Finances and disclosures
- Price:$349,900
- Price per sq. ft.:$195.47
- Tax amount:$5,340 (2025)
Features and amenities
- Laundry features:Dryer - Electric, Washer
- Amenities:200+ Amp Service, Attic, Carpet, Ceiling Fan(s)
Parking
- Parking description:Asphalt Driveway, Attached Carport, Attached Garage, Basement Garage
- Garage:Yes
- Garage spaces:1
New listings near 462 Memorial Hwy
- Coming Soon
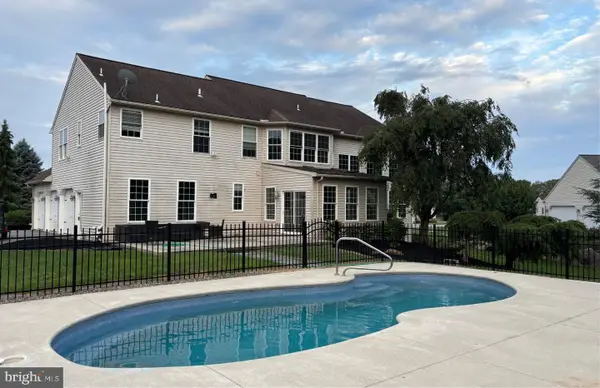 $725,000Coming Soon5 beds 4 baths4,600 sq. ft.
49 Augusta Ln, FLEETWOOD, PA 19522
MLS# PABK2077096Listed by: IRON VALLEY REAL ESTATE OF BERKS - Coming Soon
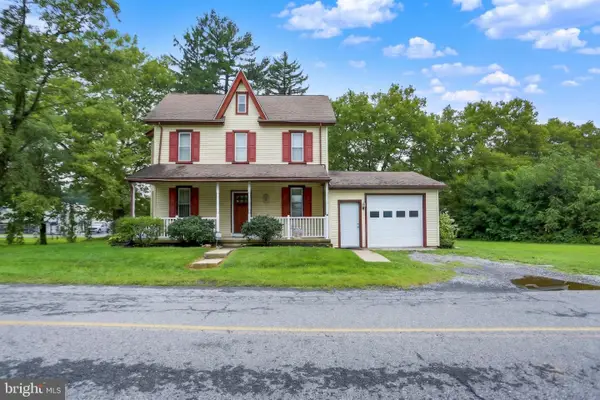 $350,000Coming Soon3 beds 3 baths1,662 sq. ft.
8 Cemetery Rd, FLEETWOOD, PA 19522
MLS# PABK2076486Listed by: RE/MAX OF READING - New
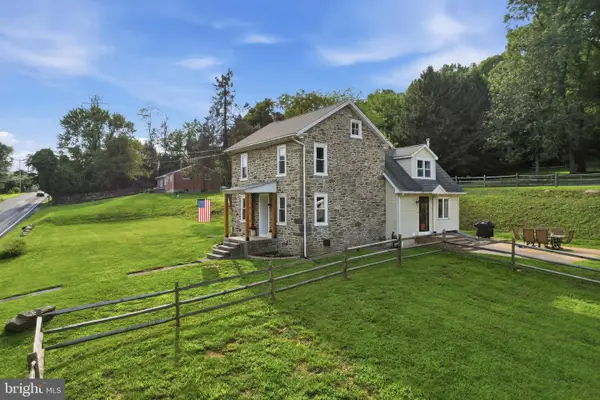 $550,000Active3 beds 2 baths1,656 sq. ft.
4126 Pricetown Rd, FLEETWOOD, PA 19522
MLS# PABK2077182Listed by: RE/MAX RELIANCE - New
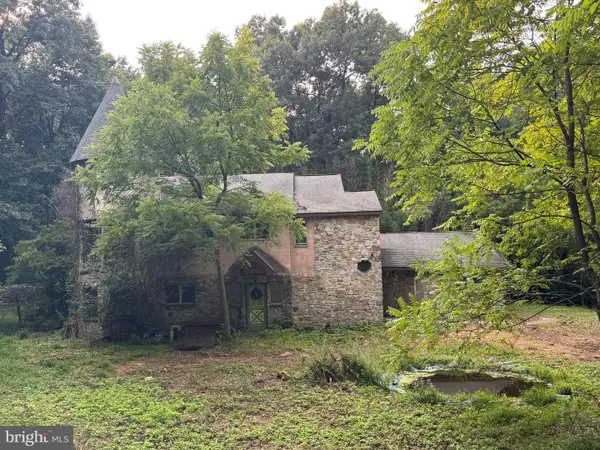 $315,000Active4 beds 2 baths3,432 sq. ft.
187 Maidencreek Rd, FLEETWOOD, PA 19522
MLS# PABK2076956Listed by: CENTURY 21 GOLD - New
 $635,000Active4 beds 3 baths4,414 sq. ft.
37 Ridge Crest Dr, FLEETWOOD, PA 19522
MLS# PABK2074738Listed by: RE/MAX OF READING - New
 Listed by ERA$315,000Active3 beds 2 baths1,078 sq. ft.
17 Apple Ln, FLEETWOOD, PA 19522
MLS# PABK2076702Listed by: PAGODA REALTY ERA POWERED  Listed by ERA$950,000Active4 beds 3 baths6,567 sq. ft.
17 Augusta Ln, FLEETWOOD, PA 19522
MLS# PABK2076742Listed by: PAGODA REALTY ERA POWERED $230,000Active2 beds 1 baths756 sq. ft.
896 Pleasant Hill Rd, FLEETWOOD, PA 19522
MLS# PABK2076468Listed by: IRON VALLEY REAL ESTATE OF BERKS $528,000Active18.86 Acres
223 W Poplar St, FLEETWOOD, PA 19522
MLS# PABK2076628Listed by: IRON VALLEY REAL ESTATE OF BERKS


Protect your home and budget from life's surprises with an Assurant Home Warranty, backed by a partner that supports you through every step of homeownership. Explore Plans.
© 2023 - 2026 ERA Franchise Systems LLC. All rights reserved. ERA Franchise Systems LLC fully supports the principles of the Fair Housing Act and the Equal Opportunity Act. ERA, ERA Real Estate powered, and their respective logos are registered service marks of ERA Franchise Systems LLC. Each office is independently owned and operated.