
64 Middletown Rd, Fleetwood, PA 19522
Local realty services provided by:O'BRIEN REALTY ERA POWERED
64 Middletown Rd,Fleetwood, PA 19522
$664,900
- 4 Beds
- 4 Baths
- 3,725 sq. ft.
- Single family
- Pending
Listed by: kelly spayd
Office: keller williams platinum realty - wyomissing
MLS#:PABK2074432
Source:BRIGHTMLS
Price summary
- Price:$664,900
- Price per sq. ft.:$178.5
About this home
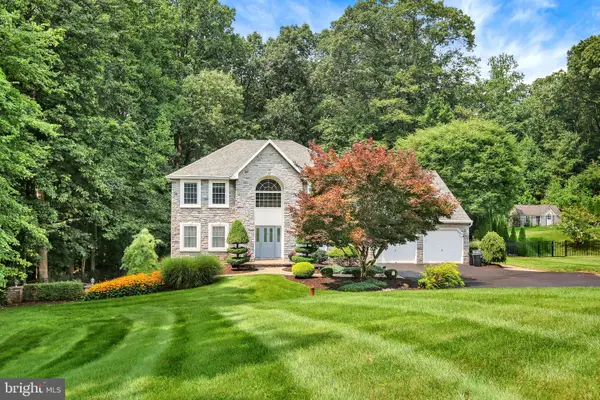
Welcome to 64 Middletown Road, an exceptional custom home nestled at the end of a quiet cul-de-sac in the Willow Crest community within Fleetwood Schools. Offering over 3,700 square feet of beautifully designed living space, this stunning two-story residence is filled with character, charm, and high-end upgrades throughout. From its impressive curb appeal to its thoughtfully designed interior, this home is sure to exceed your expectations. Step inside the dramatic two-story foyer where you’ll find a private home office with French doors on one side and an elegant sitting room that flows seamlessly into the dining area on the other. The heart of the home is the great room featuring a gas fireplace surrounded by a wall of windows that fills the space with natural light creating the perfect gathering place for family and friends. The gourmet custom kitchen is designed to impress with beautiful white cabinetry, a large center island, abundant workspace, all appliances, a custom walk-in pantry, and a bright breakfast area with a vaulted ceiling and access to the spacious Trex deck, making indoor and outdoor entertaining effortless. A highly sought-after main-level primary suite offers the perfect private retreat, complete with dual walk-in closets and a luxurious bath featuring a double vanity and walk-in shower. A convenient first-floor laundry room and powder room complete the main level. The upper level features three generously sized bedrooms, each with walk-in closets, along with two full baths, including a Jack-and-Jill bath shared by two bedrooms. An open catwalk overlooks the magnificent great room below, adding to the home’s impressive architectural design. The enormous basement offers endless possibilities and is ready to be finished to suit your needs, whether you envision a recreation room, home theater, fitness area, or additional living space. Outside, you’ll enjoy a beautifully maintained open yard, a custom storage shed designed to complement the home, and a spacious Trex deck that’s perfect for relaxing or entertaining. A three-car side-entry garage and oversized driveway provide ample parking for family and guests. Luxury, quality craftsmanship, and an unbeatable location combine to make this extraordinary home a rare opportunity. Schedule your private showing today and discover everything 64 Middletown Road has to offer before it’s gone!...
Contact an agent
Home facts
- Year built:2020
- Subdivision & Development:WILLOW CREST
- Listing ID #:PABK2074432
- Added:52 day(s) ago
- Updated:August 23, 2026 at 08:22 AM
Rooms and interior
- Bedrooms:4
- Total bathrooms:4
- Full bathrooms:3
- Half bathrooms:1
- Rooms Total:10
- Flooring:Carpet, Hardwood
- Dining Description:Dining Room
- Bathrooms Description:Primary Bath(s)
- Kitchen Description:Breakfast Area, Carpet, Crown Moldings, Dishwasher, Kitchen - Island, Oven/Range - Gas, Pantry, Range Hood, Recessed Lighting, Refrigerator
- Bedroom Description:Carpet, Entry Level Bedroom, Primary Bedroom, Walk In Closet(s)
- Basement:Yes
- Basement Description:Full, Unfinished
- Living area:3,725 sq. ft.
Heating and cooling
- Cooling:Central A/C
- Heating:Forced Air, Natural Gas
Structure and exterior
- Roof:Pitched, Shingle
- Year built:2020
- Building area:3,725 sq. ft.
- Lot area:0.69 Acres
- Architectural Style:Colonial
- Construction Materials:Stone, Vinyl Siding
- Exterior Features:Deck(s)
- Foundation Description:Permanent
- Levels:2 Stories
Utilities
- Water:Public
- Sewer:Public Sewer
Finances and disclosures
- Price:$664,900
- Price per sq. ft.:$178.5
- Tax amount:$10,969 (2026)
Features and amenities
- Laundry features:Dryer, Laundry, Washer
- Amenities:200+ Amp Service, Carpet, Ceiling Fan(s), Crown Moldings, Recessed Lighting
Parking
- Parking description:Attached Garage, Garage - Side Entry
- Garage:Yes
- Garage spaces:3
New listings near 64 Middletown Rd
- Coming Soon
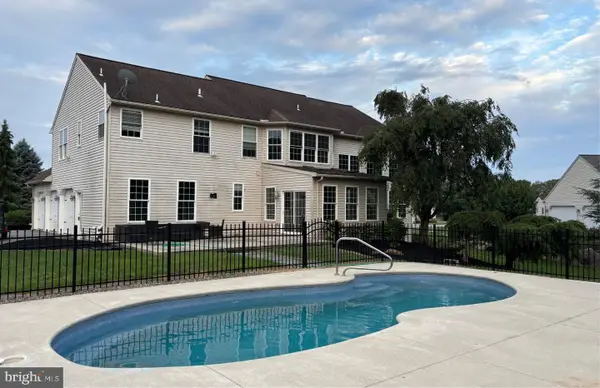 $725,000Coming Soon5 beds 4 baths4,600 sq. ft.
49 Augusta Ln, FLEETWOOD, PA 19522
MLS# PABK2077096Listed by: IRON VALLEY REAL ESTATE OF BERKS - Coming Soon
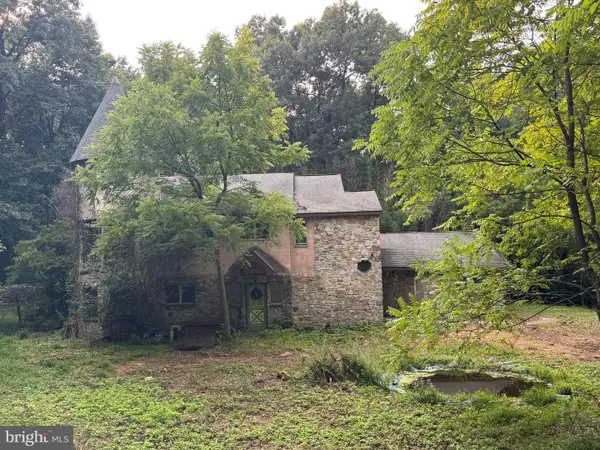 $315,000Coming Soon4 beds 2 baths3,432 sq. ft.
187 Maidencreek Rd, FLEETWOOD, PA 19522
MLS# PABK2076956Listed by: CENTURY 21 GOLD - Coming Soon
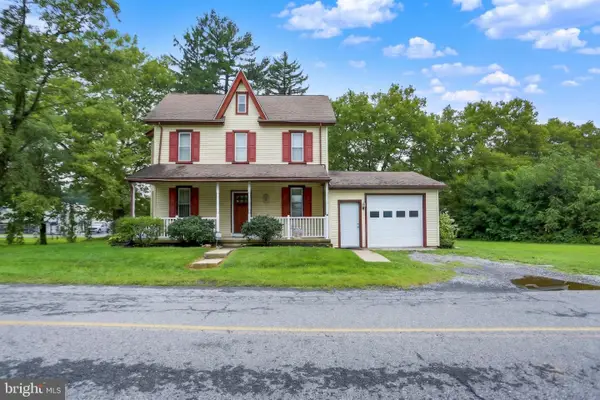 $350,000Coming Soon3 beds 3 baths1,662 sq. ft.
8 Cemetery Rd, FLEETWOOD, PA 19522
MLS# PABK2076486Listed by: RE/MAX OF READING - New
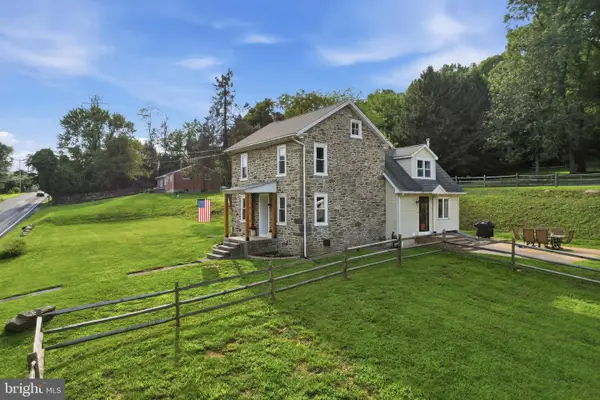 $550,000Active3 beds 2 baths1,656 sq. ft.
4126 Pricetown Rd, FLEETWOOD, PA 19522
MLS# PABK2077182Listed by: RE/MAX RELIANCE - New
 $635,000Active4 beds 3 baths4,414 sq. ft.
37 Ridge Crest Dr, FLEETWOOD, PA 19522
MLS# PABK2074738Listed by: RE/MAX OF READING - New
 Listed by ERA$315,000Active3 beds 2 baths1,078 sq. ft.
17 Apple Ln, FLEETWOOD, PA 19522
MLS# PABK2076702Listed by: PAGODA REALTY ERA POWERED - New
 Listed by ERA$950,000Active4 beds 3 baths6,567 sq. ft.
17 Augusta Ln, FLEETWOOD, PA 19522
MLS# PABK2076742Listed by: PAGODA REALTY ERA POWERED - New
 $230,000Active2 beds 1 baths756 sq. ft.
896 Pleasant Hill Rd, FLEETWOOD, PA 19522
MLS# PABK2076468Listed by: IRON VALLEY REAL ESTATE OF BERKS  $528,000Active18.86 Acres
223 W Poplar St, FLEETWOOD, PA 19522
MLS# PABK2076628Listed by: IRON VALLEY REAL ESTATE OF BERKS $550,000Pending4 beds 2 baths3,221 sq. ft.
88 Conrad Rd, FLEETWOOD, PA 19522
MLS# PABK2073028Listed by: RE/MAX OF READING


Protect your home and budget from life's surprises with an Assurant Home Warranty, backed by a partner that supports you through every step of homeownership. Explore Plans.
© 2023 - 2026 ERA Franchise Systems LLC. All rights reserved. ERA Franchise Systems LLC fully supports the principles of the Fair Housing Act and the Equal Opportunity Act. ERA, ERA Real Estate powered, and their respective logos are registered service marks of ERA Franchise Systems LLC. Each office is independently owned and operated.