
1830 Pear Ct, Fogelsville, PA 18051
Local realty services provided by:ERA OakCrest Realty, Inc.
Listed by: natalie marasco
Office: carol c dorey real estate
MLS#:PALH2016300
Source:BRIGHTMLS
Price summary
- Price:$799,000
- Price per sq. ft.:$185.64
About this home
Welcome to Woodland Oasis, an exceptional custom colonial nestled on 1.25 private acres in the
highly sought-after Parkland School District. Tucked away on a quiet cul-de-sac and surrounded
by mature trees, this beautifully updated home offers the perfect blend of timeless elegance,
modern comfort, and resort-style outdoor living.
A covered front porch leads to warm hardwood floors, crown moldings, and abundant windows with custom drapery. The elegant kitchen is designed for entertaining, with cherry cabinets, granite countertops, and an oversized center island with seating and prep space. Nearby, the great room includes a 2-story ceiling and gas fireplace, with views to the Trex deck and fabric awning. Upstairs, the primary suite is luxurious with dual walk-in closets and a well appointed bath with soaking tub. Also on this floor are three spacious bedrooms and an updated hall bath. The finished, walkout lower level offers additional space for entertaining with a family room, sitting room with cast iron pellet stove, and full bath.
The backyard is the true centerpiece of the property, with stone and paver pathways leading to a patio, pergola-covered hot tub, a gas firepit with built-in stone seating, and an enchanting English garden surrounded by picket fencing.
Ideally located close to commuter routes, shopping and dining destinations, Woodland Oasis offers the rare combination of privacy, luxury, and accessibility. Beautifully maintained and thoughtfully updated, this exceptional residence is a place where memories are made and every day feels like a retreat....
Contact an agent
Home facts
- Year built:1992
- Subdivision & Development:POINTE WEST
- Listing ID #:PALH2016300
- Added:51 day(s) ago
- Updated:September 26, 2026 at 08:41 AM
Rooms and interior
- Bedrooms:4
- Total bathrooms:4
- Full bathrooms:3
- Half bathrooms:1
- Flooring:Carpet, Hardwood, Luxury Vinyl Plank, Tile/Brick
- Dining Description:Dining Room
- Bathrooms Description:Full Bath, Half Bath, Primary Bathroom
- Bedroom Description:Primary Bedroom
- Basement:Yes
- Basement Description:Fully Finished, Interior Access, Walkout Level
- Living area:4,304 sq. ft.
Heating and cooling
- Cooling:Central A/C
- Heating:Electric, Forced Air, Zoned
Structure and exterior
- Roof:Asphalt
- Year built:1992
- Building area:4,304 sq. ft.
- Lot area:1.25 Acres
- Architectural Style:Colonial
- Construction Materials:Brick Veneer, Vinyl Siding
- Foundation Description:Permanent
- Levels:2 Stories
Utilities
- Water:Public
- Sewer:Public Sewer
Finances and disclosures
- Price:$799,000
- Price per sq. ft.:$185.64
- Tax amount:$8,265 (2026)
Parking
- Parking description:Attached Garage, Garage Door Opener, Inside Access
- Garage:Yes
- Garage spaces:2
New listings near 1830 Pear Ct
- New
 $379,900Active3 beds 3 baths2,720 sq. ft.
7725 Lime, Upper Macungie Twp, PA 18051
MLS# 785088Listed by: CENTURY 21 KEIM - New
 $449,900Active3 beds 2 baths2,215 sq. ft.
7942 Woodsbluff Run, Upper Macungie Twp, PA 18051
MLS# 783802Listed by: BHHS FOX & ROACH CENTER VALLEY - Open Sat, 11am to 4pm
 $985,000Active4 beds 5 baths5,034 sq. ft.
8455 Haaf Rd, FOGELSVILLE, PA 18051
MLS# PALH2016798Listed by: FUSION PHL REALTY, LLC 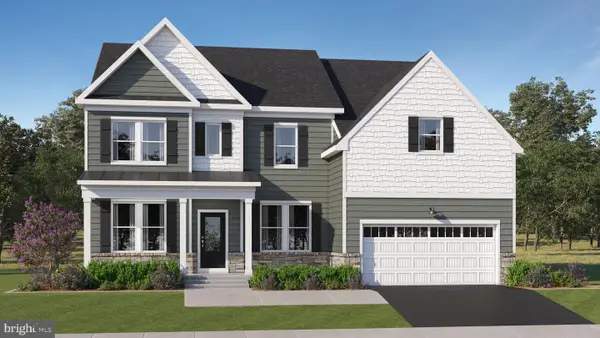 $991,351Pending5 beds 5 baths5,034 sq. ft.
1130 Frank St, FOGELSVILLE, PA 18051
MLS# PALH2016628Listed by: FUSION PHL REALTY, LLC $909,000Pending5 beds 5 baths4,786 sq. ft.
8445 Haaf Rd, FOGELSVILLE, PA 18051
MLS# PALH2016630Listed by: FUSION PHL REALTY, LLC- Open Sat, 10am to 1pm
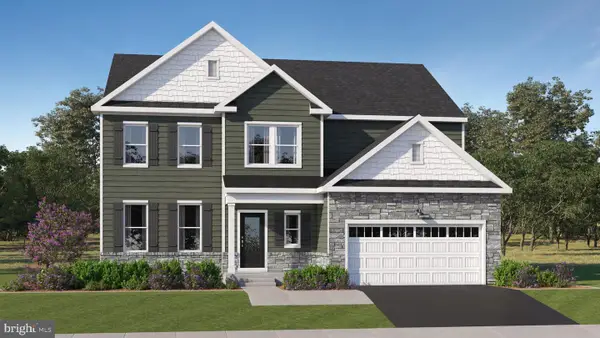 $839,800Active4 beds 4 baths3,542 sq. ft.
8412 Anna Way, FOGELSVILLE, PA 18051
MLS# PALH2016632Listed by: FUSION PHL REALTY, LLC - Open Sat, 10am to 1pm
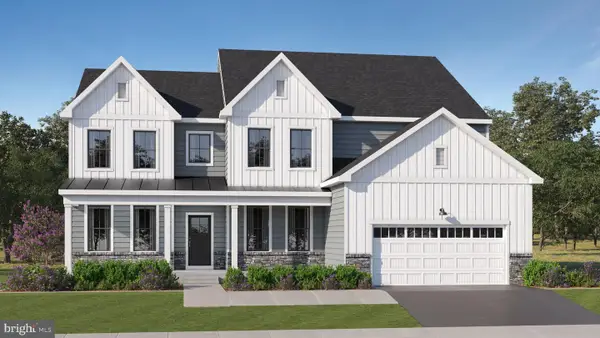 $959,990Active4 beds 5 baths4,762 sq. ft.
1135 Frank St, FOGELSVILLE, PA 18051
MLS# PALH2016626Listed by: FUSION PHL REALTY, LLC 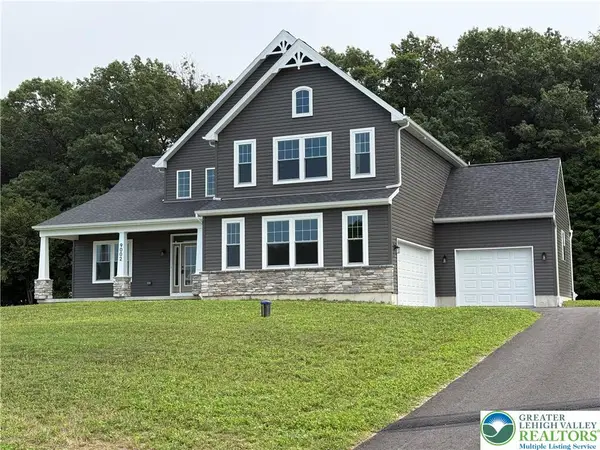 $874,900Active5 beds 4 baths3,192 sq. ft.
9002 Yorkshire Circle, Weisenberg Twp, PA 18051
MLS# 782789Listed by: BHGRE VALLEY PARTNERS-ALLENTWN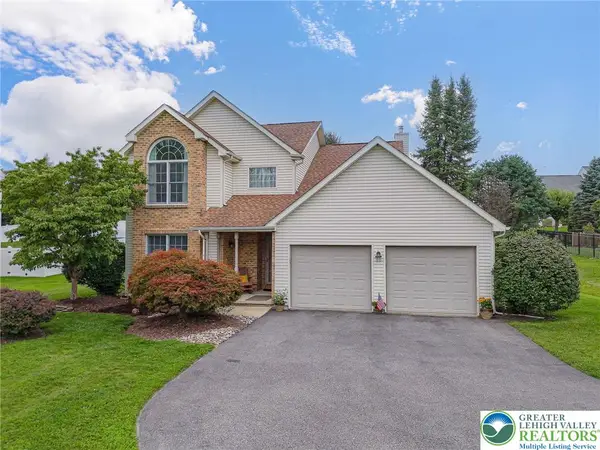 $579,000Active3 beds 3 baths2,739 sq. ft.
2243 Apple Road, Weisenberg Twp, PA 18051
MLS# 782154Listed by: RE/MAX REAL ESTATE


Protect your home and budget from life's surprises with an Assurant Home Warranty, backed by a partner that supports you through every step of homeownership. Explore Plans.
© 2023 - 2026 ERA Franchise Systems LLC. All rights reserved. ERA Franchise Systems LLC fully supports the principles of the Fair Housing Act and the Equal Opportunity Act. ERA, ERA Real Estate powered, and their respective logos are registered service marks of ERA Franchise Systems LLC. Each office is independently owned and operated.