
198 Park Ridge Drive, Forks Township, PA 18040
Local realty services provided by:ERA One Source Realty
198 Park Ridge Drive,Forks Twp, PA 18040
$379,900
- 3 Beds
- 3 Baths
- 2,000 sq. ft.
- Townhouse
- Active
Upcoming open houses
- Sun, Aug 2301:00 pm - 03:00 pm
Listed by: tim clark
Office: weichert co realtors
MLS#:780663
Source:PA_LVAR
Price summary
- Price:$379,900
- Price per sq. ft.:$189.95
- Monthly HOA dues:$245
About this home
Rare townhome featuring a desirable first-floor primary suite. This bright, well-maintained home offers 3 bedrooms, 2.5 baths. The modern kitchen includes hardwood floors, maple cabinets, granite counters and flows into a vaulted family room with a corner gas fireplace and elegant wainscoting. The dining room also has hardwood and wainscoting. The first-floor primary bedroom has two closets, carpet and a ceiling fan; the primary bathroom offers double sinks, a walk-in shower and tile flooring. The upstairs offers 2 bedrooms and a full bathroom. One bedroom is currently utilized as a loft with built-in bookshelves and a ceiling fan, providing a flexible living space. The home also offers a first-floor laundry room. A full, clean basement with built-in shelving gives abundant storage. Large rear deck was recently stained and includes a retractable awning for shade and weather protection. Recent major improvements: roof (2025), HVAC systems (2018) and water heater (2020). Convenient to stores, restaurants, highways and schools—an ideal blend of comfort and location....
Contact an agent
Home facts
- Year built:2001
- Subdivision & Development:Lafayette Park
- Listing ID #:780663
- Added:38 day(s) ago
- Updated:August 22, 2026 at 04:40 AM
Rooms and interior
- Bedrooms:3
- Total bathrooms:3
- Full bathrooms:2
- Half bathrooms:1
- Rooms Total:8
- Flooring:Carpet, Hardwood, Tile, Vinyl
- Dining Description:Dining Area, Entrance Foyer, Separate Formal Dining Room
- Kitchen Description:Dishwasher, Electric Oven, Electric Range, Microwave, Refrigerator
- Basement:Yes
- Basement Description:Full
- Living area:2,000 sq. ft.
Heating and cooling
- Cooling:Ceiling Fans, Central Air
- Heating:Forced Air, Gas
- Central air:Yes
Structure and exterior
- Roof:Asphalt, Fiberglass
- Year built:2001
- Building area:2,000 sq. ft.
- Lot area:0.09 Acres
- Architectural Style:Colonial
- Construction Materials:Stone Veneer, Vinyl Siding
- Exterior Features:Awnings, Covered, Deck, Porch
- Levels:2 Story
Schools
- High school:Easton
- Middle school:Easton
- Elementary school:Shawnee Elementary
Utilities
- Water:Public
- Sewer:Public Sewer
Finances and disclosures
- Price:$379,900
- Price per sq. ft.:$189.95
- Tax amount:$5,832
Features and amenities
- Appliances:Dishwasher, Electric Oven, Electric Water Heater, Humidifier, Microwave, Refrigerator, Washer
- Laundry features:Main Level, Washer, Washer Hookup
- Amenities:Humidifier
Parking
- Parking description:Driveway, Garage, Garage Door Opener
- Garage:Yes
- Garage spaces:1
New listings near 198 Park Ridge Drive
- Coming SoonOpen Sat, 11am to 1pm
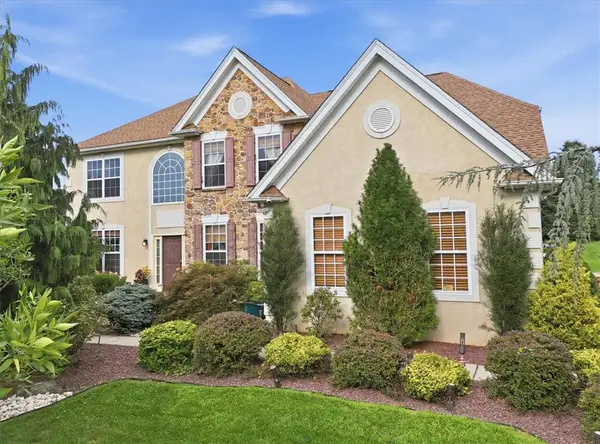 $749,900Coming Soon5 beds 4 baths4,627 sq. ft.
18 Creek Court, Forks Twp, PA 18040
MLS# 783075Listed by: COLDWELL BANKER HEARTHSIDE - New
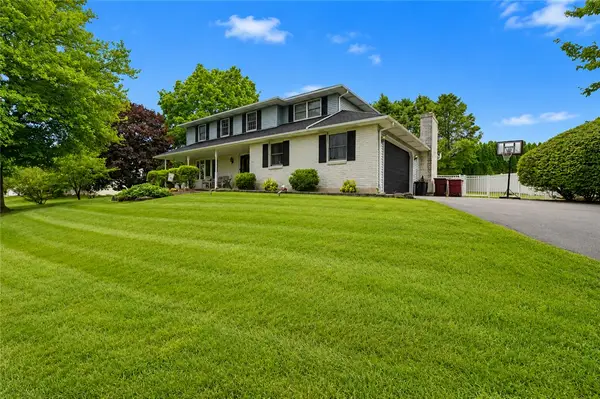 $539,900Active4 beds 3 baths2,828 sq. ft.
1816 Willow Drive, Forks Twp, PA 18040
MLS# 783087Listed by: RE/MAX REAL ESTATE - Open Sun, 1 to 3pmNew
 $899,900Active5 beds 5 baths4,261 sq. ft.
2668 Hollow View Drive, Forks Twp, PA 18040
MLS# 783037Listed by: KELLER WILLIAMS NORTHAMPTON - Open Sat, 1 to 3pmNew
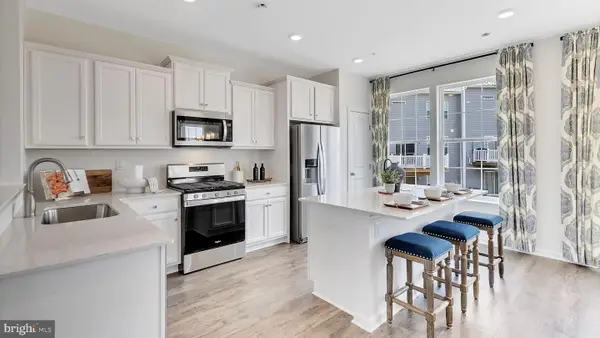 $464,990Active3 beds 3 baths2,208 sq. ft.
215 Winding Rd, FORKS TOWNSHIP, PA 18040
MLS# PANH2010538Listed by: D.R. HORTON REALTY OF PENNSYLVANIA - New
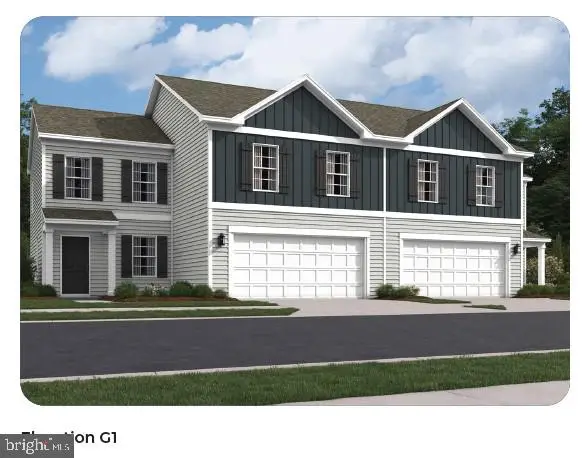 $518,990Active4 beds 3 baths1,950 sq. ft.
210 Winding Rd, FORKS TOWNSHIP, PA 18040
MLS# PANH2010540Listed by: D.R. HORTON REALTY OF PENNSYLVANIA - Open Sun, 11am to 4pm
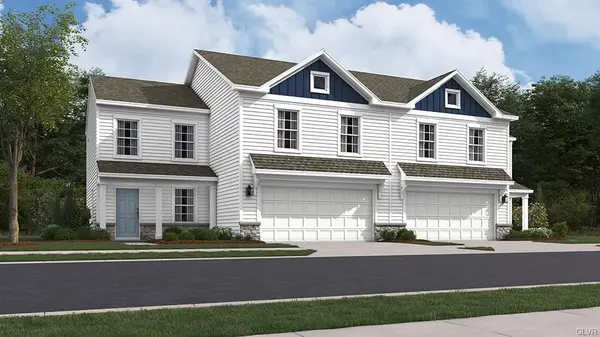 $518,990Active4 beds 3 baths1,950 sq. ft.
208 Winding Road, Forks Twp, PA 18040
MLS# 778515Listed by: D. R. HORTON REALTY OF PA - Open Sun, 11am to 4pm
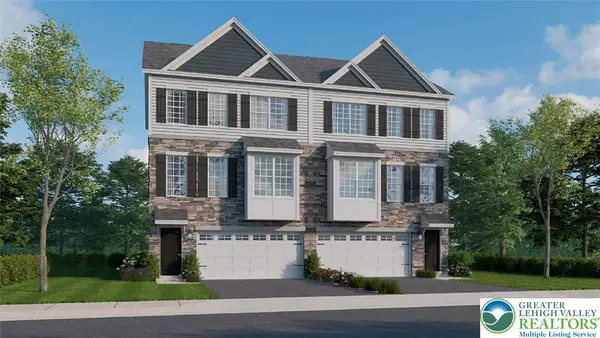 $463,990Active3 beds 3 baths2,208 sq. ft.
201 Winding Road, Forks Twp, PA 18040
MLS# 779334Listed by: D. R. HORTON REALTY OF PA - New
 $329,900Active3 beds 3 baths2,376 sq. ft.
5 Monmouth Court, Forks Twp, PA 18040
MLS# 782784Listed by: WEICHERT CO REALTORS - New
 $389,900Active3 beds 2 baths1,446 sq. ft.
705 Frost Hollow, Forks Twp, PA 18040
MLS# 782202Listed by: HOME TEAM REAL ESTATE - Open Sat, 1 to 3pmNew
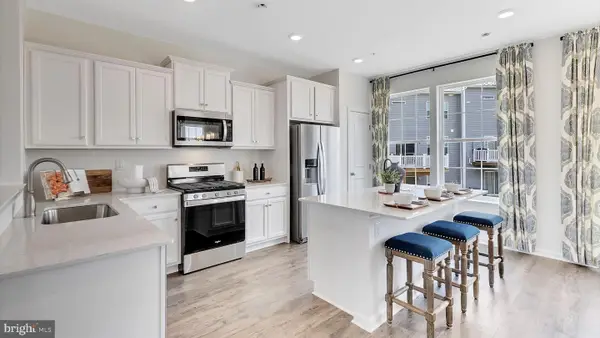 $464,990Active3 beds 3 baths2,208 sq. ft.
217 Winding Rd, FORKS TOWNSHIP, PA 18040
MLS# PANH2010470Listed by: D.R. HORTON REALTY OF PENNSYLVANIA


Protect your home and budget from life's surprises with an Assurant Home Warranty, backed by a partner that supports you through every step of homeownership. Explore Plans.
© 2023 - 2026 ERA Franchise Systems LLC. All rights reserved. ERA Franchise Systems LLC fully supports the principles of the Fair Housing Act and the Equal Opportunity Act. ERA, ERA Real Estate powered, and their respective logos are registered service marks of ERA Franchise Systems LLC. Each office is independently owned and operated.