
2905 Green Court, Forks Township, PA 18040
Local realty services provided by:ERA One Source Realty
2905 Green Court,Forks Twp, PA 18040
$489,900
- 3 Beds
- 3 Baths
- 2,605 sq. ft.
- Townhouse
- Active
Listed by: sharon m pennypacker
Office: bhgre valley partners-bethlehm
MLS#:779998
Source:PA_LVAR
Price summary
- Price:$489,900
- Price per sq. ft.:$188.06
- Monthly HOA dues:$130
About this home
Immaculate and meticulously maintained, this spacious 3 bedroom, 2.5 bath END-unit townhome offers over 2,600 square feet of beautifully designed living space in the desirable Riverview Estates community.
A dramatic two-story foyer with gleaming hardwood floors welcomes you into the home. The main level features a formal dining room, a private study or flexible living space ideal for a home office, and an inviting family room with hardwood flooring and a cozy gas fireplace. The well-appointed kitchen is designed for both everyday living and entertaining, offering abundant cabinetry, granite countertops, a tile backsplash, a center island, and a bright breakfast area that opens seamlessly to the family room.
Upstairs, the spacious primary suite provides a relaxing retreat with a tray ceiling, a large walk-in closet, and a luxurious en-suite bath featuring a double-sink vanity, soaking tub, and separate shower. Two additional generously sized bedrooms, a full hall bath, an open loft overlooking the foyer, and a conveniently located second-floor laundry room complete the upper level.
Numerous recent updates provide added peace of mind, including a new HVAC system (2023), new second-floor carpeting (2023), refrigerator (2022), and washer (2025).
Step outside to the maintenance-free deck, installed in 2022, and enjoy the outdoor space with minimal upkeep. The full poured-concrete basement includes a workshop area and offers endless possibilities for future finished living space, recreation, or storage. Additional features include an attached two-car garage, economical gas heat, and central air conditioning.
Residents of Riverview Estates enjoy exceptional community amenities, including a clubhouse, swimming pool, playground, tennis courts, basketball court, volleyball and pickleball courts. Ideally located within walking distance of Riverview Golf Course and just minutes from major highways, shopping, dining, and everyday conveniences, this exceptional home offers the perfect combination of space, style, comfort, and low-maintenance living. HOA 130. a month includes landscaping and snow removal - 350 a year master association includes community amenities....
Contact an agent
Home facts
- Year built:2006
- Listing ID #:779998
- Added:1 day(s) ago
- Updated:July 06, 2026 at 04:45 PM
Rooms and interior
- Bedrooms:3
- Total bathrooms:3
- Full bathrooms:2
- Half bathrooms:1
- Rooms Total:9
- Flooring:Carpet, Hardwood, Luxury Vinyl, Luxury Vinyl Plank, Tile, Vinyl
- Dining Description:Dining Area, Separate Formal Dining Room
- Kitchen Description:Dishwasher, Electric Cook Top, Electric Oven, Electric Range, Microwave, Refrigerator
- Basement:Yes
- Basement Description:Full
- Living area:2,605 sq. ft.
Heating and cooling
- Cooling:Ceiling Fans, Central Air
- Heating:Forced Air, Gas
- Central air:Yes
Structure and exterior
- Roof:Asphalt, Fiberglass
- Year built:2006
- Building area:2,605 sq. ft.
- Lot area:0.18 Acres
- Lot Features:Cul De Sac, Views
- Architectural Style:Colonial
- Construction Materials:Stone Veneer, Vinyl Siding
- Exterior Features:Covered, Deck, Porch
- Levels:2 Story
Utilities
- Water:Public
- Sewer:Public Sewer
Finances and disclosures
- Price:$489,900
- Price per sq. ft.:$188.06
- Tax amount:$10,286
Features and amenities
- Appliances:Dishwasher, Electric Cooktop, Electric Oven, Gas Water Heater, Microwave, Refrigerator, Washer
- Laundry features:Gas Dryer Hookup, Upper Level, Washer, Washer Hookup
- Amenities:Loft
Parking
- Parking description:Garage, Garage Door Opener
- Garage:Yes
- Garage spaces:2
New listings near 2905 Green Court
- New
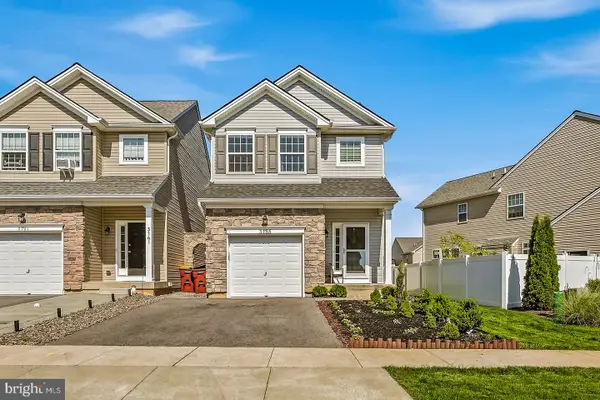 $445,000Active4 beds 3 baths2,239 sq. ft.
3155 W Huntington Ln, FORKS TOWNSHIP, PA 18040
MLS# PANH2010240Listed by: COLDWELL BANKER HEARTHSIDE-ALLENTOWN - New
 $289,000Active2 beds 2 baths1,123 sq. ft.
2740 Upstream Farm Road, Forks Twp, PA 18040
MLS# 779947Listed by: BHGRE VALLEY PARTNERS-BETHLEHM - New
 $76,900Active3 beds 2 baths920 sq. ft.
15 Canterbury Court, Forks Twp, PA 18040
MLS# 779899Listed by: RE/MAX UNLIMITED REAL ESTATE - New
 $615,000Active3 beds 3 baths2,264 sq. ft.
2529 Napa Drive, Forks Twp, PA 18040
MLS# 779243Listed by: BHHS FOX & ROACH EASTON - New
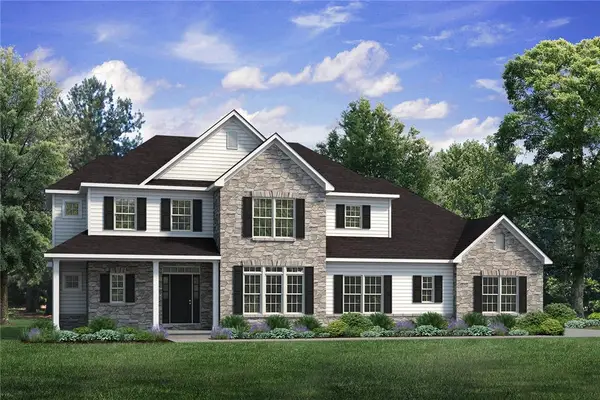 $989,900Active3 beds 5 baths3,131 sq. ft.
1016 Fairway Drive #43, Forks Twp, PA 18040
MLS# 779707Listed by: TUSKES REALTY 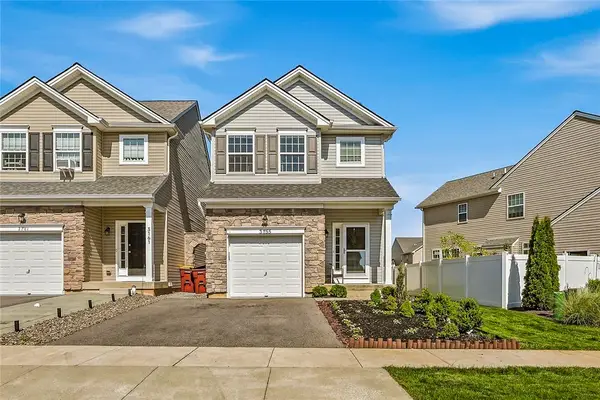 $445,000Active4 beds 3 baths2,239 sq. ft.
3155 Huntington Lane, Forks Twp, PA 18040
MLS# 779627Listed by: COLDWELL BANKER HEARTHSIDE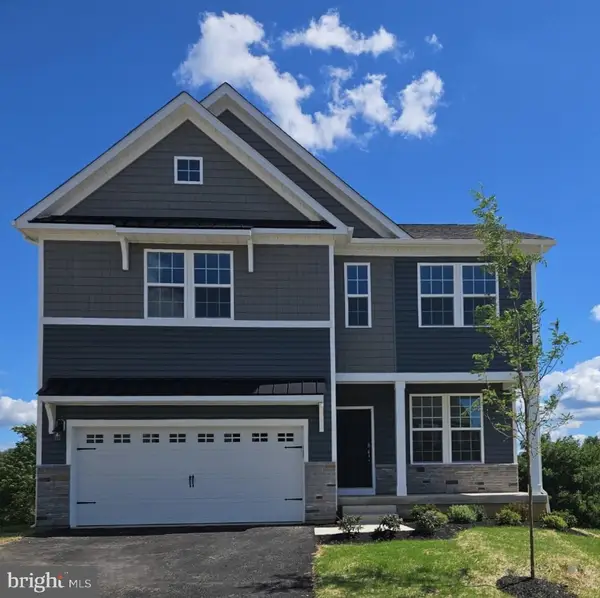 $600,490Active4 beds 3 baths2,148 sq. ft.
139 Winding Rd, FORKS TOWNSHIP, PA 18040
MLS# PANH2010180Listed by: D.R. HORTON REALTY OF PENNSYLVANIA- Open Tue, 11am to 4pm
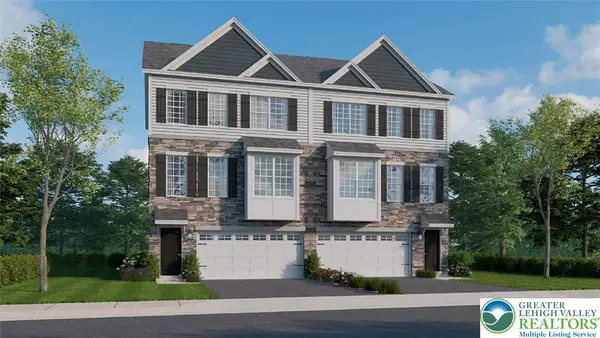 $466,990Active3 beds 3 baths2,208 sq. ft.
219 Winding Road, Forks Twp, PA 18040
MLS# 779334Listed by: D. R. HORTON REALTY OF PA - Open Tue, 11am to 4pm
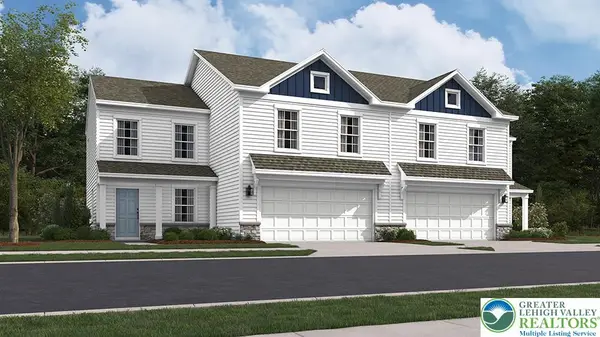 $518,990Active4 beds 3 baths1,950 sq. ft.
222 Winding Road, Forks Twp, PA 18040
MLS# 779341Listed by: D. R. HORTON REALTY OF PA


Protect your home and budget from life's surprises with an Assurant Home Warranty, backed by a partner that supports you through every step of homeownership. Explore Plans.
© 2023 - 2026 ERA Franchise Systems LLC. All rights reserved. ERA Franchise Systems LLC fully supports the principles of the Fair Housing Act and the Equal Opportunity Act. ERA, ERA Real Estate powered, and their respective logos are registered service marks of ERA Franchise Systems LLC. Each office is independently owned and operated.