
1811 Pioneer Dr, Franklin Park, PA 15143
Local realty services provided by:ERA Johnson Real Estate, Inc.
1811 Pioneer Dr,Franklin Park, PA 15143
$565,000
- 4 Beds
- 3 Baths
- 2,264 sq. ft.
- Single family
- Active
Listed by: prashanth nandyala
Office: exp realty llc.
MLS#:1774357
Source:PA_WPN
Price summary
- Price:$565,000
- Price per sq. ft.:$249.56
- Monthly HOA dues:$29
About this home
Move-in ready and ready to impress, this Settlers Walk home is located in the award-winning North Allegheny School District — thoughtfully finished and built for how you actually live. Beautiful new LVP flooring flows from the entry straight into the open-layout kitchen, while a formal living room off to the side stands ready to become a home office, reading nook, or playroom. Just beyond, the dining room sets the stage for holiday dinners and everyday gatherings alike. The kitchen anchors it all — granite counters, stainless appliances, a center island, a pantry with real storage, and a sun-filled eat-in space that opens into an oversized family room. It's the kind of layout where everyone naturally ends up. Upstairs, the primary suite offers its own ensuite bath and a walk-in closet, joined by three more bedrooms with genuinely usable closet space. Downstairs, the finished lower level opens up options: game room, gym, media space, take your pick.
Outside, beautiful curb appeal welcomes you home, with a long, flat, brand new driveway leading to a garage with built-in shelves for storage. Out back, a manicured, two-tiered yard is anchored by a low-maintenance Trex deck, a garden bed, and a storage shed. Fresh paint covers the first floor, both upstairs bedrooms, the front porch, and the deck — so there's nothing left to do but settle in. Beyond the front door, Settlers Walk offers a lifestyle to match — playgrounds, walking trails, tennis and basketball courts, and pavilions throughout the neighborhood, with Franklin Elementary School and park just a walkable distance away, plus Wexford, Cranberry, Route 19, I-79, area hospitals, and the YMCA all just minutes away....
Contact an agent
Home facts
- Year built:2004
- Subdivision & Development:Settlers Walk
- Listing ID #:1774357
- Added:9 day(s) ago
- Updated:September 28, 2026 at 10:06 AM
Rooms and interior
- Bedrooms:4
- Total bathrooms:3
- Full bathrooms:2
- Half bathrooms:1
- Flooring:Tile, Vinyl
- Kitchen Description:Dishwasher, Disposal, Microwave, Refrigerator, Stove
- Basement:Yes
- Basement Description:Unfinished, Walk Up Access
- Living area:2,264 sq. ft.
Heating and cooling
- Cooling:Central Air
- Heating:Gas
- Central air:Yes
Structure and exterior
- Roof:Asphalt
- Year built:2004
- Building area:2,264 sq. ft.
- Lot area:0.35 Acres
- Architectural Style:Colonial
- Construction Materials:Brick
Utilities
- Water:Public
Finances and disclosures
- Price:$565,000
- Price per sq. ft.:$249.56
- Tax amount:$7,967
Features and amenities
- Laundry features:Dryer, Washer
- Amenities:Some Gas Appliances
Parking
- Total parking spaces:2
- Garage:Yes
 Last Updated September 28, 2026. Information deemed reliable but not guaranteed. Information is provided exclusively for consumers' personal, non-commercial use and may not be used for any purpose other than to identify prospective properties consumers may be interested in purchasing.
New listings near 1811 Pioneer Dr
- New
 $679,000Active4 beds 4 baths2,804 sq. ft.
2689 Timberglen Drive, Wexford, PA 15090
MLS# 1776291Listed by: HOWARD HANNA REAL ESTATE SERVICES - New
 $335,000Active3 beds 4 baths2,110 sq. ft.
2659 Hunters Pointe Drive, Wexford, PA 15090
MLS# 1776209Listed by: RE/MAX SELECT REALTY - New
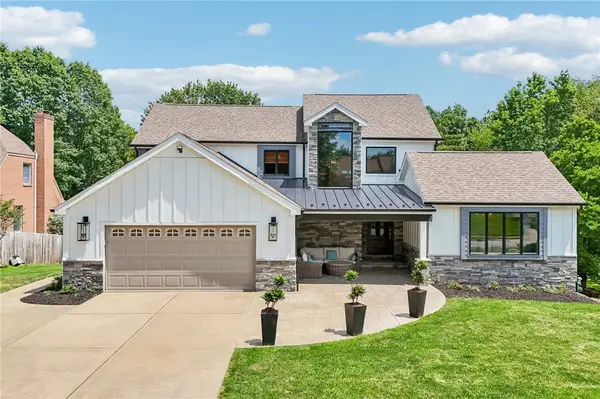 $1,399,000Active6 beds 4 baths5,091 sq. ft.
1711 Sturbridge Drive, Sewickley, PA 15143
MLS# 1775692Listed by: HOWARD HANNA REAL ESTATE SERVICES - New
 $550,000Active4 beds 3 baths2,028 sq. ft.
1607 Eaglewood Court, Pittsburgh, PA 15237
MLS# 1773277Listed by: PIATT SOTHEBY'S INTERNATIONAL REALTY 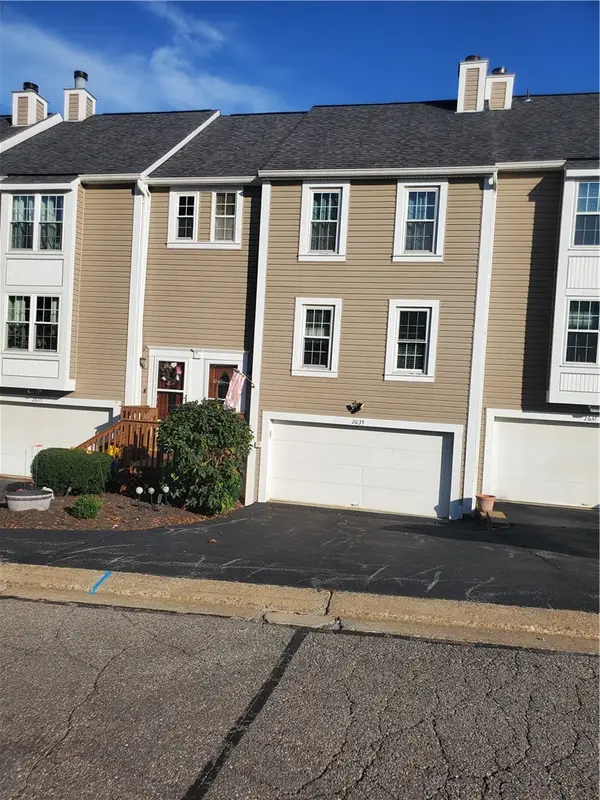 $259,900Active3 beds 3 baths1,376 sq. ft.
2635 Hunters Point Dr, Wexford, PA 15090
MLS# 1774918Listed by: KELLER WILLIAMS STEEL CITY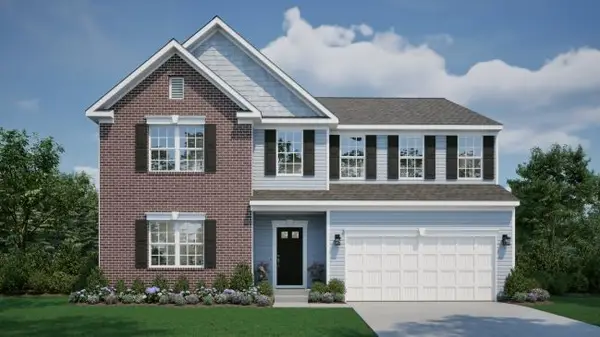 $849,990Active5 beds 6 baths4,040 sq. ft.
1138 Deerfield Drive, Sewickley, PA 15143
MLS# 1774264Listed by: NEW HOME STAR PENNSYLVANIA, LLC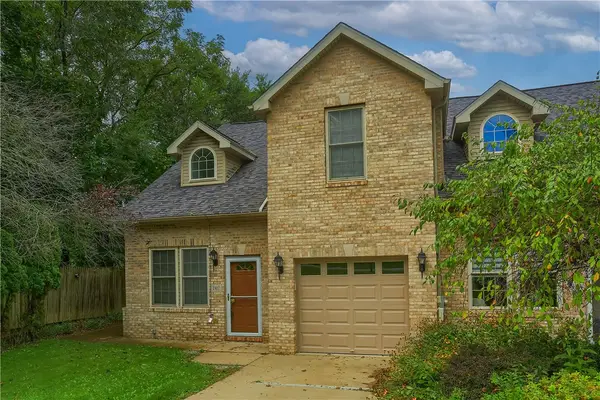 $350,000Pending3 beds 3 baths2,048 sq. ft.
2417 Nicholson Rd, Sewickley, PA 15143
MLS# 1773922Listed by: KELLER WILLIAMS STEEL CITY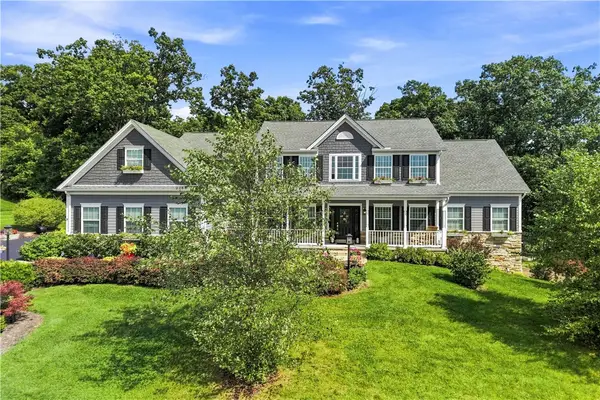 $1,295,000Pending5 beds 5 baths3,747 sq. ft.
1038 Blackberry Drive, Sewickley, PA 15143
MLS# 1773903Listed by: PIATT SOTHEBY'S INTERNATIONAL REALTY $799,900Active4 beds 4 baths2,730 sq. ft.
2517 Matterhorn Dr, Wexford, PA 15090
MLS# 1773396Listed by: COLDWELL BANKER REALTY


Protect your home and budget from life's surprises with an Assurant Home Warranty, backed by a partner that supports you through every step of homeownership. Explore Plans.
© 2023 - 2026 ERA Franchise Systems LLC. All rights reserved. ERA Franchise Systems LLC fully supports the principles of the Fair Housing Act and the Equal Opportunity Act. ERA, ERA Real Estate powered, and their respective logos are registered service marks of ERA Franchise Systems LLC. Each office is independently owned and operated.