
316 9th Street, Franklin, PA 16323
Local realty services provided by:ERA Johnson Real Estate, Inc.
Listed by: michael weaver
Office: burford & henry real estate services
MLS#:164114
Source:PA_AVBR
Price summary
- Price:$160,000
- Price per sq. ft.:$107.53
About this home
Own a piece of Franklin history. This four bedroom and two bath house offers convenance to all that Franklin has to offer. Has nice kitchen with open access to the dinning room to keep the conversations going while cooking your meals. Has original hardwood floors in living room. With washer and dryer on the main floor for those laundry days. Plus you have a nice front cover porch for evening enjoyment and a cover back patio for a more private gathering and a fenced in yard for your children or pets. With freshly remodeled 3/4 bathroom on the main floor. Park your car in the enclosed attached carport to keep you and your car, out of the weather. Come take a look.
Contact an agent
Home facts
- Year built:1900
- Listing ID #:164114
- Added:26 day(s) ago
- Updated:August 15, 2026 at 02:59 PM
Rooms and interior
- Bedrooms:4
- Total bathrooms:3
- Full bathrooms:1
- Half bathrooms:1
- Rooms Total:7
- Kitchen Description:Dishwasher, Microwave, Range, Refrigerator
- Bedroom Description:Main Level Bedroom
- Basement Description:Partial
- Living area:1,488 sq. ft.
Heating and cooling
- Cooling:Room
Structure and exterior
- Roof:Composition
- Year built:1900
- Building area:1,488 sq. ft.
- Lot area:0.12 Acres
- Architectural Style:Colonial
- Construction Materials:Stone, Wood Siding
- Exterior Features:Paved Drive
Utilities
- Water:Public
- Sewer:Public Sewer
Finances and disclosures
- Price:$160,000
- Price per sq. ft.:$107.53
- Tax amount:$2,316
Features and amenities
- Appliances:Dishwasher, Dryer, Microwave, Range, Refrigerator, W/D Hook Up, Washer
- Laundry features:Dryer, Washer, Washer/Dryer Hookup
- Amenities:High Speed Internet
Parking
- Parking description:1 Car, Attached, Carport
New listings near 316 9th Street
 $196,000Active3 beds 2 baths1,100 sq. ft.
310 Lamberton, Franklin, PA 16323
MLS# 164113Listed by: HOWARD HANNA - ROSEWOOD REAL ESTATE- New
 $99,900Active2 beds 1 baths1,292 sq. ft.
386 Allenbaugh Rd, Franklin, PA 16323
MLS# 164230Listed by: SHAWGO REAL ESTATE LLC - New
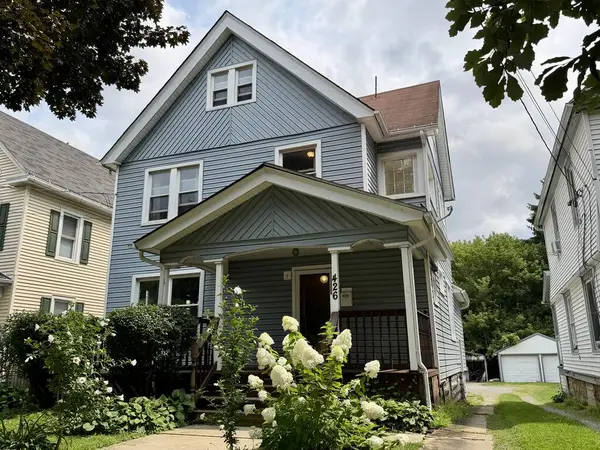 $165,000Active4 beds 2 baths1,552 sq. ft.
426 Liberty St, Franklin, PA 16323
MLS# 164220Listed by: 1ST RATE REALTY, LLC - New
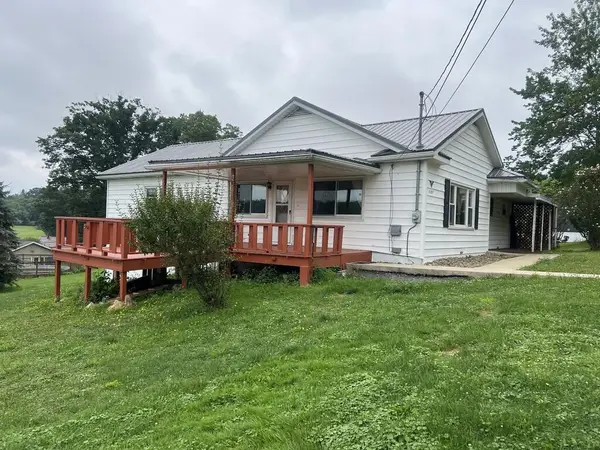 $195,000Active2 beds 2 baths1,626 sq. ft.
1107 Beighlea Avenue, Franklin, PA 16323
MLS# 164221Listed by: 1ST RATE REALTY, LLC - New
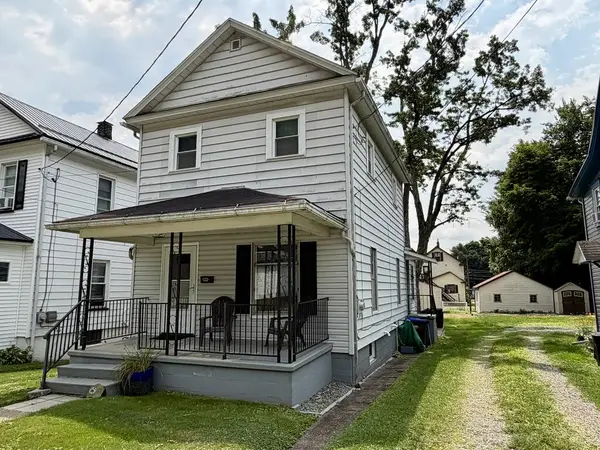 $99,000Active2 beds 1 baths1,212 sq. ft.
223 Pacific St, Franklin, PA 16323
MLS# 164219Listed by: 1ST RATE REALTY, LLC - New
 $199,900Active3 beds 2 baths1,432 sq. ft.
227 Lamberton, Franklin, PA 16323
MLS# 164217Listed by: SHAWGO REAL ESTATE LLC - Open Sun, 12 to 1:30pmNew
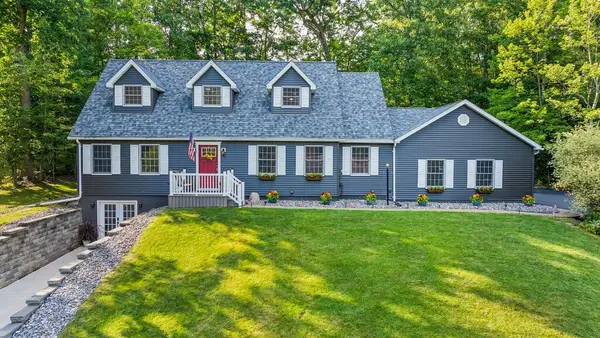 $569,000Active6 beds 3 baths3,900 sq. ft.
115 Aspen Drive, Franklin, PA 16323
MLS# 164193Listed by: REALTY ONE GROUP ULTIMATE - New
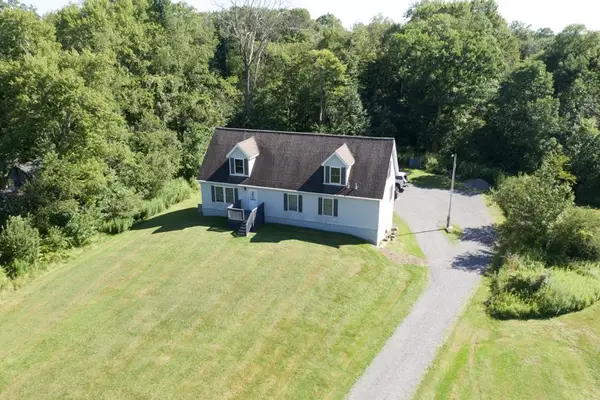 $264,900Active4 beds 4 baths2,184 sq. ft.
5910 Us 322, Franklin, PA 16323
MLS# 164183Listed by: SHAWGO REAL ESTATE LLC - New
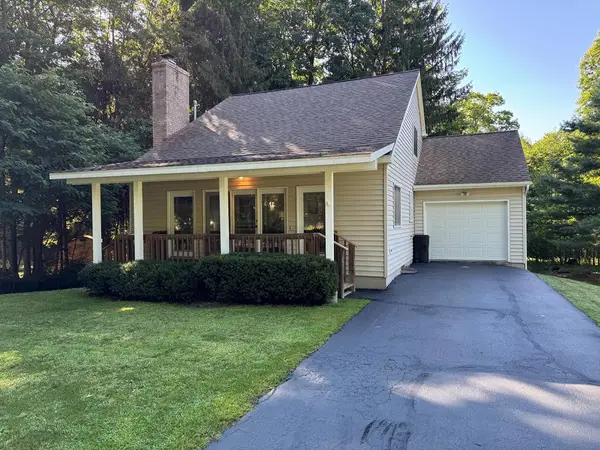 $219,900Active2 beds 2 baths2,028 sq. ft.
104 Aspen Dr, Franklin, PA 16323
MLS# 164182Listed by: SHAWGO REAL ESTATE LLC 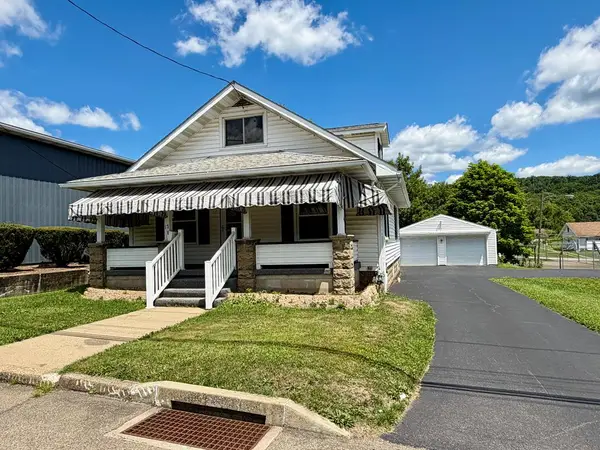 $179,900Active3 beds 2 baths1,443 sq. ft.
17 Front St, Franklin, PA 16323
MLS# 164177Listed by: 1ST RATE REALTY, LLC


Protect your home and budget from life's surprises with an Assurant Home Warranty, backed by a partner that supports you through every step of homeownership. Explore Plans.
© 2023 - 2026 ERA Franchise Systems LLC. All rights reserved. ERA Franchise Systems LLC fully supports the principles of the Fair Housing Act and the Equal Opportunity Act. ERA, ERA Real Estate powered, and their respective logos are registered service marks of ERA Franchise Systems LLC. Each office is independently owned and operated.