
4 Claires Way, Fredericksburg, PA 17026
Local realty services provided by:ERA Byrne Realty
4 Claires Way,Fredericksburg, PA 17026
$244,900
- 3 Beds
- 2 Baths
- 1,232 sq. ft.
- Townhouse
- Active
Listed by: donna j gasper, shelly tice
Office: iron valley real estate of lehigh valley
MLS#:PALN2028282
Source:BRIGHTMLS
Price summary
- Price:$244,900
- Price per sq. ft.:$198.78
About this home
Well-maintained, all-brick 3-bedroom, 1.5-bath townhome situated on a quiet cul-de-sac with two dedicated parking spaces. The inviting living room features crown molding and a stylish floating shelf, while neutral finishes and LVP flooring throughout the first level create a clean, move-in-ready feel. The kitchen offers a generously sized pantry, ample storage, and all appliances (dishwasher and microware are less than one year old) are included for your convenience. Sliding glass doors from the dining area open to a private patio and fenced backyard, complete with a utility shed for additional storage. The lower level provides even more storage space. Additional features include HVAC with air purifier (2021), water heater (2023), ceiling fans in every room, and no HOA fees. A wonderful opportunity to enjoy low-maintenance living with plenty of indoor and outdoor space!
Contact an agent
Home facts
- Year built:2002
- Subdivision & Development:NONE AVAILABLE
- Listing ID #:PALN2028282
- Added:8 day(s) ago
- Updated:September 07, 2026 at 01:47 PM
Rooms and interior
- Bedrooms:3
- Total bathrooms:2
- Full bathrooms:1
- Half bathrooms:1
- Flooring:Carpet, Luxury Vinyl Plank
- Dining Description:Dining Area, Dining Room
- Bathrooms Description:Full Bath, Half Bath
- Kitchen Description:Built-In Microwave, Crown Moldings, Dishwasher, Oven - Self Cleaning, Oven/Range - Electric, Pantry, Refrigerator, Water Heater
- Bedroom Description:Primary Bedroom
- Basement:Yes
- Basement Description:Full
- Living area:1,232 sq. ft.
Heating and cooling
- Cooling:Air Purification System, Ceiling Fan(s), Central A/C, Heat Pump(s)
- Heating:Electric, Heat Pump(s)
Structure and exterior
- Year built:2002
- Building area:1,232 sq. ft.
- Lot area:0.08 Acres
- Lot Features:Cul-de-sac
- Architectural Style:Colonial
- Construction Materials:Brick
- Exterior Features:Patio(s)
- Foundation Description:Block
- Levels:2 Stories
Utilities
- Water:Public
- Sewer:Public Sewer
Finances and disclosures
- Price:$244,900
- Price per sq. ft.:$198.78
- Tax amount:$2,790 (2026)
Features and amenities
- Laundry features:Dryer, Washer
- Amenities:200+ Amp Service, Ceiling Fan(s), Crown Moldings
Parking
- Parking description:Off Street
New listings near 4 Claires Way
- Coming Soon
 $359,900Coming Soon4 beds 2 baths1,722 sq. ft.
11 Township Line Dr, FREDERICKSBURG, PA 17026
MLS# PALN2028502Listed by: BERKSHIRE HATHAWAY HOMESERVICES HOMESALE REALTY - New
 $309,000Active4 beds 3 baths2,458 sq. ft.
126 W Walnut St L-0001, FREDERICKSBURG, PA 17026
MLS# PALN2028572Listed by: IRON VALLEY REAL ESTATE - New
 $550,000Active4 beds 3 baths4,040 sq. ft.
1393 Mountain Dr, FREDERICKSBURG, PA 17026
MLS# PALN2028496Listed by: KINGSWAY REALTY - EPHRATA  $250,000Active4 beds 2 baths2,352 sq. ft.
112 N Strawberry St, FREDERICKSBURG, PA 17026
MLS# PALN2028262Listed by: HOWARD HANNA KRALL REAL ESTATE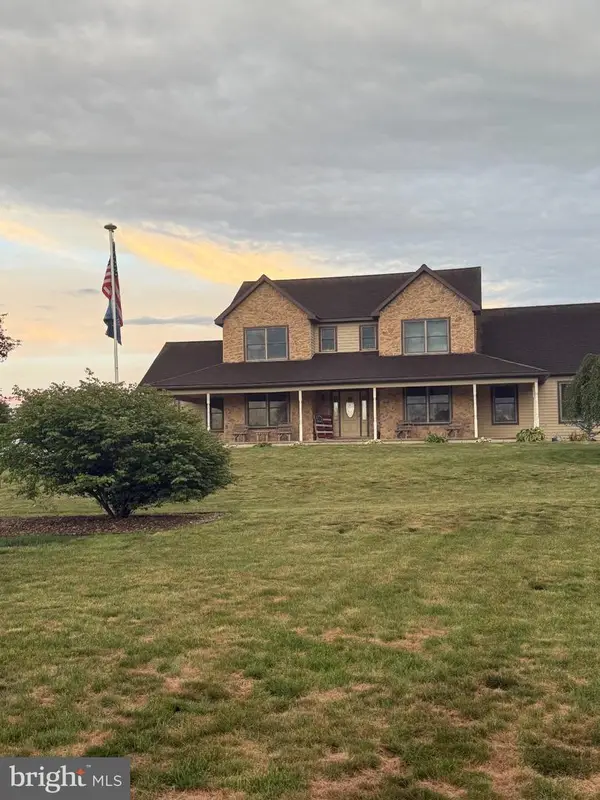 $740,000Active3 beds 3 baths3,482 sq. ft.
324 Chestnut Hill Rd, FREDERICKSBURG, PA 17026
MLS# PALN2028228Listed by: J. H. TROUP, REALTOR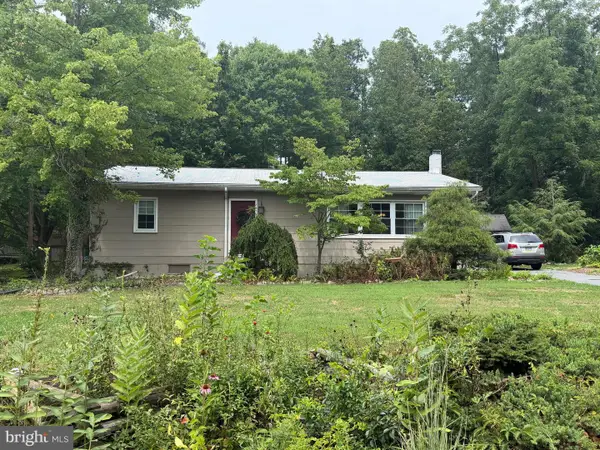 $219,900Pending2 beds 2 baths1,350 sq. ft.
117 Lakeside Dr, FREDERICKSBURG, PA 17026
MLS# PALN2028052Listed by: SUBURBAN REALTY $189,900Active2 beds 1 baths1,124 sq. ft.
24 Aster Ln, FREDERICKSBURG, PA 17026
MLS# PALN2027546Listed by: IRON VALLEY REAL ESTATE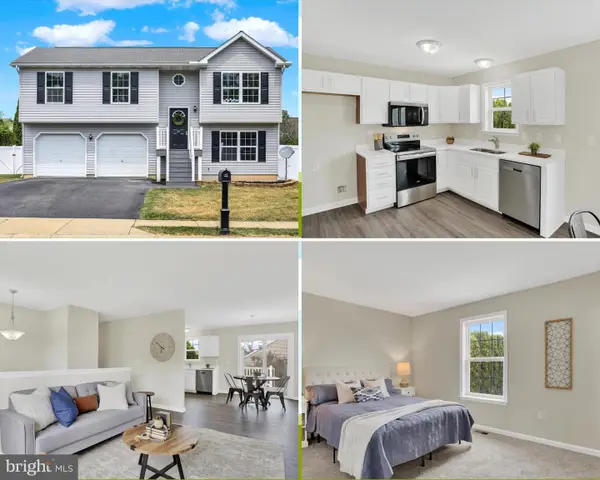 $349,995Pending3 beds 2 baths1,558 sq. ft.
29 Shirk Dr, FREDERICKSBURG, PA 17026
MLS# PALN2027350Listed by: COLDWELL BANKER REALTY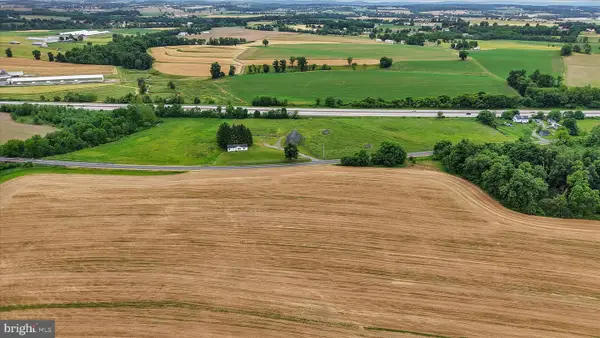 $375,000Pending3 beds 3 baths1,456 sq. ft.
350 Myer Dr, FREDERICKSBURG, PA 17026
MLS# PABK2073640Listed by: KINGSWAY REALTY - EPHRATA


Protect your home and budget from life's surprises with an Assurant Home Warranty, backed by a partner that supports you through every step of homeownership. Explore Plans.
© 2023 - 2026 ERA Franchise Systems LLC. All rights reserved. ERA Franchise Systems LLC fully supports the principles of the Fair Housing Act and the Equal Opportunity Act. ERA, ERA Real Estate powered, and their respective logos are registered service marks of ERA Franchise Systems LLC. Each office is independently owned and operated.