
117 Lakeside Dr, Fredericksburg, PA 17026
Local realty services provided by:O'BRIEN REALTY ERA POWERED
117 Lakeside Dr,Fredericksburg, PA 17026
$219,900
- 2 Beds
- 2 Baths
- 1,350 sq. ft.
- Single family
- Pending
Listed by: roy shirk
Office: suburban realty
MLS#:PALN2028052
Source:BRIGHTMLS
Price summary
- Price:$219,900
- Price per sq. ft.:$162.89
- Monthly HOA dues:$41.67
About this home
Come check out this cute ranch home in desirable Lake Strause that adjoins the state game lands, and offers fishing, boating and swimming. This home is presently the primary residence, but would also make a great get a way and yet close to home. This home is situated on a double lot giving extra room for the children to play, however it is not a buildable lot because there is no sewer lateral. There is also a large room in the back with a woodstove that would make a great family room or game room.
Contact an agent
Home facts
- Year built:1959
- Subdivision & Development:LAKE STRAUSE
- Listing ID #:PALN2028052
- Added:44 day(s) ago
- Updated:September 26, 2026 at 08:41 AM
Rooms and interior
- Bedrooms:2
- Total bathrooms:2
- Full bathrooms:2
- Flooring:Carpet, Laminated
- Dining Description:Combination Dining/Living, Dining Room
- Bathrooms Description:Full Bath, Primary Bathroom
- Kitchen Description:Oven/Range - Electric, Refrigerator
- Bedroom Description:Primary Bedroom
- Basement:Yes
- Basement Description:Full, Partial, Sump Pump
- Living area:1,350 sq. ft.
Heating and cooling
- Cooling:Wall Unit
- Heating:Forced Air, Oil
Structure and exterior
- Roof:Shingle
- Year built:1959
- Building area:1,350 sq. ft.
- Lot area:0.2 Acres
- Lot Features:Rural
- Architectural Style:Ranch/Rambler
- Construction Materials:Stick Built
- Foundation Description:Block, Permanent
- Levels:1 Story
Schools
- High school:NORTHERN LEBANON
- Middle school:NORTHERN LEBANON
Utilities
- Water:Public
- Sewer:Public Sewer
Finances and disclosures
- Price:$219,900
- Price per sq. ft.:$162.89
- Tax amount:$3,087 (2026)
Features and amenities
- Amenities:Replacement Windows
Parking
- Parking description:Asphalt Driveway, Attached Carport, Dirt Driveway
New listings near 117 Lakeside Dr
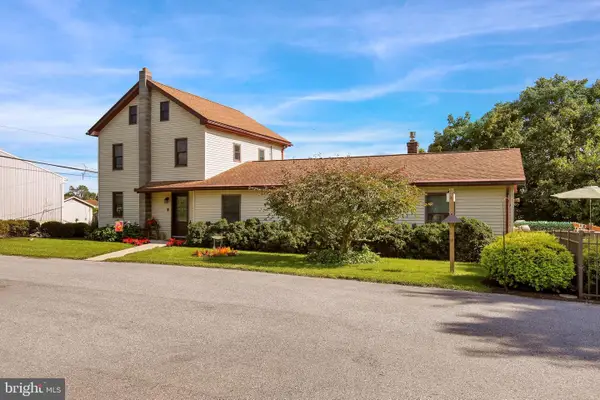 $700,000Active3 beds 2 baths2,122 sq. ft.
373 N Mechanic St, FREDERICKSBURG, PA 17026
MLS# PALN2028492Listed by: RE/MAX OF READING $309,000Active4 beds 3 baths2,458 sq. ft.
126 W Walnut St L-0001, FREDERICKSBURG, PA 17026
MLS# PALN2028572Listed by: IRON VALLEY REAL ESTATE $359,900Pending4 beds 2 baths1,722 sq. ft.
11 Township Line Dr, FREDERICKSBURG, PA 17026
MLS# PALN2028502Listed by: BERKSHIRE HATHAWAY HOMESERVICES HOMESALE REALTY- Open Sat, 1 to 3pm
 $550,000Active4 beds 3 baths4,040 sq. ft.
1393 Mountain Dr, FREDERICKSBURG, PA 17026
MLS# PALN2028496Listed by: KINGSWAY REALTY - EPHRATA  $239,000Active3 beds 2 baths1,232 sq. ft.
4 Claires Way, Other, PA 17026
MLS# 783213Listed by: IRONVALLEY RE OF LEHIGH VALLEY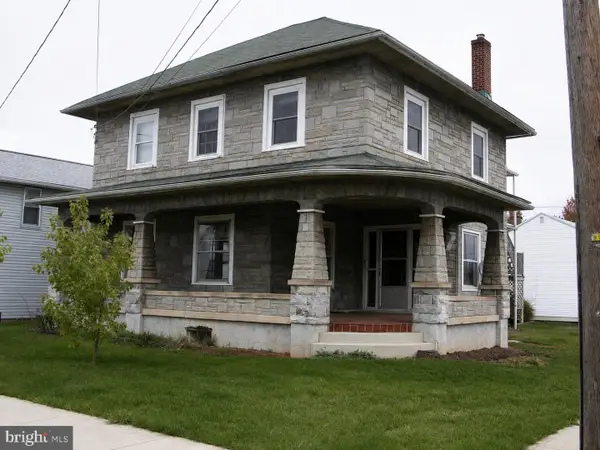 $260,000Pending4 beds 2 baths2,352 sq. ft.
112 N Strawberry St, FREDERICKSBURG, PA 17026
MLS# PALN2028262Listed by: HOWARD HANNA KRALL REAL ESTATE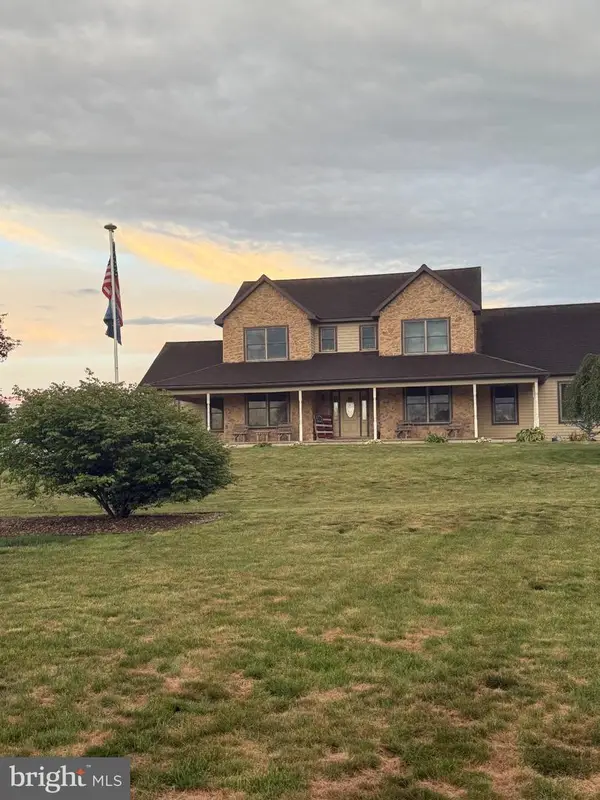 $699,995Active3 beds 3 baths3,482 sq. ft.
324 Chestnut Hill Rd, FREDERICKSBURG, PA 17026
MLS# PALN2028228Listed by: J. H. TROUP, REALTOR $179,900Active2 beds 1 baths1,124 sq. ft.
24 Aster Ln, FREDERICKSBURG, PA 17026
MLS# PALN2027546Listed by: IRON VALLEY REAL ESTATE- Open Sat, 1 to 3pm
 $265,000Active0.78 Acres
120 Spruce St, FREDERICKSBURG, PA 17026
MLS# PALN2026262Listed by: LONG & FOSTER REAL ESTATE, INC.


Protect your home and budget from life's surprises with an Assurant Home Warranty, backed by a partner that supports you through every step of homeownership. Explore Plans.
© 2023 - 2026 ERA Franchise Systems LLC. All rights reserved. ERA Franchise Systems LLC fully supports the principles of the Fair Housing Act and the Equal Opportunity Act. ERA, ERA Real Estate powered, and their respective logos are registered service marks of ERA Franchise Systems LLC. Each office is independently owned and operated.