
1920 Belleview Drive, Fullerton, PA 18052
Local realty services provided by:ERA One Source Realty
Listed by: mark molchany
Office: re/max unlimited real estate
MLS#:785196
Source:PA_LVAR
Price summary
- Price:$649,900
- Price per sq. ft.:$147.54
About this home
Room to Roam in this 3400 square foot colonial with an additional 988 square feet of finished basement living space. This Whitehall colonial boasts 5 bedroom, 4 full and 2 half baths and includes an office, making it perfect for the large or extended family. The home has nice curb appeal featuring a covered front porch and manicured flower beds. As you enter the home you are greeted by hardwood flooring, which also accents the huge 19x18 custom kitchen. The kitchen features an oversized center island, that accommodates seating for 8 and has storage inside. There is loads of counter space and plenty of cabinets. If you like to cook and entertain this is the perfect kitchen for you. The entertaining space spills out to the large covered patio which overlooks the in-ground pool and large fish pond. It is a very tranquil space for morning coffee but an awesome space for summer picknicks. There is also a full bath off the patio so no guest has to walkthrough the home to use the bathroom. The finished basement includes a half bath, making it perfect for the kids to bring their friends and hangout. Entering the home from the 2 car attached garage you enter the 22x 11 laundry/mud room with built-in storage cabinets and second exit to the driveway. Other features include walk-up attic for storage, fenced yard, wood burning fireplace and central air. Come see it today....
Contact an agent
Home facts
- Year built:1985
- Subdivision & Development:walnut gardens
- Listing ID #:785196
- Added:4 day(s) ago
- Updated:October 03, 2026 at 03:49 PM
Rooms and interior
- Bedrooms:5
- Total bathrooms:6
- Full bathrooms:4
- Half bathrooms:2
- Rooms Total:12
- Flooring:Carpet, Hardwood, Vinyl
- Dining Description:Dining Area, Entrance Foyer, Separate Formal Dining Room
- Kitchen Description:Dishwasher, Disposal, Electric Oven, Microwave, Refrigerator
- Basement:Yes
- Basement Description:Concrete, Finished
- Living area:4,405 sq. ft.
Heating and cooling
- Cooling:Ceiling Fans, Central Air
- Heating:Electric, Forced Air, Heat Pump
- Central air:Yes
Structure and exterior
- Roof:Asphalt, Fiberglass
- Year built:1985
- Building area:4,405 sq. ft.
- Lot area:0.27 Acres
- Lot Features:Pond On Lot
- Architectural Style:Colonial
- Construction Materials:Brick, Vinyl Siding
- Exterior Features:Covered, Fence, Patio, Pool, Porch, Shed
- Foundation Description:Basement
- Levels:2 Story
Schools
- High school:Whitehall
Utilities
- Water:Public
- Sewer:Public Sewer
Finances and disclosures
- Price:$649,900
- Price per sq. ft.:$147.54
- Tax amount:$10,948
Features and amenities
- Appliances:Dishwasher, Disposal, Electric Oven, Electric Water Heater, Microwave, Refrigerator, Water Softener - Owned
- Laundry features:Main Level, Washer Hookup
- Pool features:In Ground
Parking
- Parking description:Driveway, Garage, Garage Door Opener, Off Street, On Street
- Garage:Yes
- Garage spaces:2
New listings near 1920 Belleview Drive
- New
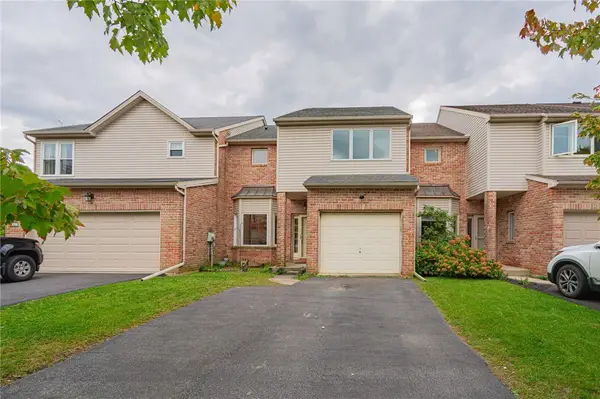 $325,000Active3 beds 3 baths2,182 sq. ft.
1670 Jackson Street, Whitehall Twp, PA 18052
MLS# 785257Listed by: RE/MAX REAL ESTATE - New
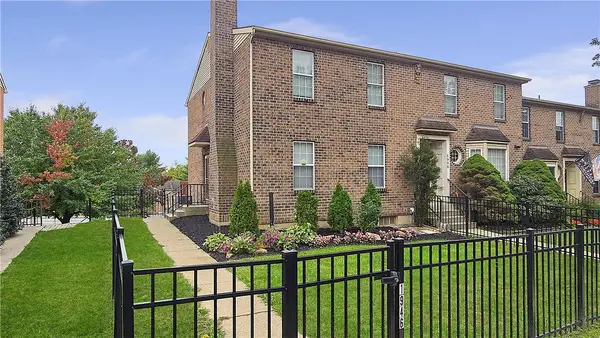 $334,900Active3 beds 3 baths1,440 sq. ft.
1946 Alberta Drive, Whitehall Twp, PA 18052
MLS# 785321Listed by: RE/MAX UNLIMITED REAL ESTATE - Open Sun, 11am to 1pmNew
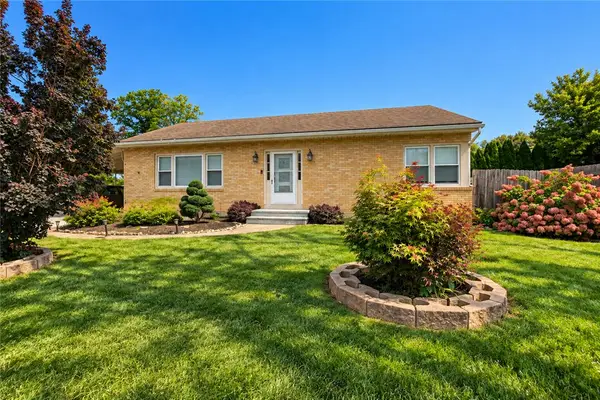 $389,900Active3 beds 2 baths1,901 sq. ft.
227 Ohio Avenue, Whitehall Twp, PA 18052
MLS# 785489Listed by: REALTY ONE GROUP SUPREME - New
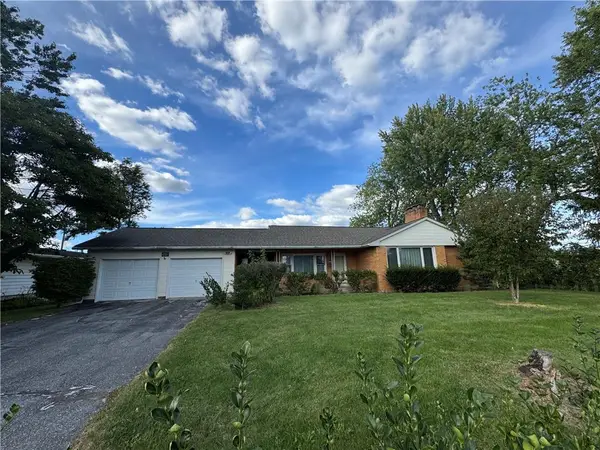 $374,900Active3 beds 3 baths1,606 sq. ft.
2231 Fuller Street, Whitehall Twp, PA 18052
MLS# 785007Listed by: RE/MAX REAL ESTATE 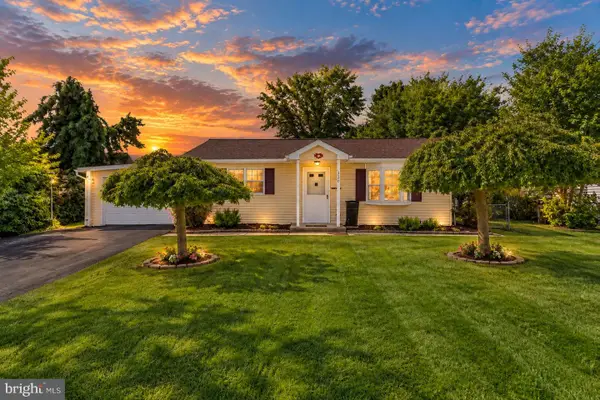 $299,900Pending3 beds 1 baths1,024 sq. ft.
350 Maple St, WHITEHALL, PA 18052
MLS# PALH2016948Listed by: KELLER WILLIAMS REAL ESTATE - BETHLEHEM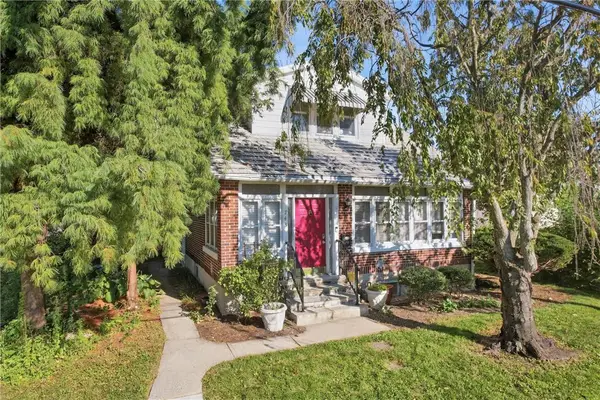 $345,000Active3 beds 3 baths2,524 sq. ft.
743 6th Street, Whitehall Twp, PA 18052
MLS# 784863Listed by: KELLER WILLIAMS ALLENTOWN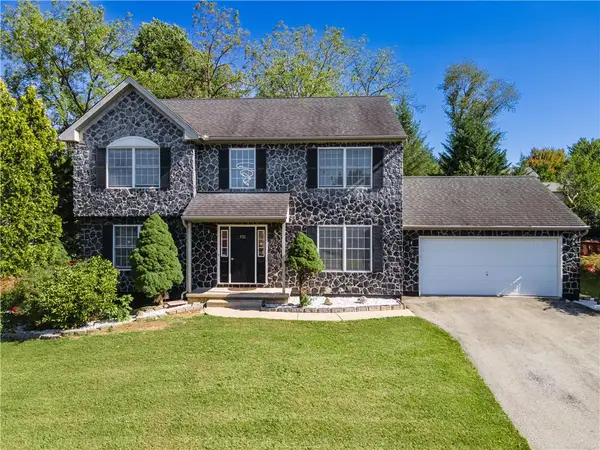 $585,000Active4 beds 3 baths2,702 sq. ft.
932 Pennsylvania Street, Whitehall Twp, PA 18052
MLS# 784624Listed by: KELLER WILLIAMS NORTHAMPTON $350,000Active3 beds 3 baths1,440 sq. ft.
1890 Redwood Drive, Whitehall Twp, PA 18052
MLS# 784143Listed by: REALTY MARK LLC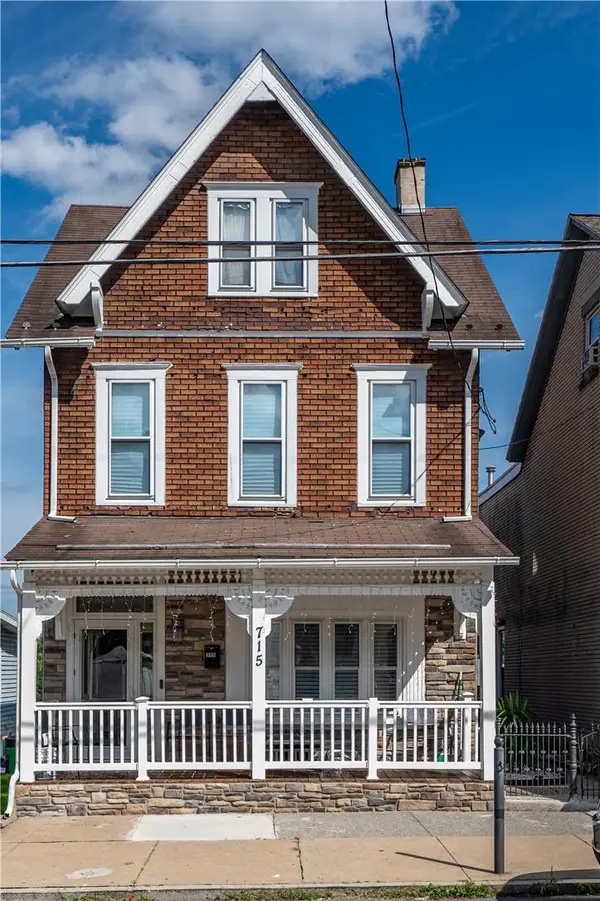 $375,000Active4 beds 3 baths2,679 sq. ft.
715 2nd Street, Whitehall Twp, PA 18052
MLS# 784024Listed by: ALLENTOWN CITY REALTY


Protect your home and budget from life's surprises with an Assurant Home Warranty, backed by a partner that supports you through every step of homeownership. Explore Plans.
© 2023 - 2026 ERA Franchise Systems LLC. All rights reserved. ERA Franchise Systems LLC fully supports the principles of the Fair Housing Act and the Equal Opportunity Act. ERA, ERA Real Estate powered, and their respective logos are registered service marks of ERA Franchise Systems LLC. Each office is independently owned and operated.