
198 Pershing Boulevard, Fullerton, PA 18052
Local realty services provided by:ERA One Source Realty
198 Pershing Boulevard,Whitehall Twp, PA 18052
$310,000
- 2 Beds
- 2 Baths
- 2,157 sq. ft.
- Single family
- Active
Listed by: diana hodgson
Office: keller williams northampton
MLS#:780939
Source:PA_LVAR
Price summary
- Price:$310,000
- Price per sq. ft.:$143.72
About this home
***MULTIPLE offers received. Highest & Best due Monday 7/20/2026 by 4pm***Discover the timeless elegance of this remarkably well-built 2-bedroom, 2-bathroom residence eagerly awaiting a visionary touch to reclaim its former glory. Hardwood floors extend throughout the property, lending an air of classic sophistication to every room. The generously sized living room and dining room offer ample space for both relaxation and entertaining, with the dining room boasting its original built-in china cabinet, a testament to the home's enduring character. The kitchen features finely crafted cabinets, granite countertops, a microwave, dishwasher, gas 5-burner range, and a refrigerator. This kitchen transitions into a bright sunroom, lined with numerous windows and adorned with a flagstone floor, offering serene views of the expansive corner lot. Step outside to find a charming stone barbecue, perfect for outdoor gatherings. A versatile den, located on the side of the home with its own entrance, provides flexibility and could easily serve as an additional bedroom. The first floor also includes a full bathroom with a walk-in shower for convenience. Upstairs, two very large bedrooms and another full bathroom provide comfortable living quarters. These bedrooms present a fantastic opportunity for reconfiguration to create additional sleeping areas. This property has a whole house generator and is supplied by natural gas. This home is a truly exceptional opportunity for those with imagination, talent, and building expertise, ready to invest their love and skill into restoring its inherent beauty and creating a home for the future....
Contact an agent
Home facts
- Year built:1949
- Listing ID #:780939
- Added:2 day(s) ago
- Updated:July 20, 2026 at 02:46 PM
Rooms and interior
- Bedrooms:2
- Total bathrooms:2
- Full bathrooms:2
- Rooms Total:8
- Flooring:Hardwood, Tile
- Dining Description:Dining Area, Separate Formal Dining Room
- Kitchen Description:Dishwasher, Gas Oven, Microwave, Refrigerator
- Basement:Yes
- Basement Description:Concrete, Full
- Living area:2,157 sq. ft.
Heating and cooling
- Cooling:Central Air
- Heating:Baseboard, Gas
- Central air:Yes
Structure and exterior
- Roof:Asphalt, Fiberglass, Rubber
- Year built:1949
- Building area:2,157 sq. ft.
- Lot area:0.35 Acres
- Architectural Style:CapeCod, Colonial
- Construction Materials:Stone, Vinyl Siding, Wood Siding
- Exterior Features:Balcony
- Foundation Description:Basement
- Levels:2 Story
Schools
- High school:Whitehall High School
- Middle school:Whitehall-Coplay Middle School
- Elementary school:Clarence M. Gockley Elementary School
Utilities
- Water:Public
- Sewer:Public Sewer
Finances and disclosures
- Price:$310,000
- Price per sq. ft.:$143.72
- Tax amount:$7,311
Features and amenities
- Appliances:Dishwasher, Gas Oven, Gas Water Heater, Microwave, Refrigerator
- Laundry features:Washer Hookup
Parking
- Parking description:Driveway, Garage, Off Street, On Street
- Garage:Yes
- Garage spaces:2
New listings near 198 Pershing Boulevard
- New
 $499,900Active5 beds 3 baths3,060 sq. ft.
936 4th Street, Whitehall Twp, PA 18052
MLS# 780906Listed by: WEICHERT REALTORS - New
 $330,000Active2 beds 2 baths1,221 sq. ft.
218 7th Street, Whitehall Twp, PA 18052
MLS# 780741Listed by: COLDWELL BANKER HEARTHSIDE - New
 $329,900Active3 beds 3 baths1,670 sq. ft.
1910 Alberta Drive, Whitehall Twp, PA 18052
MLS# 780380Listed by: KELLER WILLIAMS NORTHAMPTON - New
 $345,000Active3 beds 3 baths1,477 sq. ft.
1899 Georgia Drive, Whitehall Twp, PA 18052
MLS# 780223Listed by: REDFIN CORPORATION  $475,000Active4 beds 3 baths2,800 sq. ft.
1923 Belleview Drive, Whitehall Twp, PA 18052
MLS# 780227Listed by: RE/MAX UNLIMITED REAL ESTATE $329,900Active4 beds 2 baths1,996 sq. ft.
765 3rd St, Whitehall Twp, PA 18052
MLS# 780301Listed by: IRONVALLEY RE OF LEHIGH VALLEY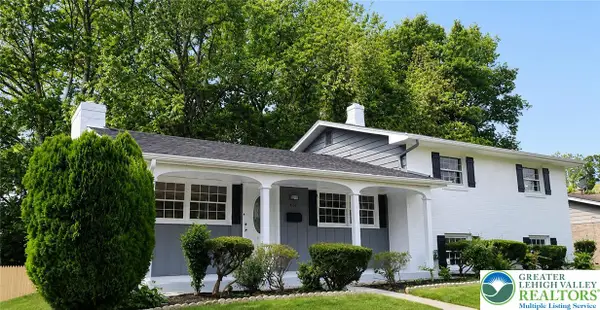 $425,000Active3 beds 2 baths1,610 sq. ft.
232 Virginia Avenue, Whitehall Twp, PA 18052
MLS# 779964Listed by: WEICHERT REALTORS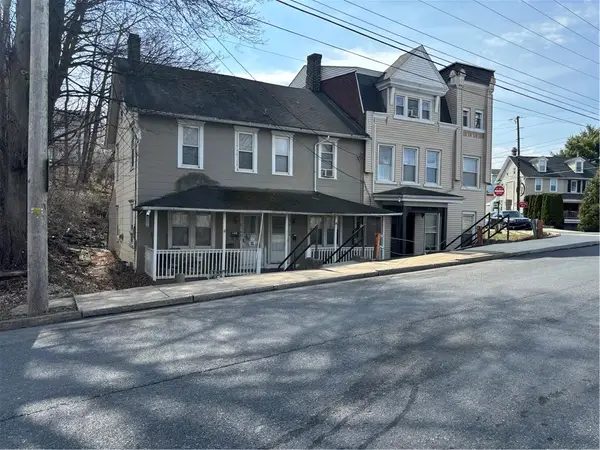 $1,299,900Active14 beds 7 baths6,093 sq. ft.
2102 S Lehigh Avenue, Whitehall Twp, PA 18052
MLS# 779032Listed by: CENTURY 21 KEIM REALTORS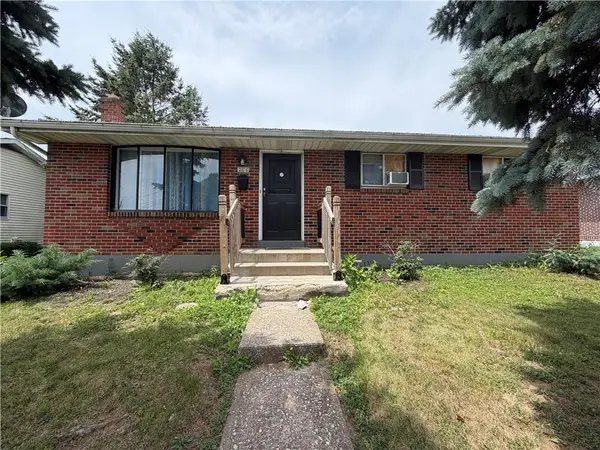 $368,000Active3 beds 1 baths1,107 sq. ft.
2116 S 1st Avenue, Whitehall Twp, PA 18052
MLS# 778493Listed by: VALOR REALTY


Protect your home and budget from life's surprises with an Assurant Home Warranty, backed by a partner that supports you through every step of homeownership. Explore Plans.
© 2023 - 2026 ERA Franchise Systems LLC. All rights reserved. ERA Franchise Systems LLC fully supports the principles of the Fair Housing Act and the Equal Opportunity Act. ERA, ERA Real Estate powered, and their respective logos are registered service marks of ERA Franchise Systems LLC. Each office is independently owned and operated.