
218 7th Street, Fullerton, PA 18052
Local realty services provided by:ERA One Source Realty
218 7th Street,Whitehall Twp, PA 18052
$310,000
- 2 Beds
- 2 Baths
- 1,221 sq. ft.
- Single family
- Active
Listed by: nick smith, mike dragotta
Office: coldwell banker hearthside
MLS#:780741
Source:PA_LVAR
Price summary
- Price:$310,000
- Price per sq. ft.:$253.89
About this home
Completely renovated and move-in ready, this beautiful Whitehall single offers the perfect blend of modern updates and classic charm. Step inside to find gleaming hardwood floors, recessed lighting, fresh neutral paint, and an inviting open layout designed for today's lifestyle. The updated kitchen features stylish gray cabinetry, stainless steel appliances, subway tile backsplash, and ample counter space, while the spacious living and dining areas provide plenty of room for everyday living and entertaining.
Upstairs, you'll find generously sized bedrooms with hardwood flooring, updated mini-split systems, and a beautifully refreshed full bath. A convenient first-floor half bath and second-floor laundry add to the home's functionality. Outside, enjoy relaxing on the covered rear patio overlooking the large backyard, complete with privacy fencing and space for gatherings, pets, or play.
Conveniently located in the highly desirable Whitehall-Coplay School District and just minutes from shopping, dining, parks, hospitals, and major routes including Route 22, I-78, and the PA Turnpike. This turnkey home offers modern updates, low-maintenance living, and an excellent location—schedule your private showing today!...
Contact an agent
Home facts
- Year built:1949
- Subdivision & Development:Jordan Hills
- Listing ID #:780741
- Added:33 day(s) ago
- Updated:August 17, 2026 at 03:05 PM
Rooms and interior
- Bedrooms:2
- Total bathrooms:2
- Full bathrooms:1
- Half bathrooms:1
- Rooms Total:5
- Flooring:Hardwood, Laminate, Resilient, Tile
- Dining Description:Dining Area, Separate Formal Dining Room
- Kitchen Description:Dishwasher, Gas Oven, Gas Range, Microwave, Refrigerator
- Basement Description:Slab
- Living area:1,221 sq. ft.
Heating and cooling
- Cooling:Ductless
- Heating:Baseboard, Ductless, Gas
Structure and exterior
- Roof:Asphalt, Fiberglass
- Year built:1949
- Building area:1,221 sq. ft.
- Lot area:0.14 Acres
- Architectural Style:Colonial
- Construction Materials:Brick, Stucco
- Exterior Features:Covered, Patio
- Foundation Description:Slab
- Levels:2 Story
Utilities
- Water:Public
- Sewer:Public Sewer
Finances and disclosures
- Price:$310,000
- Price per sq. ft.:$253.89
- Tax amount:$3,793
Features and amenities
- Appliances:Dishwasher, Gas Oven, Gas Range, Gas Water Heater, Microwave, Refrigerator, Washer
- Laundry features:Stacked, Washer
Parking
- Parking description:Off Street, On Street, Parking Pad
New listings near 218 7th Street
- New
 $399,999Active4 beds 3 baths2,572 sq. ft.
1760 Peachtree Circle, Whitehall Twp, PA 18052
MLS# 782026Listed by: MAIN ST. REAL ESTATE GROUP - New
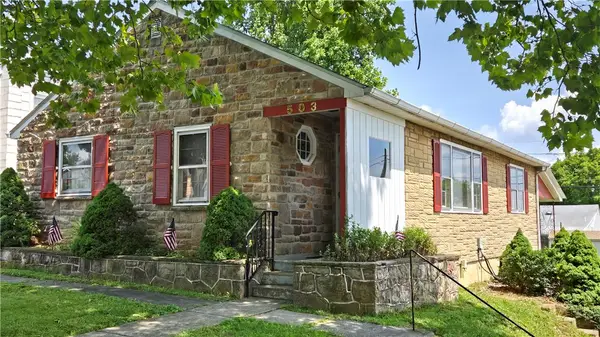 $320,000Active4 beds 2 baths1,248 sq. ft.
503 2nd Street, Whitehall Twp, PA 18052
MLS# 782423Listed by: RE/MAX UNLIMITED REAL ESTATE - New
 $525,000Active4 beds 4 baths2,766 sq. ft.
1804 Elmhurst Drive, Whitehall Twp, PA 18052
MLS# 782294Listed by: REDFIN CORPORATION - New
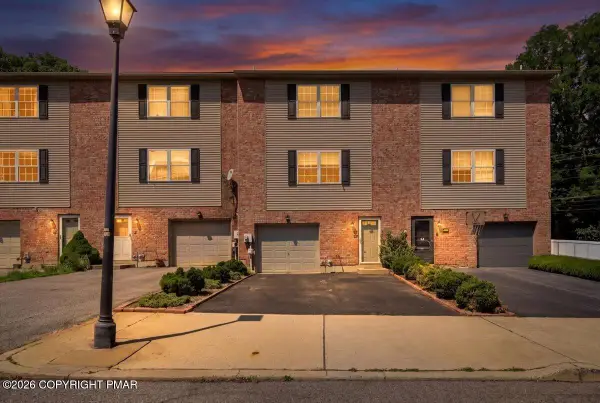 $325,000Active3 beds 3 baths2,026 sq. ft.
13 Jazz Circle, Whitehall, PA 18052
MLS# PM-143713Listed by: KELLER WILLIAMS REAL ESTATE - STROUDSBURG 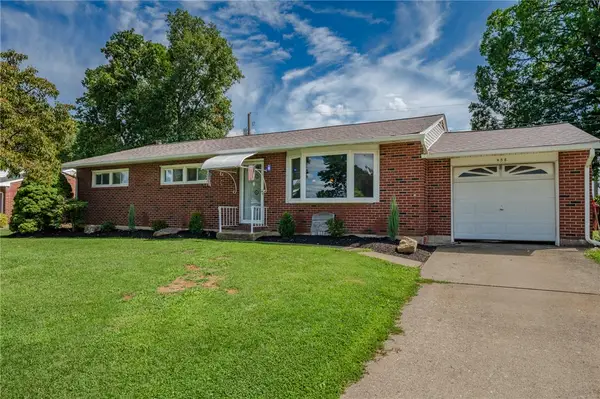 $375,000Active3 beds 2 baths1,712 sq. ft.
938 W Union Street, Whitehall Twp, PA 18052
MLS# 782188Listed by: BETTERHOMES&GARDENSRE/CASSIDON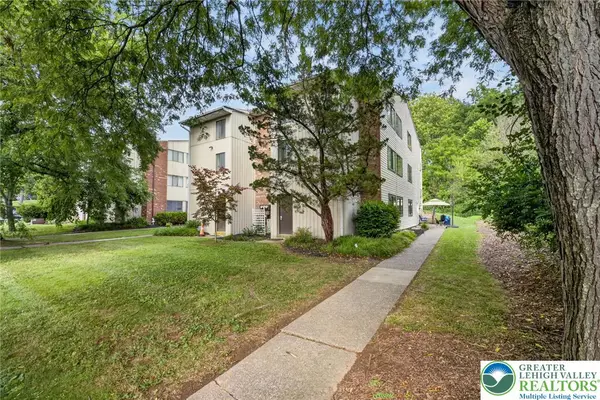 $280,000Active4 beds 3 baths1,952 sq. ft.
Address Withheld By Seller, Whitehall Twp, PA 18052
MLS# 782006Listed by: COLDWELL BANKER HEARTHSIDE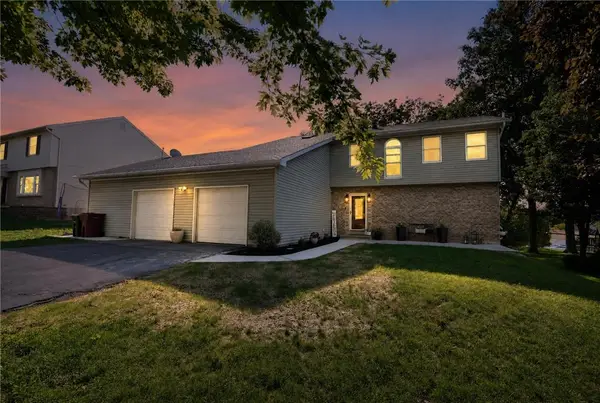 $529,900Active3 beds 4 baths3,084 sq. ft.
991 Congress Street, Whitehall Twp, PA 18052
MLS# 779295Listed by: WEICHERT REALTORS- Open Sun, 10am to 12pm
 $499,900Active5 beds 3 baths3,060 sq. ft.
936 4th Street, Whitehall Twp, PA 18052
MLS# 780906Listed by: WEICHERT REALTORS  $319,900Pending3 beds 3 baths1,665 sq. ft.
1910 Alberta Dr, WHITEHALL, PA 18052
MLS# PALH2016202Listed by: KELLER WILLIAMS REAL ESTATE - BETHLEHEM


Protect your home and budget from life's surprises with an Assurant Home Warranty, backed by a partner that supports you through every step of homeownership. Explore Plans.
© 2023 - 2026 ERA Franchise Systems LLC. All rights reserved. ERA Franchise Systems LLC fully supports the principles of the Fair Housing Act and the Equal Opportunity Act. ERA, ERA Real Estate powered, and their respective logos are registered service marks of ERA Franchise Systems LLC. Each office is independently owned and operated.