
2961 Bridge St, Furlong, PA 18925
Local realty services provided by:ERA OakCrest Realty, Inc.
2961 Bridge St,Furlong, PA 18925
$890,000
- 4 Beds
- 3 Baths
- 3,690 sq. ft.
- Single family
- Active
Upcoming open houses
- Thu, Aug 2003:00 pm - 06:00 pm
- Fri, Aug 2103:00 pm - 06:00 pm
- Sat, Aug 2211:00 am - 02:00 pm
Listed by: monika rani
Office: keller williams real estate-doylestown
MLS#:PABU2126838
Source:BRIGHTMLS
Price summary
- Price:$890,000
- Price per sq. ft.:$241.19
About this home
Next Open House August 20th 21stand 22nd. Target Completion Sept-October 2026. Please do not walk the property without an agent. it's an active construction site. Tour this one of kind luxury home while it's under construction, experience the builder's design vision, review curated finish selections.
This beautifully crafted luxury new construction residence in the highly sought-after Central Bucks School District offers approximately 3500 square feet of finished living space across three levels on a private homesite.
JAMES HARDIE SIDING (fiber cement) gold standard for home exteriors. Designed with timeless elegance and modern sophistication, this residence features 9-FT CEILINGS in the Basement and Main Level, and SOLID HARDWOOD FLOORS in the Main Level and 2nd Floor —and recessed lighting throughout. A dual HVAC system provides enhanced comfort and efficiency.
The heart of the home is a stunning GOURMENT KITCHEN appointed with custom cabinetry, quartz countertops, OVERSIZED ISLAND, spacious PANTRY, 6 BURNER-RANGE, and custom-designed hood, creating a refined space for both everyday living and entertaining.
The thoughtfully designed floor plan offers expansive living spaces, including a luxurious primary suite with Cathedral Ceilings, spa-inspired bathroom featuring a soaking tub, oversized walk-in shower, dual vanities, and walk-in closet. Secondary bedrooms are complemented by a beautifully appointed hall bathroom with a tub and double vanity.
The finished BASEMENT with Exterior access expands the home’s living experience with exterior access—perfect for entertaining, relaxing, or creating a private retreat.
Ideally located in Central Bucks with convenient access to Doylestown, New Hope, fine dining, shopping, parks, and recreational destinations, this residence offers the perfect combination of luxury, craftsmanship, and location....
Contact an agent
Home facts
- Year built:2026
- Subdivision & Development:NONE AVAILABLE
- Listing ID #:PABU2126838
- Added:16 day(s) ago
- Updated:August 04, 2026 at 02:38 AM
Rooms and interior
- Bedrooms:4
- Total bathrooms:3
- Full bathrooms:2
- Half bathrooms:1
- Flooring:Ceramic Tile, Solid Hardwood
- Dining Description:Combination Kitchen/Dining, Dining Room
- Bathrooms Description:Full Bath, Half Bath, Primary Bath(s), Primary Bathroom
- Kitchen Description:Built-In Microwave, Built-In Range, Built-Ins, Dishwasher, Disposal, Energy Efficient Appliances, Exhaust Fan, Kitchen - Gourmet, Kitchen - Island, Pantry, Range Hood, Recessed Lighting, Refrigerator, Six Burner Stove, Stainless Steel Appliances, Upgraded Countertops
- Bedroom Description:Primary Bedroom, Walk In Closet(s)
- Basement:Yes
- Basement Description:Heated, Interior Access, Outside Entrance, Rough Bath Plumb, Side Entrance, Space For Rooms, Sump Pump, Walkout Stairs, Windows
- Living area:3,690 sq. ft.
Heating and cooling
- Cooling:Central A/C
- Heating:Central, Natural Gas
Structure and exterior
- Roof:Architectural Shingle
- Year built:2026
- Building area:3,690 sq. ft.
- Lot area:0.21 Acres
- Architectural Style:Colonial, Contemporary
- Construction Materials:Advanced Framing, Concrete, HardiPlank Type
- Exterior Features:Deck(s), Exterior Lighting, Gutter System, Patio(s), Roof
- Foundation Description:Permanent
- Levels:3 Story
Utilities
- Water:Public
- Sewer:Public Sewer
Finances and disclosures
- Price:$890,000
- Price per sq. ft.:$241.19
- Tax amount:$298 (2025)
Features and amenities
- Amenities:Built-Ins, Carbon Monoxide Detector(s), Double Hung Windows, Fire Detection System, Insulated Windows, Recessed Lighting, Smoke Detector, Sprinkler System, Sprinkler System - Indoor
Parking
- Parking description:Attached Garage, Garage - Front Entry
- Garage:Yes
- Garage spaces:1
New listings near 2961 Bridge St
- New
 $660,000Active3 beds 4 baths2,780 sq. ft.
3203 Whisper Ln #128, FURLONG, PA 18925
MLS# PABU2127944Listed by: PREMIER REALTY ONE, INC. - Coming Soon
 $2,499,900Coming Soon5 beds 4 baths
928 Swamp Rd, FURLONG, PA 18925
MLS# PABU2127952Listed by: COMPASS PENNSYLVANIA, LLC - Open Sat, 12 to 2pmNew
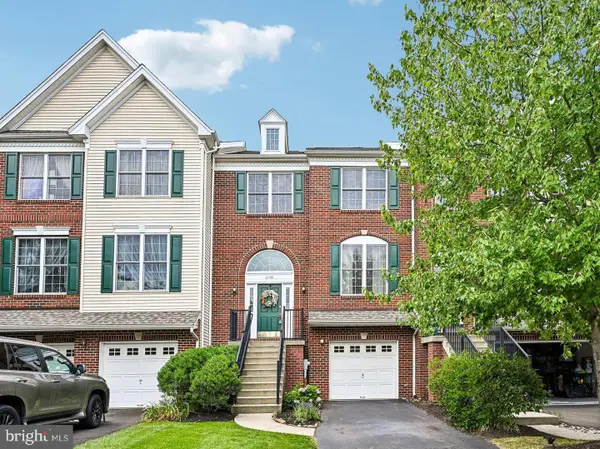 $579,900Active3 beds 3 baths2,374 sq. ft.
2470 N Whittmore St, FURLONG, PA 18925
MLS# PABU2127566Listed by: BHHS FOX & ROACH-NEW HOPE - Coming Soon
 $575,000Coming Soon3 beds 3 baths
2297 Dorchester St W, FURLONG, PA 18925
MLS# PABU2127458Listed by: BHHS FOX & ROACH-NEW HOPE - Coming SoonOpen Fri, 6 to 8pm
 $1,278,900Coming Soon4 beds 4 baths
124 Rogers Rd, FURLONG, PA 18925
MLS# PABU2127784Listed by: PREMIER REALTY ONE, INC. - New
 $612,500Active3 beds 3 baths1,917 sq. ft.
2394 Rosemont Ter, FURLONG, PA 18925
MLS# PABU2127546Listed by: KURFISS SOTHEBY'S INTERNATIONAL REALTY - New
 $649,000Active3 beds 3 baths2,550 sq. ft.
2356 S Whittmore St, FURLONG, PA 18925
MLS# PABU2127564Listed by: TESLA REALTY GROUP, LLC - New
 $1,685,000Active4 beds 6 baths5,088 sq. ft.
3969 Hillcrest Dr, FURLONG, PA 18925
MLS# PABU2127408Listed by: KELLER WILLIAMS REAL ESTATE - NEWTOWN  $1,499,000Active4 beds 5 baths5,366 sq. ft.
4029 Devonshire Dr, NEW HOPE, PA 18938
MLS# PABU2120154Listed by: ADDISON WOLFE REAL ESTATE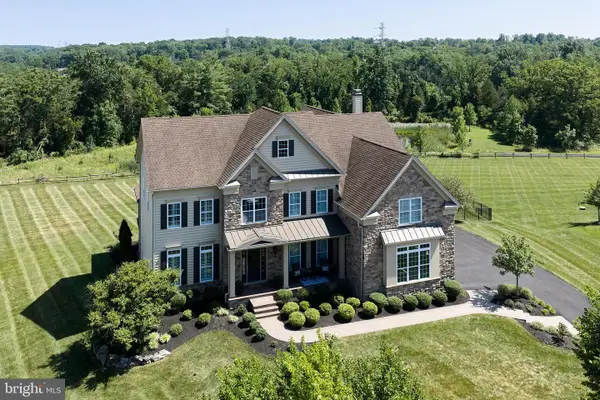 $1,649,000Pending4 beds 4 baths5,071 sq. ft.
3829 Parkside Dr, FURLONG, PA 18925
MLS# PABU2126694Listed by: COLDWELL BANKER HEARTHSIDE-LAHASKA


Protect your home and budget from life's surprises with an Assurant Home Warranty, backed by a partner that supports you through every step of homeownership. Explore Plans.
© 2023 - 2026 ERA Franchise Systems LLC. All rights reserved. ERA Franchise Systems LLC fully supports the principles of the Fair Housing Act and the Equal Opportunity Act. ERA, ERA Real Estate powered, and their respective logos are registered service marks of ERA Franchise Systems LLC. Each office is independently owned and operated.