
3050 E Dorchester St #86, Furlong, PA 18925
Local realty services provided by:ERA OakCrest Realty, Inc.
3050 E Dorchester St #86,Furlong, PA 18925
$575,000
- 4 Beds
- 3 Baths
- 2,398 sq. ft.
- Townhouse
- Active
Listed by: deana e corrigan, dana hembree
Office: compass pennsylvania, llc.
MLS#:PABU2128252
Source:BRIGHTMLS
Price summary
- Price:$575,000
- Price per sq. ft.:$239.78
About this home
Welcome to 3050 Dorchester, a warm and inviting four-bedroom townhome in the desirable Arbor Point community and Central Bucks School District, offering generous living space, thoughtful details, and wonderful community amenities.
The foyer opens to a bright, spacious interior with hardwood flooring and an easy flow between the main living spaces. The front living and dining areas feature oversized windows, plantation shutters, recessed lighting, crown molding, and chair rail detailing. An updated powder room adds style and convenience to the main level.
The kitchen features 42-inch cabinetry, granite countertops, stainless steel appliances, a gas range, built-in microwave, and a large breakfast bar with double sink. An adjoining breakfast area is surrounded by windows and provides access to the backyard. Just beyond, the family room is anchored by a gas fireplace and offers a comfortable gathering space filled with natural light.
Outside, enjoy a professionally landscaped backyard with a stone patio and steps, creating a private setting for outdoor dining, relaxing, and entertaining. A detached one-car garage and an additional parking space beside the garage provide convenient off-street parking.
Upstairs, new 4-inch white oak hardwood flooring carries throughout the second level. The spacious primary suite features a walk-in closet and private bath with a double vanity, soaking tub, and separate shower. Two additional bedrooms, a full hall bath, and conveniently located laundry with a newer washer and dryer complete the second floor.
The third level offers an impressively spacious fourth bedroom with a vaulted ceiling and abundant natural light. Its generous size provides flexibility for a bedroom with additional space for a home office, sitting area, workout area, or other uses.
A full unfinished basement provides substantial storage and plenty of opportunity to create additional finished living space in the future. Additional features include two-zone heating and air conditioning and a whole-home fire sprinkler system.
Arbor Point residents enjoy access to a clubhouse, fitness center, community pool, playground, and beautifully maintained common areas. The HOA also includes trash service, snow removal, landscaping and partial roof maintenance. Conveniently located near Routes 263 and 611, the PA Turnpike, and the Route 202 Bypass, 3050 Dorchester combines spacious living, private outdoor space, community amenities, and a convenient location within the Central Bucks School District.
Listing Contacts...
Contact an agent
Home facts
- Year built:2006
- Subdivision & Development:ARBOR POINT
- Listing ID #:PABU2128252
- Added:46 day(s) ago
- Updated:September 28, 2026 at 01:56 PM
Rooms and interior
- Bedrooms:4
- Total bathrooms:3
- Full bathrooms:2
- Half bathrooms:1
- Flooring:Carpet, Hardwood
- Dining Description:Dining Area
- Bathrooms Description:Primary Bath(s)
- Kitchen Description:Breakfast Area, Built-In Microwave, Crown Moldings, Dishwasher, Kitchen - Gourmet, Kitchen - Island, Oven/Range - Gas, Recessed Lighting, Refrigerator, Stainless Steel Appliances
- Bedroom Description:Walk In Closet(s)
- Basement:Yes
- Basement Description:Full
- Living area:2,398 sq. ft.
Heating and cooling
- Cooling:Central A/C
- Heating:Forced Air, Natural Gas
Structure and exterior
- Roof:Shingle
- Year built:2006
- Building area:2,398 sq. ft.
- Architectural Style:Traditional
- Construction Materials:Frame
- Foundation Description:Permanent
- Levels:3 Story
Schools
- High school:CENTRAL BUCKS HIGH SCHOOL WEST
- Middle school:LENAPE
- Elementary school:BRIDGE VALLEY
Utilities
- Water:Public
- Sewer:Public Sewer
Finances and disclosures
- Price:$575,000
- Price per sq. ft.:$239.78
- Tax amount:$7,198 (2026)
Features and amenities
- Amenities:Ceiling Fan(s), Chair Railings, Crown Moldings, Recessed Lighting
Parking
- Parking description:Detached Garage, Garage - Rear Entry
- Garage:Yes
- Garage spaces:1
New listings near 3050 E Dorchester St #86
- Coming Soon
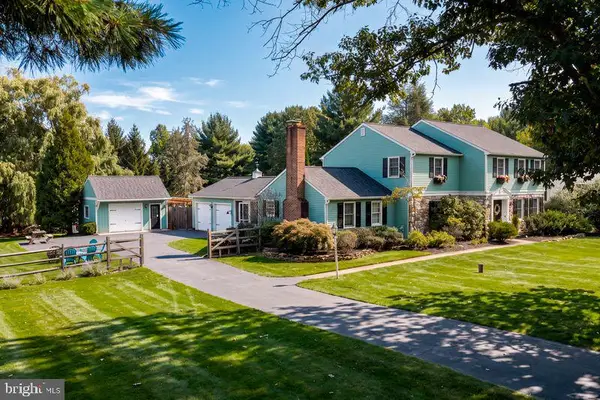 $925,000Coming Soon4 beds 3 baths2,712 sq. ft.
3889 Robin Rd, FURLONG, PA 18925
MLS# PABU2132042Listed by: ADDISON WOLFE REAL ESTATE - Open Sat, 11am to 3pmNew
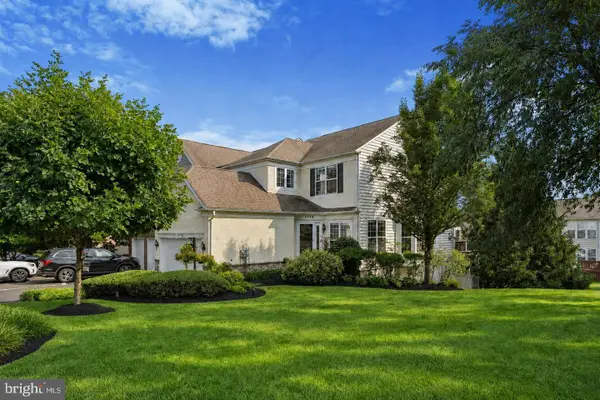 $700,000Active4 beds 4 baths2,828 sq. ft.
2114 Redbud Ln, FURLONG, PA 18925
MLS# PABU2131928Listed by: IRON VALLEY REAL ESTATE DOYLESTOWN - Open Sun, 1 to 3pmNew
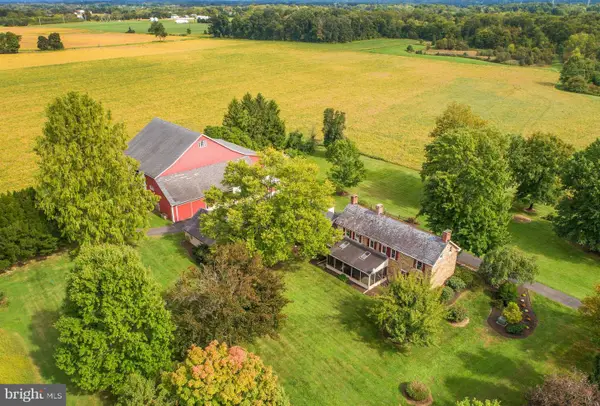 $2,295,000Active4 beds 3 baths2,958 sq. ft.
2209 Swamp Rd, FURLONG, PA 18925
MLS# PABU2131888Listed by: KURFISS SOTHEBY'S INTERNATIONAL REALTY 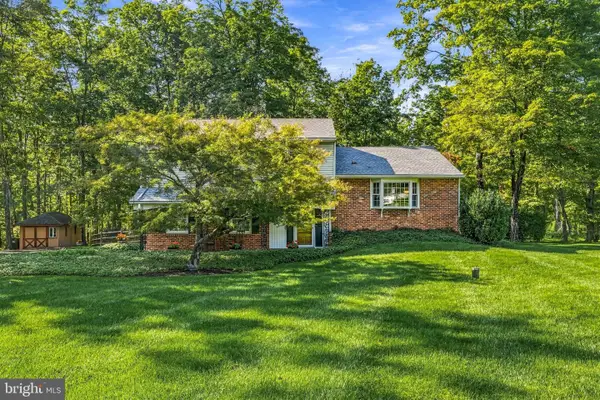 $709,000Pending4 beds 3 baths2,311 sq. ft.
523 Saint Lawrence Way, FURLONG, PA 18925
MLS# PABU2130862Listed by: COMPASS PENNSYLVANIA, LLC- New
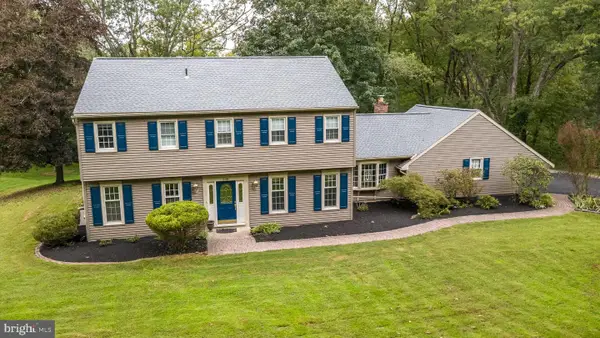 $825,000Active4 beds 3 baths2,639 sq. ft.
239 Saddle Dr, FURLONG, PA 18925
MLS# PABU2131456Listed by: COLDWELL BANKER HEARTHSIDE-DOYLESTOWN 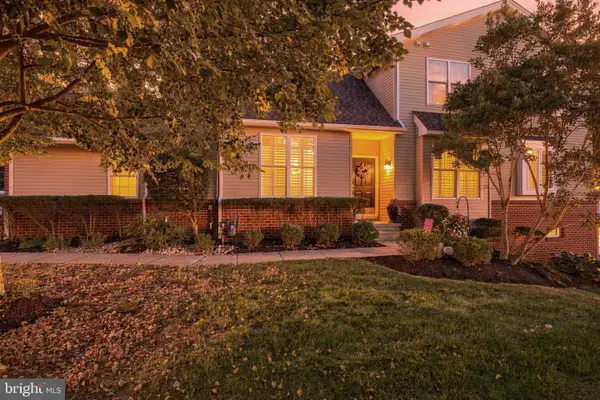 $650,000Pending3 beds 4 baths3,350 sq. ft.
2424 S Whittmore St, FURLONG, PA 18925
MLS# PABU2130780Listed by: KELLER WILLIAMS REAL ESTATE-DOYLESTOWN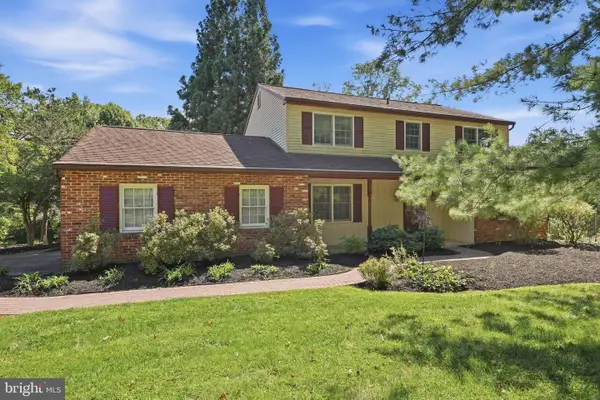 $600,000Pending4 beds 3 baths2,240 sq. ft.
2580 Springhill Cir, FURLONG, PA 18925
MLS# PABU2130376Listed by: KELLER WILLIAMS REAL ESTATE-LANGHORNE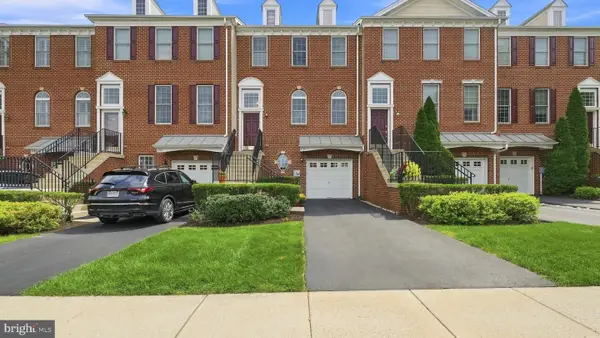 $535,000Pending3 beds 3 baths1,840 sq. ft.
3117 E Brighton St E, FURLONG, PA 18925
MLS# PABU2129470Listed by: CLASS-HARLAN REAL ESTATE, LLC $590,000Pending3 beds 3 baths2,763 sq. ft.
3247 Whisper Ln #110, FURLONG, PA 18925
MLS# PABU2130300Listed by: KELLER WILLIAMS REAL ESTATE-DOYLESTOWN $535,000Pending3 beds 2 baths1,804 sq. ft.
90 Turkey Ln, FURLONG, PA 18925
MLS# PABU2129780Listed by: CAROL C DOREY REAL ESTATE


Protect your home and budget from life's surprises with an Assurant Home Warranty, backed by a partner that supports you through every step of homeownership. Explore Plans.
© 2023 - 2026 ERA Franchise Systems LLC. All rights reserved. ERA Franchise Systems LLC fully supports the principles of the Fair Housing Act and the Equal Opportunity Act. ERA, ERA Real Estate powered, and their respective logos are registered service marks of ERA Franchise Systems LLC. Each office is independently owned and operated.