
121 Meadowview Dr, Gap, PA 17527
Local realty services provided by:Mountain Realty ERA Powered
Listed by: matthew i gorham
Office: keller williams real estate -exton
MLS#:PALA2091688
Source:BRIGHTMLS
Price summary
- Price:$475,000
- Price per sq. ft.:$222.17
About this home
Rarely do you find a modern home built specifically for multi-generational living. Welcome to 121 Meadowview Drive, where spacious living, thoughtful updates, and a peaceful setting come together to create the perfect place to call home. This beautifully maintained 4-bedroom, 3 bath home offers a versatile layout with room for everyone to spread out while still providing inviting spaces to gather. Step inside to a bright and welcoming foyer that opens into a stunning formal living room highlighted by soaring vaulted ceilings and an abundance of natural light. The heart of the home is the spacious eat-in kitchen, featuring ample oak cabinetry, a pantry, breakfast bar seating, and an impressive list of updates including all new kitchen appliances, stylish new light fixtures, and custom window treatments throughout the living room, dining area, and kitchen. Just off the kitchen, the formal dining room showcases hardwood flooring and sliding glass doors that lead to the expansive rear deck—creating the perfect space for outdoor dining, entertaining, or simply enjoying the peaceful backyard views. The main level offers three generously sized bedrooms, including a private primary suite complete with a walk-in closet and ensuite bath. Both upper-level bathrooms feature durable tile flooring, while the lower level has been updated with attractive luxury plank flooring, adding warmth and style to the additional living space. The fully finished walk-out lower level offers exceptional flexibility with a complete in-law suite featuring its own kitchenette, full bathroom, spacious living area with a cozy gas fireplace, and French doors that open directly onto a beautiful stone patio. Whether you're accommodating extended family, hosting overnight guests, creating a private home office, or designing the ultimate entertainment space, this level provides endless possibilities and comfort with its own separate mini split units. Outside, you'll appreciate the mature landscaping, vinyl-fenced backyard, oversized deck, and beautifully designed stone patio that extend your living space outdoors. An oversized two-car garage provides excellent storage and will include a convenient chest freezer for the new owners. This home has also been thoughtfully maintained with valuable mechanical and efficiency upgrades, including a whole-house generator, central air conditioning replaced in 2016, a new hot water heater installed in June 2026, water softener, radon mitigation system, sump pump, Ring doorbell, and an owned underground propane tank—providing peace of mind for years to come. Ideally situated in a quiet country setting while remaining just minutes from shopping, dining, and major commuter routes, 121 Meadowview Drive offers the perfect combination of space, flexibility, modern updates, and everyday comfort. This is a home you'll be proud to own and one you won't want to miss....
Contact an agent
Home facts
- Year built:2003
- Subdivision & Development:SIMMONTOWN RIDGE
- Listing ID #:PALA2091688
- Added:50 day(s) ago
- Updated:September 06, 2026 at 07:38 AM
Rooms and interior
- Bedrooms:4
- Total bathrooms:3
- Full bathrooms:3
- Flooring:Fully Carpeted, Tile/Brick, Vinyl, Wood
- Dining Description:Dining Area, Dining Room
- Kitchen Description:2nd Kitchen, Built-In Range, Butlers Pantry, Dishwasher, Disposal
- Bedroom Description:Primary Bedroom
- Basement:Yes
- Basement Description:Partial, Unfinished
- Living area:2,138 sq. ft.
Heating and cooling
- Cooling:Central A/C
- Heating:Heat Pump(s), Propane - Owned
Structure and exterior
- Roof:Pitched
- Year built:2003
- Building area:2,138 sq. ft.
- Lot area:0.45 Acres
- Architectural Style:Colonial, Ranch/Rambler, Split Level
- Construction Materials:Frame, Vinyl Siding
- Exterior Features:Deck(s), Patio(s)
- Foundation Description:Concrete Perimeter
- Levels:2 Stories
Utilities
- Water:Well
- Sewer:Public Sewer
Finances and disclosures
- Price:$475,000
- Price per sq. ft.:$222.17
- Tax amount:$7,401 (2025)
Features and amenities
- Amenities:100 Amp Service, Cable TV, Ceiling Fan(s)
Parking
- Parking description:Attached Garage, Garage - Front Entry
- Garage:Yes
- Garage spaces:2
New listings near 121 Meadowview Dr
- Coming Soon
 $369,900Coming Soon4 beds 2 baths2,531 sq. ft.
781 Bellevue Ave, GAP, PA 17527
MLS# PALA2094722Listed by: BARR REALTY INC. - Coming Soon
 $550,000Coming Soon4 beds 4 baths3,256 sq. ft.
145 N Christiana Ave, GAP, PA 17527
MLS# PALA2094452Listed by: RE/MAX TOWN & COUNTRY - Open Thu, 4 to 6pmNew
 $300,000Active4 beds 2 baths4,230 sq. ft.
821 Timberline Dr, GAP, PA 17527
MLS# PALA2094446Listed by: BEILER-CAMPBELL REALTORS-QUARRYVILLE - Open Thu, 4 to 6pmNew
 $500,000Active4 beds 2 baths4,230 sq. ft.
821 Timberline Dr, GAP, PA 17527
MLS# PALA2094300Listed by: BEILER-CAMPBELL REALTORS-QUARRYVILLE - Open Thu, 4 to 6pmNew
 $175,000Active6.03 Acres
821 Timberline Dr #parcel B, GAP, PA 17527
MLS# PALA2094618Listed by: BEILER-CAMPBELL REALTORS-QUARRYVILLE - Open Thu, 4 to 6pmNew
 $175,000Active6.8 Acres
821 Timberline Dr #parcel C, GAP, PA 17527
MLS# PALA2094660Listed by: BEILER-CAMPBELL REALTORS-QUARRYVILLE - New
 $340,000Active4 beds -- baths1,745 sq. ft.
5302 Lincoln Hwy, GAP, PA 17527
MLS# PALA2093326Listed by: KELLER WILLIAMS REAL ESTATE -EXTON 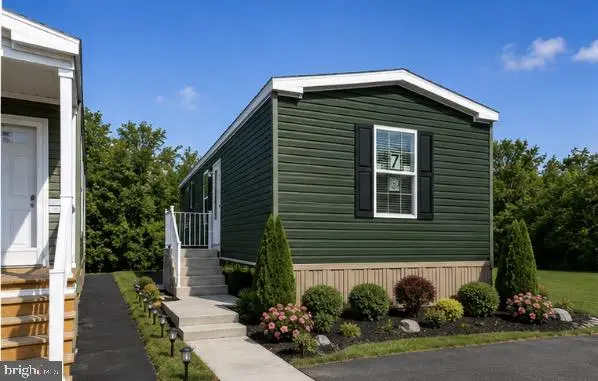 $114,900Active2 beds 2 baths910 sq. ft.
770 Stonewood Dr, GAP, PA 17527
MLS# PALA2093078Listed by: IRON VALLEY REAL ESTATE OF LANCASTER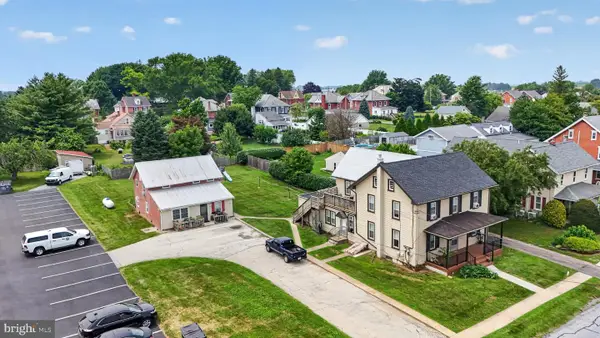 $275,000Active8 beds -- baths2,915 sq. ft.
796 Pequea Ave, GAP, PA 17527
MLS# PALA2093728Listed by: WILLIAM PENN REAL ESTATE ASSOC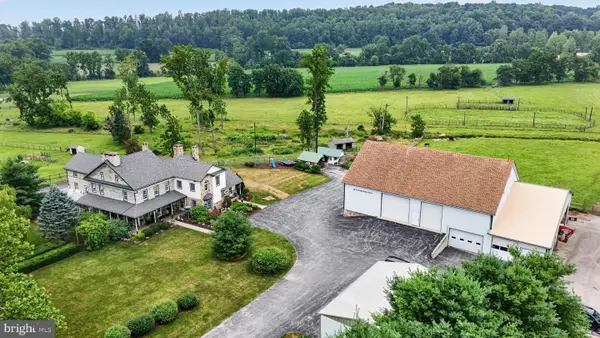 $750,000Active6 beds 6 baths5,872 sq. ft.
1505 W Kings Hwy, GAP, PA 17527
MLS# PACT2131964Listed by: WILLIAM PENN REAL ESTATE ASSOC


Protect your home and budget from life's surprises with an Assurant Home Warranty, backed by a partner that supports you through every step of homeownership. Explore Plans.
© 2023 - 2026 ERA Franchise Systems LLC. All rights reserved. ERA Franchise Systems LLC fully supports the principles of the Fair Housing Act and the Equal Opportunity Act. ERA, ERA Real Estate powered, and their respective logos are registered service marks of ERA Franchise Systems LLC. Each office is independently owned and operated.