
12 John Beal Dr, Garnet Valley, PA 19060
Local realty services provided by:Mountain Realty ERA Powered
Upcoming open houses
- Sat, Oct 2412:00 pm - 04:00 pm
Listed by: john c williams
Office: hearthstone hometown realty
MLS#:PADE2125472
Source:BRIGHTMLS
Price summary
- Price:$1,029,000
- Price per sq. ft.:$185.74
- Monthly HOA dues:$60.42
About this home
***Coming Soon *** Exceptional colonial home nestled within the sought after Smithfield Estates community in the heart of Garnet Valley and conveniently situated to the top rated Garnet Valley School Campus, parks, jogging trails, Brandywine Youth Club practice fields and more, this lovely 4/5 bedroom, 4.5 bath Colonial home has it all and is only available due to downsizing. Welcome home to 12 John Beal Drive, adorned with meticulous landscaping, offering a serene retreat surrounded by lush trees and wooded views. Step inside through the lovely portico main entry into a grand two story foyer to discover an expansive interior, where elegance meets comfort. At the heart of the home is a beautiful family room with wood floors and a cozy gas fireplace, perfect for intimate gatherings and is central to a gourmet chef's kitchen featuring a breakfast room & sunroom and walks out to the oversized full length deck overlooking a beautiful private backyard flanked by mature trees for privacy. Conveniently located to the family room & kitchen are the formal dining room & formal living room. Completing the main level is a spacious private office/study, a man floor laundry room, a half bath and inside access to an oversized 3 car garage with lots of storage. On the upper level are 4/5 spacious bedrooms including a primary suite featuring a private sitting room with french doors that could also double as a nursery, office or 5th bedroom, lots of walk in closet space and an en suite primary bath. Three additional bedrooms consist of a Jack & Jill suite that shares a bathroom and a princess suite that has its own private en suite bath. A finished basement offers a great room, media room, an additional recreation room and an office/study that could also be utilized for an additional bedroom, a 4th full bath for added convenience, and lots of storage space. Located in a suburban oasis, this home offers a perfect blend of privacy and accessibility, with nearby sidewalks and street lighting enhancing the neighborhood's charm. Schedule a time to see this fantastic home before it's gone; showings begin October 23rd....
Contact an agent
Home facts
- Year built:1999
- Subdivision & Development:SMITHFIELD ESTATES
- Listing ID #:PADE2125472
- Updated:October 21, 2026 at 01:43 PM
Rooms and interior
- Bedrooms:5
- Total bathrooms:5
- Full bathrooms:4
- Half bathrooms:1
- Flooring:Fully Carpeted, Wood
- Dining Description:Dining Room
- Bathrooms Description:Bathroom 2, Full Bath, Half Bath, Primary Bath(s), Primary Bathroom
- Bedroom Description:Primary Bedroom
- Basement:Yes
- Basement Description:Full, Fully Finished
- Living area:5,540 sq. ft.
Heating and cooling
- Cooling:Central A/C
- Heating:Forced Air, Natural Gas
Structure and exterior
- Roof:Shingle
- Year built:1999
- Building area:5,540 sq. ft.
- Lot area:0.55 Acres
- Lot Features:Corner, Front Yard, Level, Rear Yard, SideYard(s), Suburban, Trees/Wooded
- Architectural Style:Colonial
- Construction Materials:Stone, Vinyl Siding
- Exterior Features:Deck(s), Exterior Lighting, Flood Lights, Sidewalks, Street Lights
- Foundation Description:Concrete Perimeter, Permanent
- Levels:2 Stories
Schools
- High school:GARNET VALLEY HIGH
- Middle school:GARNET VALLEY
- Elementary school:GARNET VALLEY ELEM
Utilities
- Water:Public
- Sewer:Public Sewer
Finances and disclosures
- Price:$1,029,000
- Price per sq. ft.:$185.74
- Tax amount:$16,624 (2026)
Features and amenities
- Laundry features:Laundry
- Amenities:Underground Utilities
Parking
- Parking description:Additional Storage Area, Asphalt Driveway, Attached Garage, Garage - Side Entry, Garage Door Opener, Inside Access, Oversized, Paved Driveway
- Garage:Yes
- Garage spaces:3
New listings near 12 John Beal Dr
- Coming SoonOpen Fri, 4 to 6pm
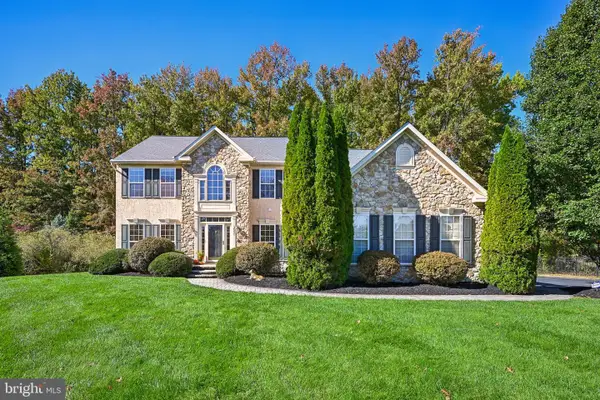 $899,000Coming Soon4 beds 4 baths4,901 sq. ft.
3551 Weller Dr, GARNET VALLEY, PA 19060
MLS# PADE2126252Listed by: LPT REALTY, LLC - Coming Soon
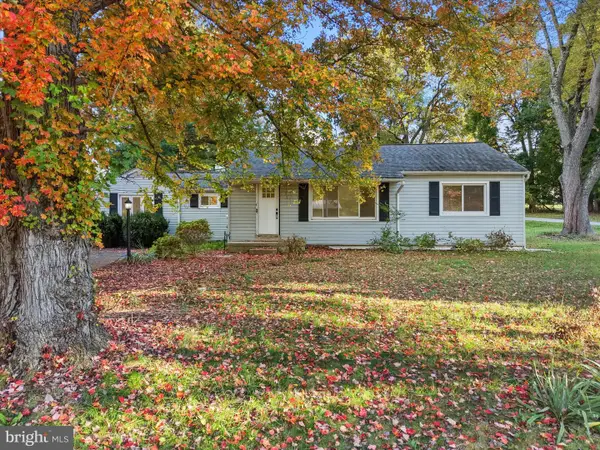 $569,999Coming Soon3 beds 2 baths2,460 sq. ft.
3392 Garnet Mine Rd, GARNET VALLEY, PA 19060
MLS# PADE2125768Listed by: IGNITE REALTY GROUP - Coming SoonOpen Fri, 4 to 6pm
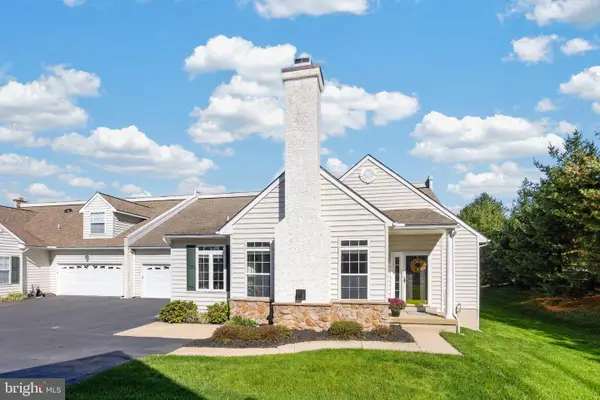 $519,900Coming Soon2 beds 3 baths1,610 sq. ft.
208 Half Mile Post S, GARNET VALLEY, PA 19060
MLS# PADE2126002Listed by: KELLER WILLIAMS REAL ESTATE - MEDIA - Coming Soon
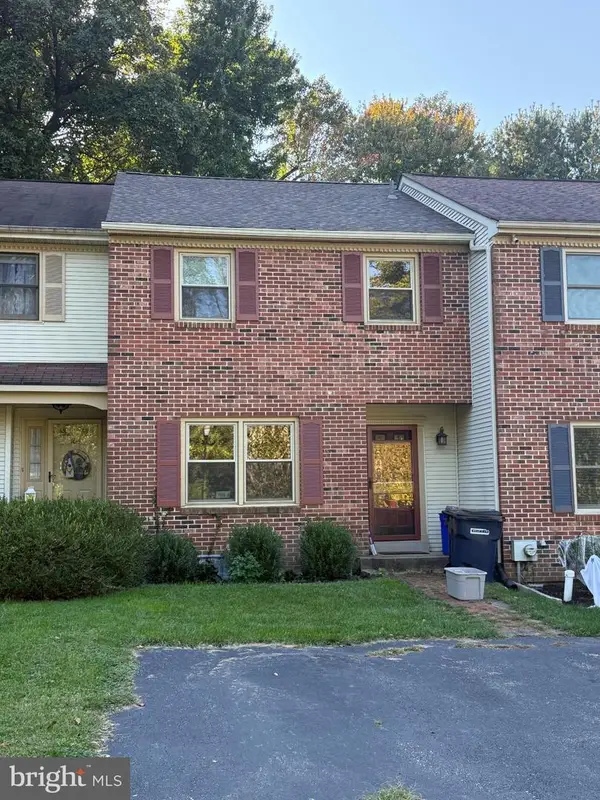 $380,000Coming Soon3 beds 3 baths1,382 sq. ft.
102 Trotters Lea Ln, CHADDS FORD, PA 19317
MLS# PADE2125532Listed by: RE/MAX MAIN LINE - WEST CHESTER 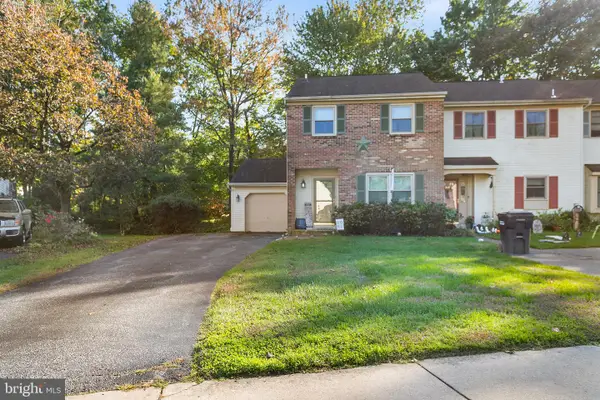 $325,000Pending3 beds 3 baths1,365 sq. ft.
210 Sulky Way, CHADDS FORD, PA 19317
MLS# PADE2125562Listed by: BHHS FOX & ROACH-MEDIA- New
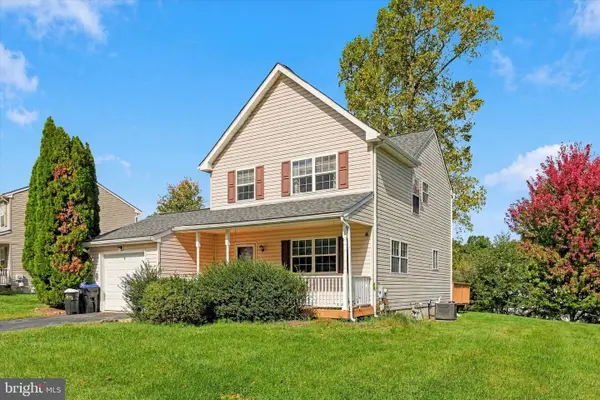 $439,900Active3 beds 3 baths1,570 sq. ft.
204 Pennford Pl, GARNET VALLEY, PA 19060
MLS# PADE2125816Listed by: KELLER WILLIAMS REAL ESTATE - MEDIA  $1,425,500Pending4 beds 4 baths3,650 sq. ft.
68 Kirk Road, GARNET VALLEY, PA 19061
MLS# PADE2108322Listed by: KELLER WILLIAMS REAL ESTATE - WEST CHESTER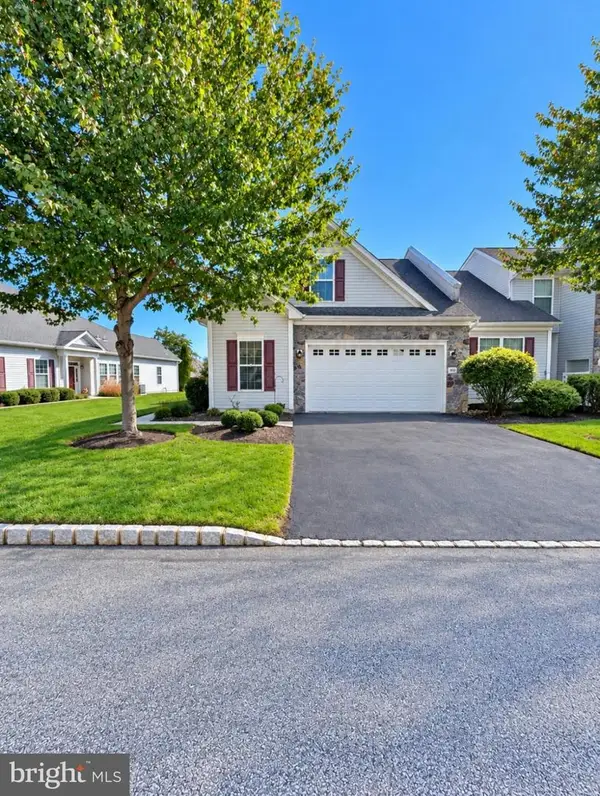 $549,000Pending3 beds 3 baths2,047 sq. ft.
1623 Boxwood Rd, GARNET VALLEY, PA 19060
MLS# PADE2125454Listed by: COMPASS PENNSYLVANIA, LLC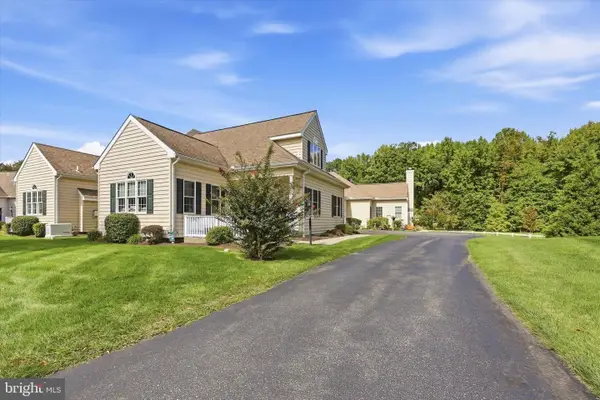 $539,900Pending2 beds 3 baths1,993 sq. ft.
2106 Half Mile Post N, GARNET VALLEY, PA 19060
MLS# PADE2124608Listed by: C-21 EXECUTIVE GROUP


Protect your home and budget from life's surprises with an Assurant Home Warranty, backed by a partner that supports you through every step of homeownership. Explore Plans.
© 2023 - 2026 ERA Franchise Systems LLC. All rights reserved. ERA Franchise Systems LLC fully supports the principles of the Fair Housing Act and the Equal Opportunity Act. ERA, ERA Real Estate powered, and their respective logos are registered service marks of ERA Franchise Systems LLC. Each office is independently owned and operated.