
1623 Boxwood Rd, Garnet Valley, PA 19060
Local realty services provided by:O'BRIEN REALTY ERA POWERED
1623 Boxwood Rd,Garnet Valley, PA 19060
$549,000
- 3 Beds
- 3 Baths
- 2,047 sq. ft.
- Townhouse
- Pending
Listed by: christine chodkowski
Office: compass pennsylvania, llc.
MLS#:PADE2125454
Source:BRIGHTMLS
Price summary
- Price:$549,000
- Price per sq. ft.:$268.2
- Monthly HOA dues:$332
About this home
1623 Boxwood is a beautiful and well-maintained End-Unit Townhome located in sought-after Foxfield 55+ Community. With over 2,000 sqft, 3 bedrooms, 3 full baths, sunroom upgrade with back patio access, oversized 2-Car attached Garage upgrade with interior access making it one of the largest townhomes in the development.
The Foxfield Community is desirable because of its many amenities including, but not limited to, a clubhouse with tennis and pickleball courts, inside and outside pools, bocce courts, library, banquet room, and library.
Desirability continues at 1623 as it offers an open floor plan, hardwood floors that flow from the foyer to the living room, dining room and kitchen. Other notables include higher ceilings, chandeliers and recessed lighting, ample storage closets, gas fireplace and many windows that make this home sunny and bright.
The Living Room is spacious enough for a large section and includes a gas fireplace and is open to the Dining Room. The dining area can accommodate a 12 person or more dining table and your buffet cabinet for holiday entertaining if needed. The windowed and Eat-in Kitchen is outfitted with a pantry and stainless steel appliances. french door refrigerator, new dishwasher (2026), electric stove and oven.
Off the Dining Room is the Sun-Room which was an upgrade when home was built. The Sun Room has exterior access to the patio, tons of windows, high ceilings and is currently used as a Family Room, but can be used as a home office.
The main floor offers two bedroom en-suites; the very large primary ensuite bathroom has an impressive sized walk-in closet, sitting area currently used as an office and a Full Bathroom with double vanity sink, linen closet and walk-in shower stall. The second main floor bedroom is in the front of the home with its own full bathroom offering the perfect amount of privacy for guests.
Completing the main floor is a dedicated laundry room equipped with a newer washer and dryer and access to attached 2 car garage.
Ascend the stairs to the second floor where the sellers opted to add a 3rd Full Bath and 3rd Bedroom. The second floor has additional storage room and utility room.
Step outside to discover outdoor features that include a private patio and a barbecue area.
The property stays comfortable year-round with gas heat, central heating (new in 2022), forced air, central Air-Conditioning (new in 2022).
Don't miss this one! Schedule a tour today....
Contact an agent
Home facts
- Year built:2007
- Subdivision & Development:FOXFIELD
- Listing ID #:PADE2125454
- Added:12 day(s) ago
- Updated:October 21, 2026 at 07:52 AM
Rooms and interior
- Bedrooms:3
- Total bathrooms:3
- Full bathrooms:3
- Rooms Total:10
- Flooring:Carpet, Ceramic Tile, Hardwood
- Dining Description:Combination Dining/Living, Dining Area, Dining Room
- Bathrooms Description:Primary Bath(s)
- Kitchen Description:Breakfast Area, Built-In Microwave, Built-In Range, Cedar Closet(s), Cooktop, Dishwasher, Disposal, Kitchen - Eat-In, Oven/Range - Electric, Pantry, Recessed Lighting, Refrigerator, Stainless Steel Appliances, Water Heater
- Bedroom Description:Cedar Closet(s), Entry Level Bedroom
- Living area:2,047 sq. ft.
Heating and cooling
- Cooling:Central A/C
- Heating:Central, Forced Air, Natural Gas
Structure and exterior
- Roof:Asphalt, Shingle
- Year built:2007
- Building area:2,047 sq. ft.
- Lot area:0.12 Acres
- Lot Features:Adjoins Golf Course
- Architectural Style:Carriage House, Traditional
- Construction Materials:Stone, Vinyl Siding
- Exterior Features:Extensive Hardscape, Exterior Lighting, Patio(s), Play Area, Tennis Court(s)
- Foundation Description:Slab
- Levels:2 Stories
Schools
- High school:GARNET VALLEY
Utilities
- Water:Public
- Sewer:Public Sewer
Finances and disclosures
- Price:$549,000
- Price per sq. ft.:$268.2
- Tax amount:$8,166 (2026)
Features and amenities
- Laundry features:Dryer, Has Laundry, Laundry, Washer
- Amenities:120/240V, Attic, Cable TV Available, Cedar Closet(s), Ceiling Fan(s), Double Hung Windows, Electric Available, Natural Gas Available, Phone Available, Recessed Lighting, Window Treatments
Parking
- Parking description:Additional Storage Area, Asphalt Driveway, Attached Garage, Garage - Front Entry, Garage Door Opener, Inside Access, Off Street, On Street, Oversized, Private
- Garage:Yes
- Garage spaces:4
New listings near 1623 Boxwood Rd
- Coming Soon
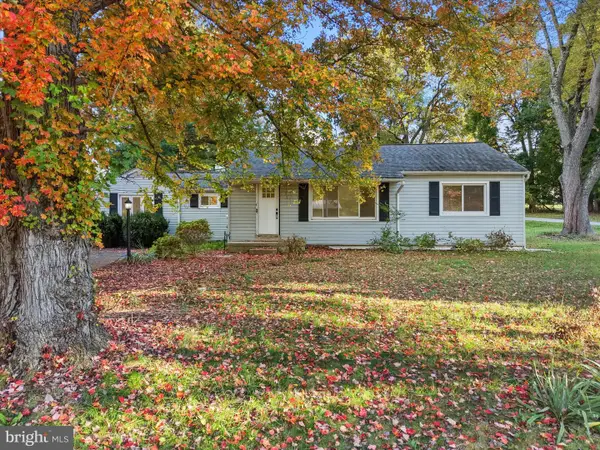 $569,999Coming Soon3 beds 2 baths2,460 sq. ft.
3392 Garnet Mine Rd, GARNET VALLEY, PA 19060
MLS# PADE2125768Listed by: IGNITE REALTY GROUP - Coming SoonOpen Fri, 4 to 6pm
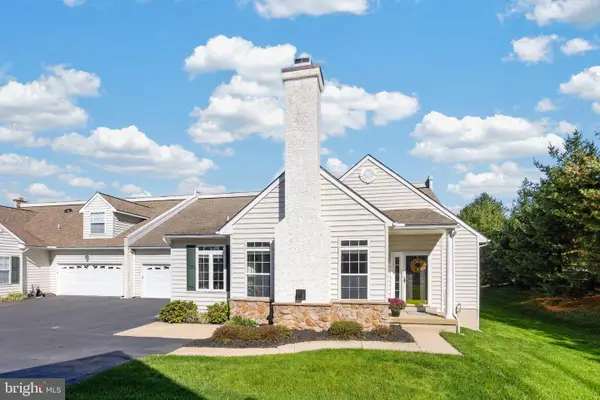 $519,900Coming Soon2 beds 3 baths1,610 sq. ft.
208 Half Mile Post S, GARNET VALLEY, PA 19060
MLS# PADE2126002Listed by: KELLER WILLIAMS REAL ESTATE - MEDIA - Coming Soon
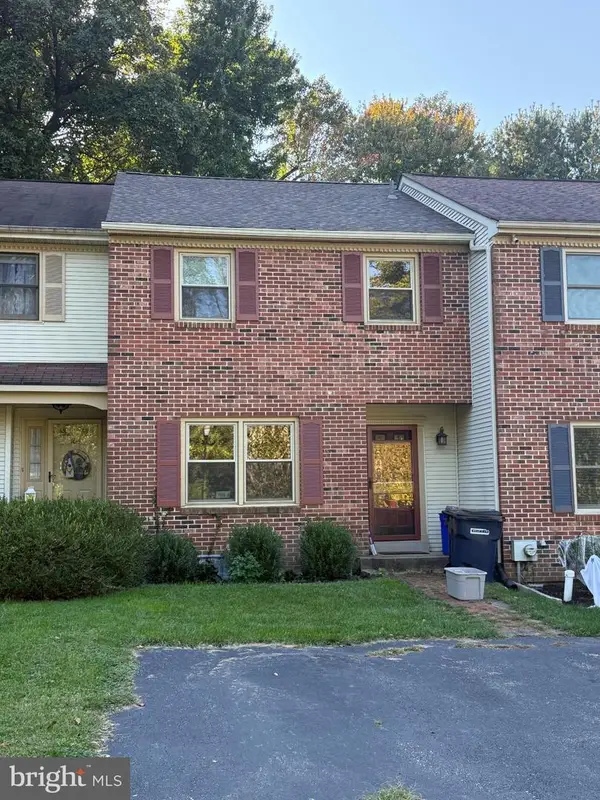 $380,000Coming Soon3 beds 3 baths1,382 sq. ft.
102 Trotters Lea Ln, CHADDS FORD, PA 19317
MLS# PADE2125532Listed by: RE/MAX MAIN LINE - WEST CHESTER - Coming SoonOpen Sat, 12 to 4pm
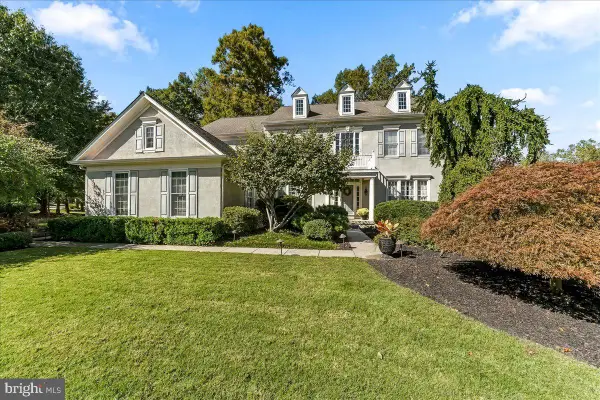 $1,029,000Coming Soon5 beds 5 baths5,540 sq. ft.
12 John Beal Dr, GARNET VALLEY, PA 19060
MLS# PADE2125472Listed by: HEARTHSTONE HOMETOWN REALTY  $325,000Pending3 beds 3 baths1,365 sq. ft.
210 Sulky Way, CHADDS FORD, PA 19317
MLS# PADE2125562Listed by: BHHS FOX & ROACH-MEDIA- New
 $439,900Active3 beds 3 baths1,570 sq. ft.
204 Pennford Pl, GARNET VALLEY, PA 19060
MLS# PADE2125816Listed by: KELLER WILLIAMS REAL ESTATE - MEDIA  $1,425,500Pending4 beds 4 baths3,650 sq. ft.
68 Kirk Road, GARNET VALLEY, PA 19061
MLS# PADE2108322Listed by: KELLER WILLIAMS REAL ESTATE - WEST CHESTER $539,900Pending2 beds 3 baths1,993 sq. ft.
2106 Half Mile Post N, GARNET VALLEY, PA 19060
MLS# PADE2124608Listed by: C-21 EXECUTIVE GROUP $800,000Pending3 beds 4 baths3,552 sq. ft.
91 S Valentine Dr, GARNET VALLEY, PA 19060
MLS# PADE2124200Listed by: RE/MAX MAIN LINE - WEST CHESTER


Protect your home and budget from life's surprises with an Assurant Home Warranty, backed by a partner that supports you through every step of homeownership. Explore Plans.
© 2023 - 2026 ERA Franchise Systems LLC. All rights reserved. ERA Franchise Systems LLC fully supports the principles of the Fair Housing Act and the Equal Opportunity Act. ERA, ERA Real Estate powered, and their respective logos are registered service marks of ERA Franchise Systems LLC. Each office is independently owned and operated.