
204 Pennford Pl, Garnet Valley, PA 19060
Local realty services provided by:ERA Byrne Realty
204 Pennford Pl,Garnet Valley, PA 19060
$439,900
- 3 Beds
- 3 Baths
- 1,570 sq. ft.
- Single family
- Active
Listed by: samantha powell
Office: keller williams real estate - media
MLS#:PADE2125816
Source:BRIGHTMLS
Price summary
- Price:$439,900
- Price per sq. ft.:$280.19
- Monthly HOA dues:$8.33
About this home
Nestled in the charming Yorktown Crossing community, this delightful 3-bedroom, 2.5-bathroom home offers a perfect blend of comfort and functionality. The residence features a warm and inviting atmosphere, enhanced by a thoughtful layout and modern conveniences. A cozy front porch greets you before stepping inside to discover a spacious living room with plenty of natural light, a formal dining room with hardwood floors, an eat-in kitchen, complete with upgraded countertops & tile backsplash, and a convenient half bath with vanity. Head upstairs to find the primary bedroom with a walk-in closet & full bath ensuite, two additional bedrooms with ample closet space, and a full hall bath with shower/tub combo & vanity for storage. The unfinished basement offers the possibility of additional living space, and houses the laundry & utilities. Sliding doors in the kitchen lead to the large deck, perfect for morning coffee, outdoor dining, or evening relaxation. With an attached garage and driveway parking, convenience is at your fingertips. Great location close to major roadways, parks, shopping & dining. This home is currently tenant occupied but with flexibility in place. So whether you’re looking to grow your investment portfolio or put your own personal style into your new home, you won’t want to miss this incredible opportunity!...
Contact an agent
Home facts
- Year built:1999
- Subdivision & Development:YORKTOWN CROSSING
- Listing ID #:PADE2125816
- Added:6 day(s) ago
- Updated:October 21, 2026 at 02:03 PM
Rooms and interior
- Bedrooms:3
- Total bathrooms:3
- Full bathrooms:2
- Half bathrooms:1
- Flooring:Carpet, Ceramic Tile, Wood
- Kitchen Description:Built-In Microwave, Dishwasher, Disposal, Icemaker, Kitchen - Eat-In, Pantry, Upgraded Countertops, Water Dispenser
- Bedroom Description:Walk In Closet(s)
- Basement:Yes
- Basement Description:Daylight, Partial, Sump Pump, Unfinished
- Living area:1,570 sq. ft.
Heating and cooling
- Cooling:Central A/C
- Heating:Forced Air, Natural Gas
Structure and exterior
- Year built:1999
- Building area:1,570 sq. ft.
- Construction Materials:Aluminum Siding, Vinyl Siding
- Exterior Features:Deck(s), Porch(es)
- Foundation Description:Concrete Perimeter, Slab
- Levels:2 Stories
Schools
- High school:CHICHESTER SENIOR
- Middle school:CHICHESTER
Utilities
- Water:Public
- Sewer:Public Sewer
Finances and disclosures
- Price:$439,900
- Price per sq. ft.:$280.19
- Tax amount:$8,988 (2026)
Features and amenities
- Laundry features:Dryer, Washer
- Amenities:Attic, Ceiling Fan(s)
Parking
- Parking description:Attached Garage, Garage - Front Entry, Inside Access, On Street
- Garage:Yes
- Garage spaces:1
New listings near 204 Pennford Pl
- Coming SoonOpen Fri, 4 to 6pm
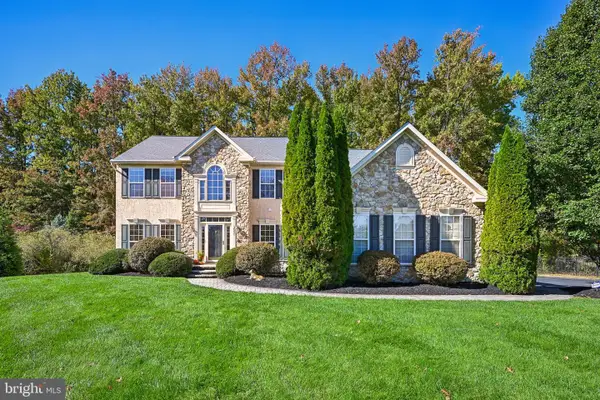 $899,000Coming Soon4 beds 4 baths4,901 sq. ft.
3551 Weller Dr, GARNET VALLEY, PA 19060
MLS# PADE2126252Listed by: LPT REALTY, LLC - Coming Soon
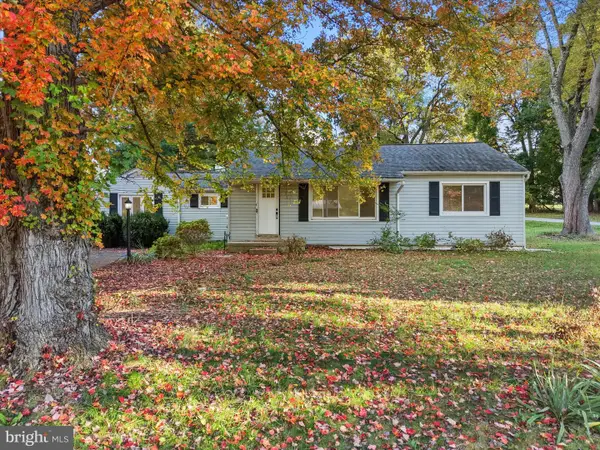 $569,999Coming Soon3 beds 2 baths2,460 sq. ft.
3392 Garnet Mine Rd, GARNET VALLEY, PA 19060
MLS# PADE2125768Listed by: IGNITE REALTY GROUP - Coming SoonOpen Fri, 4 to 6pm
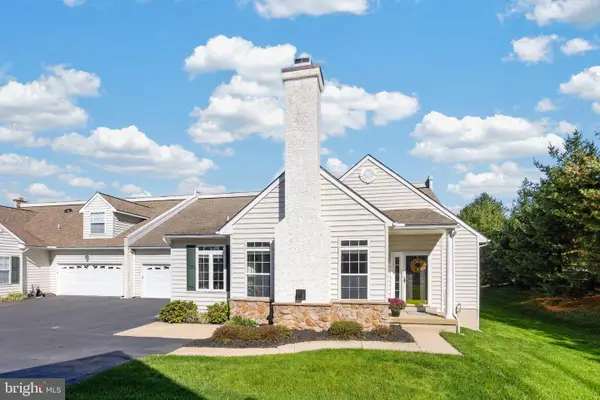 $519,900Coming Soon2 beds 3 baths1,610 sq. ft.
208 Half Mile Post S, GARNET VALLEY, PA 19060
MLS# PADE2126002Listed by: KELLER WILLIAMS REAL ESTATE - MEDIA - Coming Soon
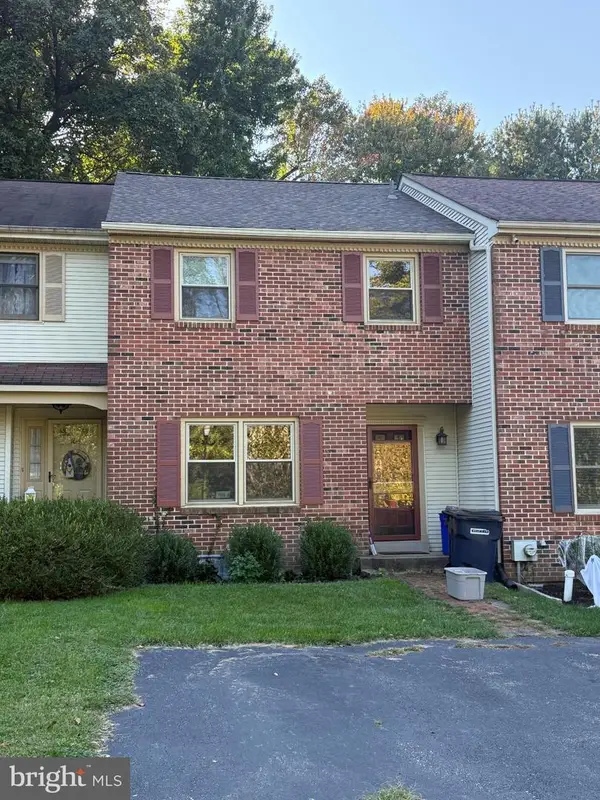 $380,000Coming Soon3 beds 3 baths1,382 sq. ft.
102 Trotters Lea Ln, CHADDS FORD, PA 19317
MLS# PADE2125532Listed by: RE/MAX MAIN LINE - WEST CHESTER - Coming SoonOpen Sat, 12 to 4pm
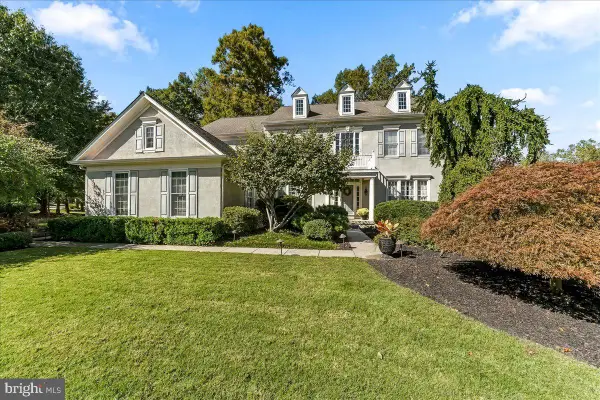 $1,029,000Coming Soon5 beds 5 baths5,540 sq. ft.
12 John Beal Dr, GARNET VALLEY, PA 19060
MLS# PADE2125472Listed by: HEARTHSTONE HOMETOWN REALTY 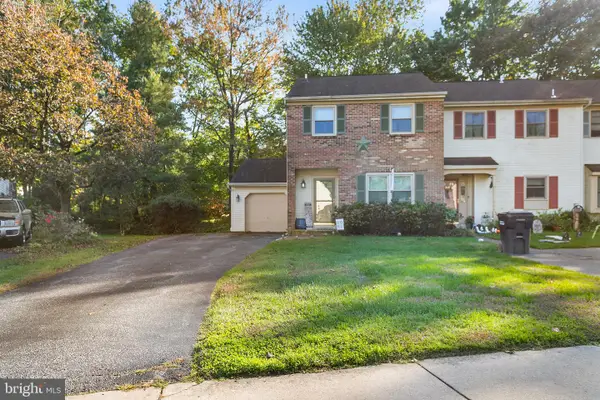 $325,000Pending3 beds 3 baths1,365 sq. ft.
210 Sulky Way, CHADDS FORD, PA 19317
MLS# PADE2125562Listed by: BHHS FOX & ROACH-MEDIA $1,425,500Pending4 beds 4 baths3,650 sq. ft.
68 Kirk Road, GARNET VALLEY, PA 19061
MLS# PADE2108322Listed by: KELLER WILLIAMS REAL ESTATE - WEST CHESTER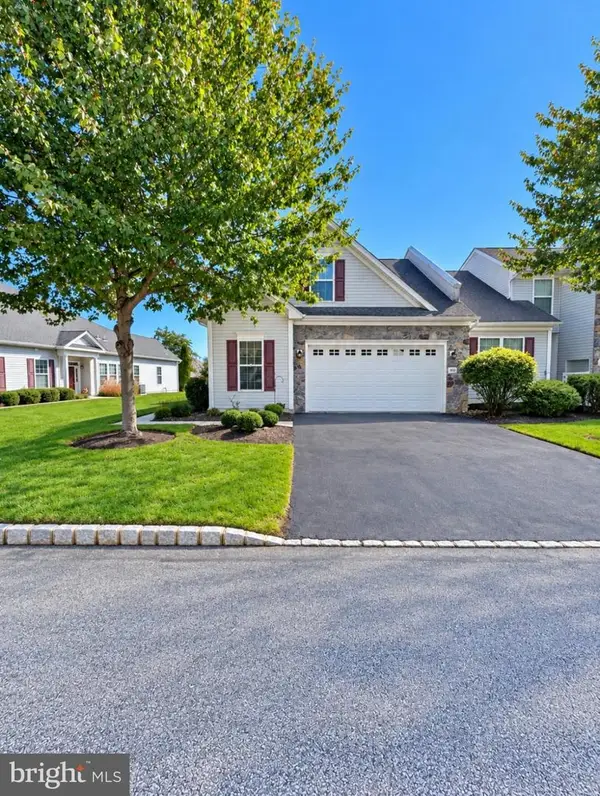 $549,000Pending3 beds 3 baths2,047 sq. ft.
1623 Boxwood Rd, GARNET VALLEY, PA 19060
MLS# PADE2125454Listed by: COMPASS PENNSYLVANIA, LLC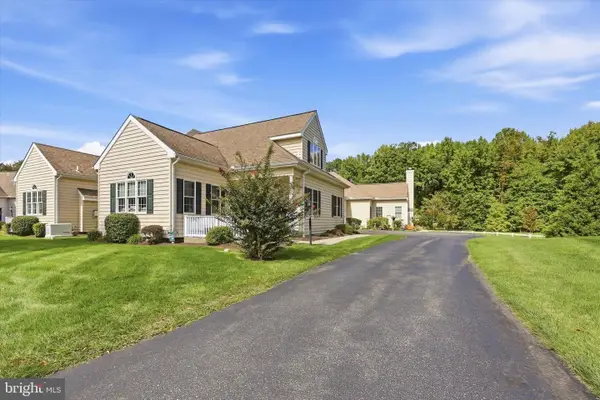 $539,900Pending2 beds 3 baths1,993 sq. ft.
2106 Half Mile Post N, GARNET VALLEY, PA 19060
MLS# PADE2124608Listed by: C-21 EXECUTIVE GROUP


Protect your home and budget from life's surprises with an Assurant Home Warranty, backed by a partner that supports you through every step of homeownership. Explore Plans.
© 2023 - 2026 ERA Franchise Systems LLC. All rights reserved. ERA Franchise Systems LLC fully supports the principles of the Fair Housing Act and the Equal Opportunity Act. ERA, ERA Real Estate powered, and their respective logos are registered service marks of ERA Franchise Systems LLC. Each office is independently owned and operated.