
1635 Dogwood Dr, Garnet Valley, PA 19060
Local realty services provided by:O'BRIEN REALTY ERA POWERED
1635 Dogwood Dr,Garnet Valley, PA 19060
$424,900
- 2 Beds
- 2 Baths
- 1,504 sq. ft.
- Townhouse
- Coming Soon
Listed by: nadia hopkins
Office: keller williams main line
MLS#:PADE2127920
Source:BRIGHTMLS
Price summary
- Price:$424,900
- Price per sq. ft.:$282.51
- Monthly HOA dues:$332
About this home
Professional Photos Coming Soon! Carriage Homes in Foxfield at Naamans Creek, Garnet Valley's 55+ community, don't come up often, and 1635 Dogwood Drive is a rare chance for a new home for the new year. Mornings here start on the back patio with coffee, looking out over open common ground and a walking path. This Hanby model lives on one easy main level, with a second floor ready for guests, hobbies, or a quiet office. Fresh paint and new carpet will greet the new owner.
The stone front opens to a tiled foyer that leads back to the kitchen. Granite counters, a stone backsplash, 48-inch cabinets, and a pantry give everything a place, and the sunny breakfast room gives the first cup of the day a spot of its own. When friends come over, the dining room and living room open into each other under crown molding. The gas fireplace sets the tone on cooler evenings, and the living room steps right out to the patio when the weather turns.
Your primary suite is on the main level, with a walk-in closet plus a second closet, custom window treatments, upgraded lighting, and an en suite bath renovated in 2024, a $15,000 update. A half bath and a large laundry and mudroom lead straight into the attached garage, so grocery runs and rainy days stay simple. Upstairs, a bedroom with generous closet space and a separate sitting area give guests a place to settle in, or give you room for projects that deserve a door you can close.
Then there's Foxfield itself. Neighbors gather for Friday night socials, covered-dish potlucks, and trips planned by the resident Travel Committee. The clubhouse has indoor and outdoor pools, a fitness room, billiards, a card room, and a library. Outside you'll find the 6-hole golf course, a putting green, bocce, pickleball, and walking paths. Resident volunteers run much of it, which is a big part of why the place feels so cared for. The HOA covers lawn care, snow removal, and exterior maintenance, as well as other amenities, so your weekends stay yours.
Picture a summer evening: relaxed activities with friends, a swim in the outdoor pool, and home in time to watch the light fade over the common ground from your own patio. Come for a visit, and start the new year in a wonderful new place to live!...
Contact an agent
Home facts
- Year built:2006
- Subdivision & Development:FOXFIELD
- Listing ID #:PADE2127920
- Updated:November 20, 2026 at 03:11 PM
Rooms and interior
- Bedrooms:2
- Total bathrooms:2
- Full bathrooms:1
- Half bathrooms:1
- Flooring:Carpet, Ceramic Tile, Wood
- Dining Description:Combination Dining/Living, Combination Kitchen/Dining, Dining Area, Formal/Separate Dining Room
- Bathrooms Description:Primary Bath(s)
- Kitchen Description:Breakfast Area, Built-In Microwave, Built-In Range, Carpet, Dishwasher, Disposal, Kitchen - Eat-In, Kitchen - Gourmet, Kitchen - Table Space, Microwave, Oven - Self Cleaning, Oven - Single, Oven/Range - Electric, Pantry, Refrigerator, Upgraded Countertops, Water Heater
- Bedroom Description:Carpet, Entry Level Bedroom, Walk In Closet(s)
- Living area:1,504 sq. ft.
Heating and cooling
- Cooling:Central A/C
- Heating:Forced Air, Natural Gas
Structure and exterior
- Roof:Architectural Shingle
- Year built:2006
- Building area:1,504 sq. ft.
- Lot Features:Backs - Open Common Area, PUD, Rear Yard, Suburban
- Architectural Style:Colonial
- Construction Materials:Stone, Vinyl Siding
- Exterior Features:Patio(s)
- Foundation Description:Slab
- Levels:2 Stories
Schools
- High school:GARNET VALLEY HIGH
- Middle school:GARNET VALLEY
- Elementary school:BETHEL SPRINGS
Utilities
- Water:Public
- Sewer:Public Sewer
Finances and disclosures
- Price:$424,900
- Price per sq. ft.:$282.51
- Tax amount:$6,629 (2026)
Features and amenities
- Laundry features:Dryer, Washer
- Amenities:Carpet, Ceiling Fan(s), Window Treatments
Parking
- Parking description:Additional Storage Area, Attached Garage, Garage - Front Entry, Garage Door Opener, Inside Access, Parking Lot
- Garage:Yes
- Garage spaces:1
New listings near 1635 Dogwood Dr
- Coming Soon
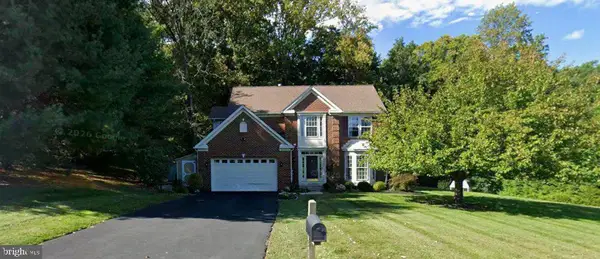 $869,000Coming Soon5 beds 4 baths5,314 sq. ft.
3447 Essex Way, GARNET VALLEY, PA 19060
MLS# PADE2127648Listed by: KW GREATER WEST CHESTER 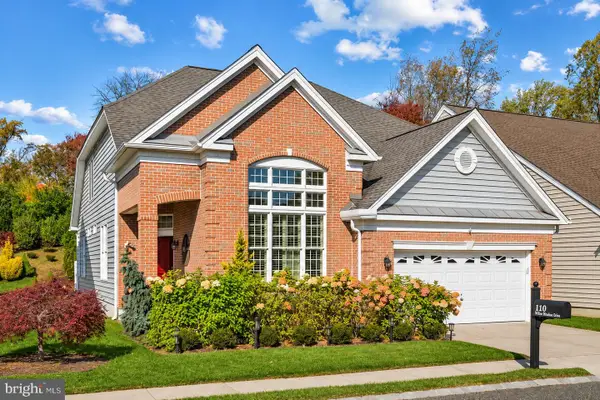 $685,000Pending4 beds 3 baths2,557 sq. ft.
110 S Valentine Dr, GARNET VALLEY, PA 19060
MLS# PADE2127244Listed by: REAL OF PENNSYLVANIA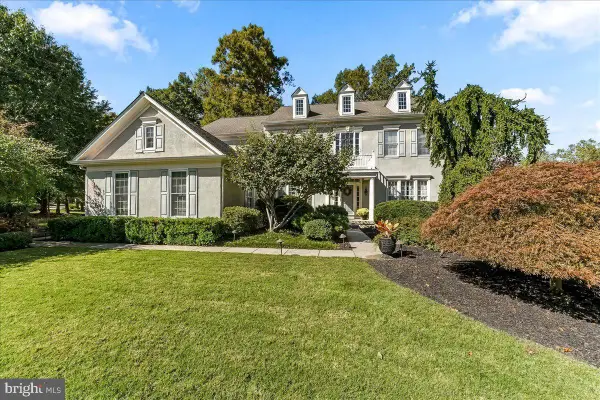 $1,054,000Pending6 beds 5 baths5,540 sq. ft.
12 John Beal Dr, GARNET VALLEY, PA 19060
MLS# PADE2127284Listed by: HEARTHSTONE HOMETOWN REALTY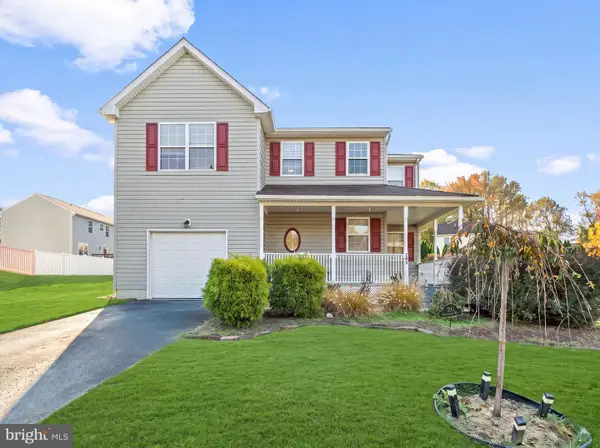 $450,000Active3 beds 3 baths2,388 sq. ft.
205 Waterford Way, GARNET VALLEY, PA 19060
MLS# PADE2126870Listed by: KELLER WILLIAMS REAL ESTATE - WEST CHESTER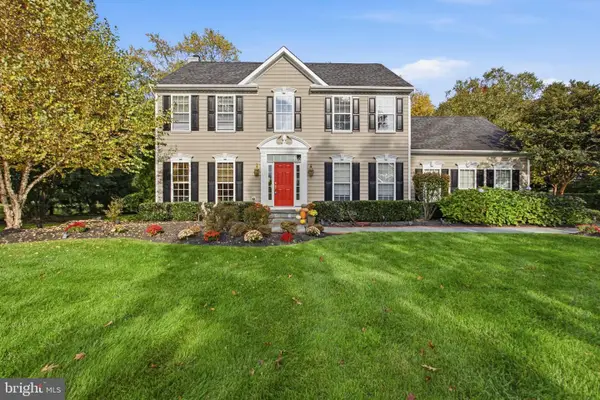 $899,999Active4 beds 3 baths4,404 sq. ft.
1032 Baldwin Dr, GARNET VALLEY, PA 19060
MLS# PADE2127090Listed by: LONG & FOSTER REAL ESTATE, INC.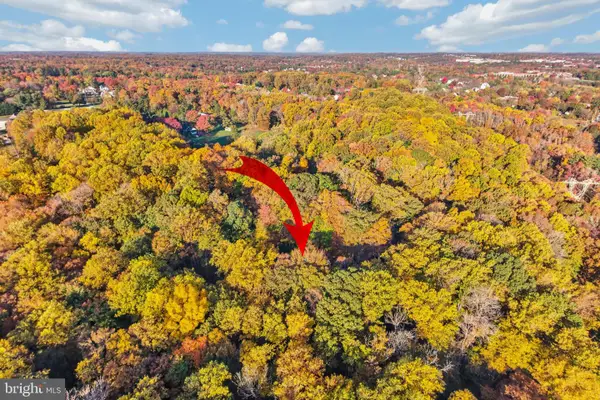 $1,700,000Active7.46 Acres
602 Featherbed Ln, GARNET VALLEY, PA 19060
MLS# PADE2126540Listed by: EXP REALTY, LLC $634,900Active3 beds 3 baths2,142 sq. ft.
3142 Woods Edge Dr, GARNET VALLEY, PA 19060
MLS# PADE2126358Listed by: ENLIVEN REAL ESTATE, LLC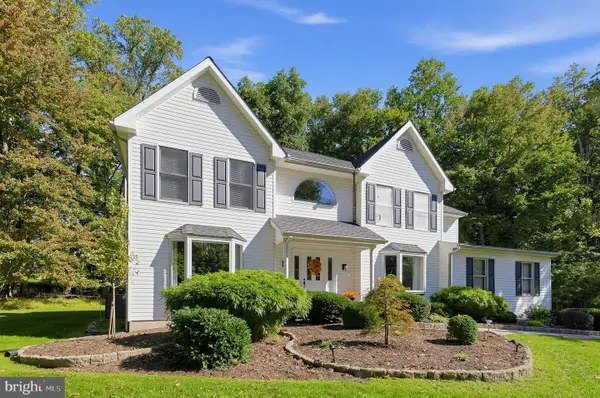 $925,000Active4 beds 3 baths3,282 sq. ft.
1266 Sharon Dr, GARNET VALLEY, PA 19060
MLS# PADE2125662Listed by: REAL OF PENNSYLVANIA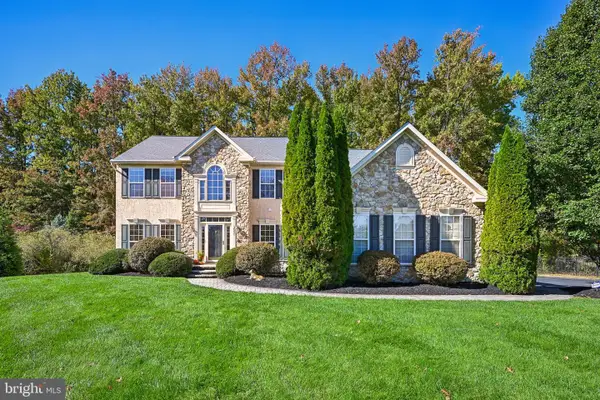 $899,000Pending4 beds 4 baths4,901 sq. ft.
3551 Weller Dr, GARNET VALLEY, PA 19060
MLS# PADE2126252Listed by: LPT REALTY, LLC


Protect your home and budget from life's surprises with an Assurant Home Warranty, backed by a partner that supports you through every step of homeownership. Explore Plans.
© 2023 - 2026 ERA Franchise Systems LLC. All rights reserved. ERA Franchise Systems LLC fully supports the principles of the Fair Housing Act and the Equal Opportunity Act. ERA, ERA Real Estate powered, and their respective logos are registered service marks of ERA Franchise Systems LLC. Each office is independently owned and operated.