
3447 Essex Way, Garnet Valley, PA 19060
Local realty services provided by:ERA Valley Realty
3447 Essex Way,Garnet Valley, PA 19060
$869,000
- 5 Beds
- 4 Baths
- 5,314 sq. ft.
- Single family
- Coming Soon
Listed by: patrick l williams
Office: kw greater west chester
MLS#:PADE2127648
Source:BRIGHTMLS
Price summary
- Price:$869,000
- Price per sq. ft.:$163.53
About this home
Professional photos coming soon! Nestled in the serene Creekside subdivision, this charming Colonial-style home offers a perfect blend of comfort and elegance. Built in 2006, the exterior showcases a classic combination of brick and vinyl siding, welcoming you into a warm atmosphere. Step inside to discover a spacious layout featuring 5 bedrooms and 2 full bathrooms, complemented by 2 convenient half baths. The heart of the home boasts a cozy fireplace, ideal for gathering on chilly evenings, while natural light floods the interior through skylights. The converted garage offers the flexibility of a main floor bedroom, bonus office or flex space. The primary bath features a luxurious whirlpool tub, creating a personal retreat for relaxation. The fully finished basement provides ample space for entertainment or a play area, while the main floor laundry adds to the home's practicality. Enjoy outdoor living on the expansive deck, overlooking a level rear yard that's great for outdoor activities or gardening. The property is situated on a generous 0.79-acre cul-de-sac lot, ensuring privacy and tranquility. Surrounded by lush trees and woods, the views from this home create a peaceful backdrop, making it a perfect sanctuary. With a paved driveway for easy access, this residence is not just a house; it's a place to create lasting memories. Experience the comfort and charm of this delightful home today!...
Contact an agent
Home facts
- Year built:2006
- Subdivision & Development:CREEKSIDE
- Listing ID #:PADE2127648
- Updated:November 20, 2026 at 03:11 PM
Rooms and interior
- Bedrooms:5
- Total bathrooms:4
- Full bathrooms:2
- Half bathrooms:2
- Flooring:Carpet, Hardwood
- Dining Description:Dining Area
- Bathrooms Description:Primary Bath(s), WhirlPool/HotTub
- Basement:Yes
- Basement Description:Full, Fully Finished
- Living area:5,314 sq. ft.
Heating and cooling
- Cooling:Central A/C
- Heating:Forced Air, Natural Gas
Structure and exterior
- Roof:Shingle
- Year built:2006
- Building area:5,314 sq. ft.
- Lot area:0.79 Acres
- Lot Features:Cul-de-sac, Level, Rear Yard
- Architectural Style:Colonial, Traditional
- Construction Materials:Brick, Vinyl Siding
- Exterior Features:Deck(s), Play Area, Play Equipment, Sport Court
- Foundation Description:Concrete Perimeter
- Levels:2 Stories
Utilities
- Water:Public
- Sewer:Public Sewer
Finances and disclosures
- Price:$869,000
- Price per sq. ft.:$163.53
- Tax amount:$13,521 (2026)
Features and amenities
- Amenities:200+ Amp Service, Ceiling Fan(s), Skylight(s), Sprinkler System
Parking
- Parking description:Paved Driveway
New listings near 3447 Essex Way
- Coming Soon
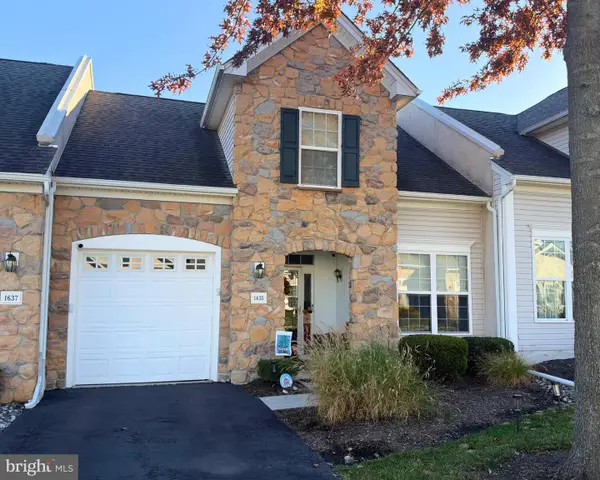 $424,900Coming Soon2 beds 2 baths1,504 sq. ft.
1635 Dogwood Dr, GARNET VALLEY, PA 19060
MLS# PADE2127920Listed by: KELLER WILLIAMS MAIN LINE 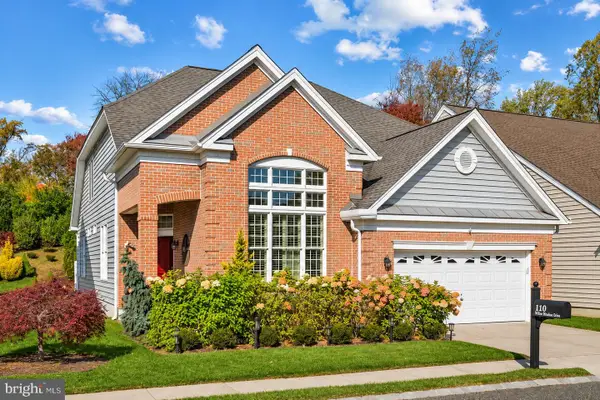 $685,000Pending4 beds 3 baths2,557 sq. ft.
110 S Valentine Dr, GARNET VALLEY, PA 19060
MLS# PADE2127244Listed by: REAL OF PENNSYLVANIA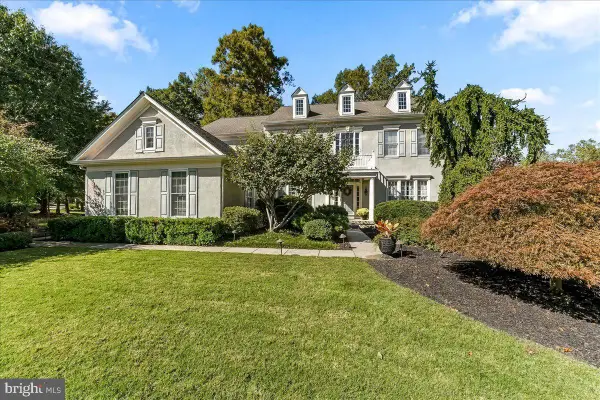 $1,054,000Pending6 beds 5 baths5,540 sq. ft.
12 John Beal Dr, GARNET VALLEY, PA 19060
MLS# PADE2127284Listed by: HEARTHSTONE HOMETOWN REALTY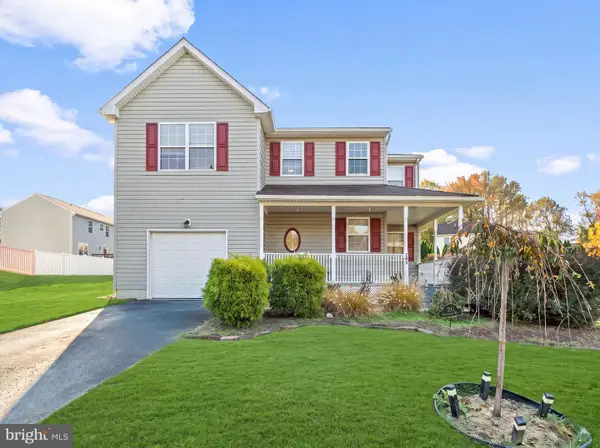 $450,000Active3 beds 3 baths2,388 sq. ft.
205 Waterford Way, GARNET VALLEY, PA 19060
MLS# PADE2126870Listed by: KELLER WILLIAMS REAL ESTATE - WEST CHESTER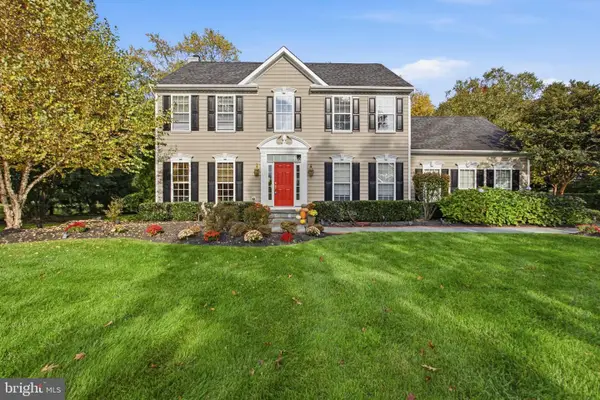 $899,999Active4 beds 3 baths4,404 sq. ft.
1032 Baldwin Dr, GARNET VALLEY, PA 19060
MLS# PADE2127090Listed by: LONG & FOSTER REAL ESTATE, INC.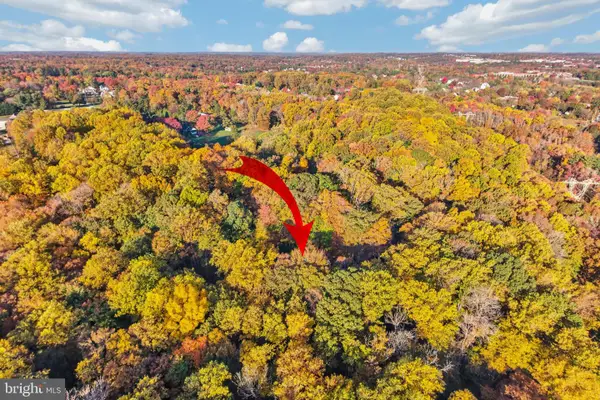 $1,700,000Active7.46 Acres
602 Featherbed Ln, GARNET VALLEY, PA 19060
MLS# PADE2126540Listed by: EXP REALTY, LLC $634,900Active3 beds 3 baths2,142 sq. ft.
3142 Woods Edge Dr, GARNET VALLEY, PA 19060
MLS# PADE2126358Listed by: ENLIVEN REAL ESTATE, LLC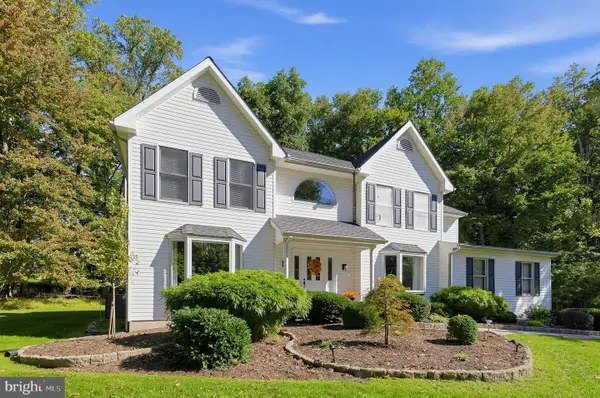 $925,000Active4 beds 3 baths3,282 sq. ft.
1266 Sharon Dr, GARNET VALLEY, PA 19060
MLS# PADE2125662Listed by: REAL OF PENNSYLVANIA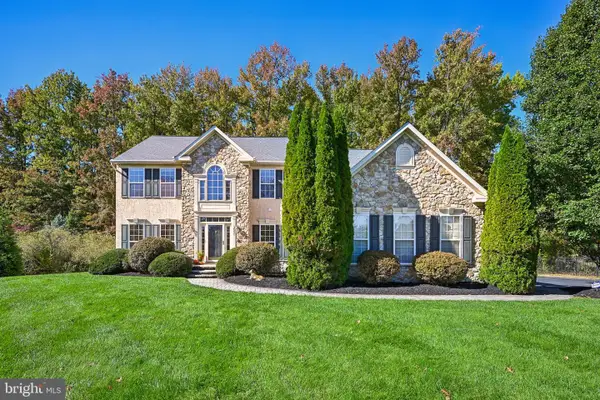 $899,000Pending4 beds 4 baths4,901 sq. ft.
3551 Weller Dr, GARNET VALLEY, PA 19060
MLS# PADE2126252Listed by: LPT REALTY, LLC


Protect your home and budget from life's surprises with an Assurant Home Warranty, backed by a partner that supports you through every step of homeownership. Explore Plans.
© 2023 - 2026 ERA Franchise Systems LLC. All rights reserved. ERA Franchise Systems LLC fully supports the principles of the Fair Housing Act and the Equal Opportunity Act. ERA, ERA Real Estate powered, and their respective logos are registered service marks of ERA Franchise Systems LLC. Each office is independently owned and operated.