
3142 Woods Edge Dr, Garnet Valley, PA 19060
Local realty services provided by:ERA Byrne Realty
3142 Woods Edge Dr,Garnet Valley, PA 19060
$649,900
- 3 Beds
- 3 Baths
- 2,142 sq. ft.
- Townhouse
- Coming Soon
Upcoming open houses
- Sat, Oct 3112:00 pm - 03:00 pm
Listed by: edward j. deisher
Office: enliven real estate, llc.
MLS#:PADE2126358
Source:BRIGHTMLS
Price summary
- Price:$649,900
- Price per sq. ft.:$303.41
- Monthly HOA dues:$75
About this home
Welcome to 3142 Woods Edge Drive! This one owner lightly used 3-bedroom, 2.5 bath townhome with a 2-car garage has beautiful, wooded views and is ready for its next owner. This is the popular Belmont II floor plan. In addition, the Northbrook Community is highly sought after and is located within the award-winning Garnet Valley School District. One of the benefits of the community is public, township-maintained roads. The HOA fee is $75 month per month plus $575 annually. You don’t typically see fees this low in most other communities. This home was purchased new in 2006 and has been meticulously maintained. The owner has never owned any pets. The HVAC system was replaced in 2024 along with a new updated shower in the Primary Suite. You enter the home via a two-story foyer with niche for those prized statement pieces! Continuing toward the rear of the home you see the bright, open concept design with large gourmet style kitchen with granite tops, second level breakfast bar including all appliances and dining area with wooded views. Relax after a long day in the great room with gas fireplace and large flat screen TV included. The triple wide sliding glass door from the great room leads to a large 16’x16’ deck facing the community open space for privacy and calm moments. The large two car garage has two single doors to the driveway and enters the home directly to the kitchen for convenience and versatility. Upstairs, the luxurious primary suite serves as a private retreat complete with two walk-in closets, vaulted ceiling and spa-inspired bath with dual vanities. Two additional generously sized bedrooms and a well-appointed hall bath provide ample space for family and guests. The basement stairs are finished and open down to the lower level with 9’ ceiling. This area is unfinished and a blank slate to customize your desires. This home is ready to move in! Northbrook has an unbeatable location offering easy access to shopping, dining, area parks, Clayton Park Golf Course, and major commuter routes to both Wilmington and Philadelphia. Don't miss your opportunity! Schedule your private showing today!...
Contact an agent
Home facts
- Year built:2006
- Subdivision & Development:NORTHBROOK
- Listing ID #:PADE2126358
- Updated:October 28, 2026 at 01:54 PM
Rooms and interior
- Bedrooms:3
- Total bathrooms:3
- Full bathrooms:2
- Half bathrooms:1
- Bathrooms Description:Primary Bath(s)
- Kitchen Description:Built-In Microwave, Carpet, Cooktop, Dishwasher, Disposal, Kitchen - Gourmet, Oven - Self Cleaning, Refrigerator, Upgraded Countertops
- Bedroom Description:Carpet, Walk In Closet(s)
- Basement:Yes
- Basement Description:Drainage System, Sump Pump, Unfinished
- Living area:2,142 sq. ft.
Heating and cooling
- Cooling:Central A/C
- Heating:90% Forced Air, Natural Gas
Structure and exterior
- Roof:Shingle
- Year built:2006
- Building area:2,142 sq. ft.
- Lot area:0.05 Acres
- Lot Features:Backs - Open Common Area, Backs to Trees, Rear Yard
- Architectural Style:Traditional
- Construction Materials:Brick Front, Vinyl Siding
- Exterior Features:Deck(s), Sidewalks
- Foundation Description:Block, Concrete Perimeter
- Levels:2 Stories
Schools
- High school:GARNET VALLEY HIGH
- Middle school:GARNET VALLEY
Utilities
- Water:Public
- Sewer:Public Sewer
Finances and disclosures
- Price:$649,900
- Price per sq. ft.:$303.41
- Tax amount:$9,909 (2026)
Features and amenities
- Laundry features:Dryer, Dryer In Unit, Washer, Washer In Unit
- Amenities:200+ Amp Service, Carpet, Electric Available, Natural Gas Available, Underground Utilities
Parking
- Parking description:Asphalt Driveway, Attached Garage, Built In, Garage - Front Entry, Garage Door Opener, Inside Access
- Garage:Yes
- Garage spaces:2
New listings near 3142 Woods Edge Dr
- Coming Soon
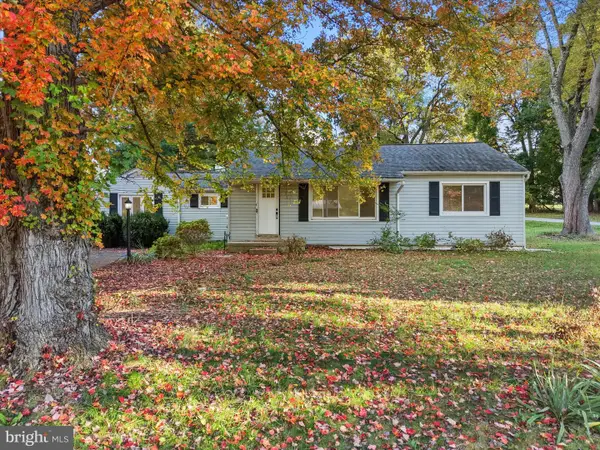 $569,999Coming Soon3 beds 2 baths2,460 sq. ft.
3392 Garnet Mine Rd, GARNET VALLEY, PA 19060
MLS# PADE2125768Listed by: IGNITE REALTY GROUP - New
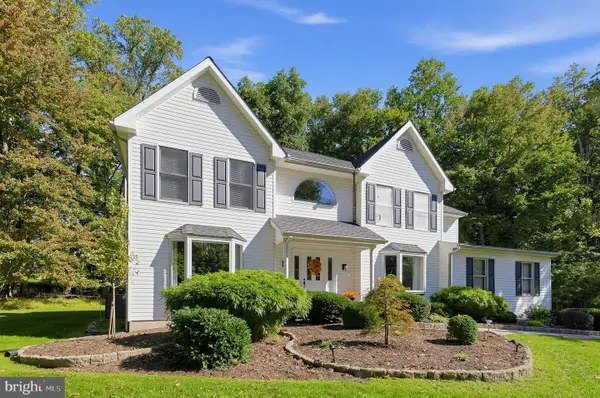 $925,000Active4 beds 3 baths3,282 sq. ft.
1266 Sharon Dr, GARNET VALLEY, PA 19060
MLS# PADE2125662Listed by: REAL OF PENNSYLVANIA 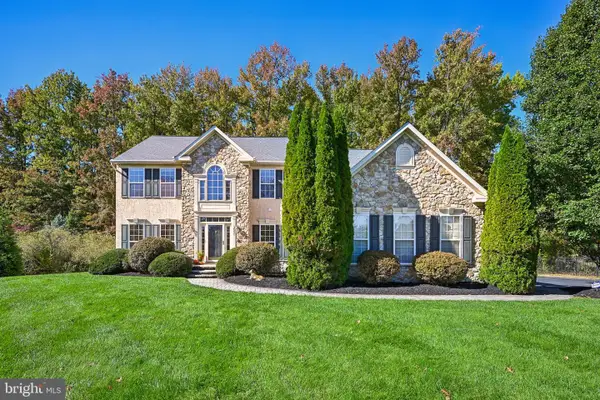 $899,000Pending4 beds 4 baths4,901 sq. ft.
3551 Weller Dr, GARNET VALLEY, PA 19060
MLS# PADE2126252Listed by: LPT REALTY, LLC- New
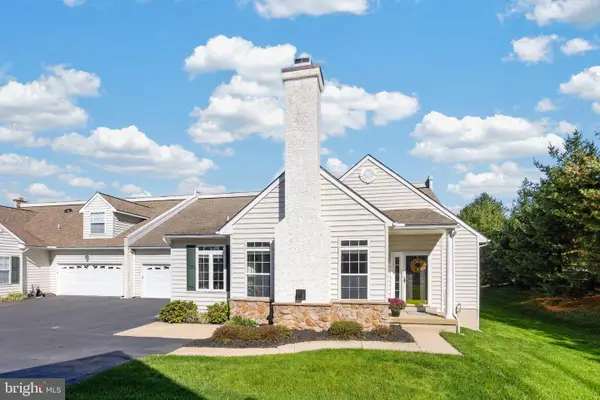 $519,900Active2 beds 3 baths1,610 sq. ft.
208 Half Mile Post S, GARNET VALLEY, PA 19060
MLS# PADE2126002Listed by: KELLER WILLIAMS REAL ESTATE - MEDIA 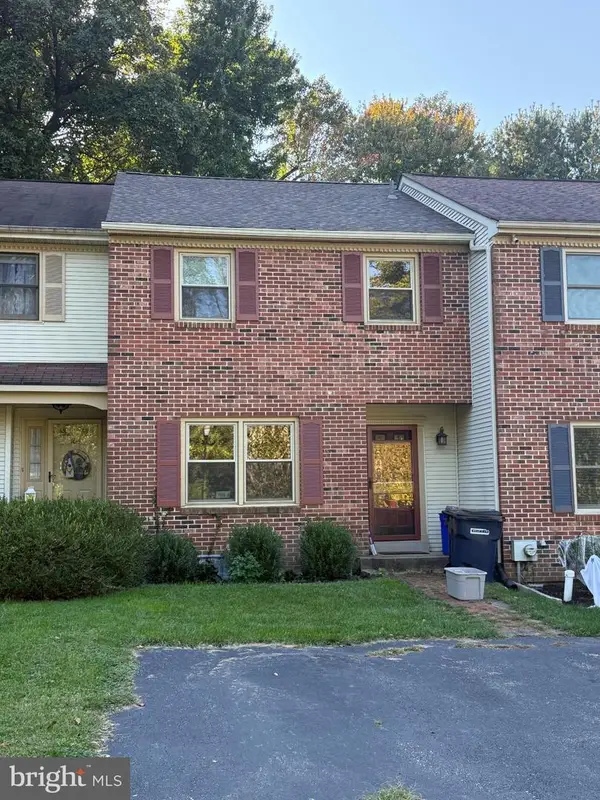 $380,000Pending3 beds 3 baths1,382 sq. ft.
102 Trotters Lea Ln, CHADDS FORD, PA 19317
MLS# PADE2125532Listed by: RE/MAX MAIN LINE - WEST CHESTER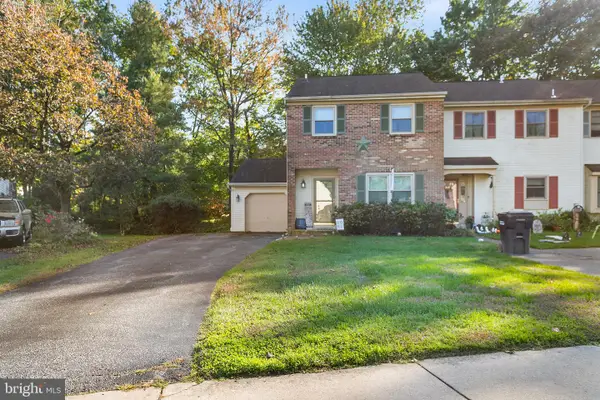 $325,000Pending3 beds 3 baths1,365 sq. ft.
210 Sulky Way, CHADDS FORD, PA 19317
MLS# PADE2125562Listed by: BHHS FOX & ROACH-MEDIA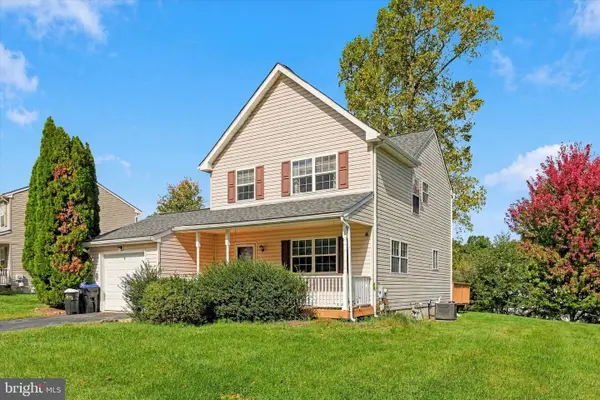 $439,900Active3 beds 3 baths1,570 sq. ft.
204 Pennford Pl, GARNET VALLEY, PA 19060
MLS# PADE2125816Listed by: KELLER WILLIAMS REAL ESTATE - MEDIA $1,425,500Pending4 beds 4 baths3,650 sq. ft.
68 Kirk Road, GARNET VALLEY, PA 19061
MLS# PADE2108322Listed by: KELLER WILLIAMS REAL ESTATE - WEST CHESTER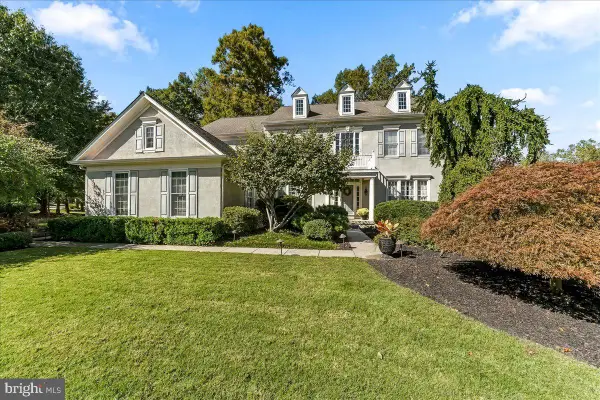 $1,115,280Pending5 beds 5 baths5,540 sq. ft.
12 John Beal Dr, GARNET VALLEY, PA 19060
MLS# PADE2125472Listed by: HEARTHSTONE HOMETOWN REALTY


Protect your home and budget from life's surprises with an Assurant Home Warranty, backed by a partner that supports you through every step of homeownership. Explore Plans.
© 2023 - 2026 ERA Franchise Systems LLC. All rights reserved. ERA Franchise Systems LLC fully supports the principles of the Fair Housing Act and the Equal Opportunity Act. ERA, ERA Real Estate powered, and their respective logos are registered service marks of ERA Franchise Systems LLC. Each office is independently owned and operated.