
25 Woolgrass Ln, Gettysburg, PA 17325
Local realty services provided by:Mountain Realty ERA Powered
25 Woolgrass Ln,Gettysburg, PA 17325
$369,000
- 4 Beds
- 4 Baths
- 2,349 sq. ft.
- Single family
- Active
Listed by: kelly schuit
Office: kelly and co realty, llc.
MLS#:PAAD2026602
Source:BRIGHTMLS
Price summary
- Price:$369,000
- Price per sq. ft.:$157.09
- Monthly HOA dues:$350
About this home
This two-story home is the largest plan in the collection. There is an open concept layout in the Kitchen with its large
island and adjacent Family Room with Fireplace, great for entertainment. The nearby Flex Room is ready to be
transformed into a area for fine dining. Tucked away is the first-floor Owner’s Suite, while upstairs is a loft, 3 more
bedrooms and a second Full Bath.
Contact an agent
Home facts
- Subdivision & Development:AMBLEBROOK
- Listing ID #:PAAD2026602
- Added:5 day(s) ago
- Updated:November 15, 2026 at 02:54 PM
Rooms and interior
- Bedrooms:4
- Total bathrooms:4
- Full bathrooms:3
- Half bathrooms:1
- Living area:2,349 sq. ft.
Heating and cooling
- Cooling:Central A/C
- Heating:Electric, Forced Air
Structure and exterior
- Building area:2,349 sq. ft.
- Foundation Description:Slab
- Levels:2 Stories
Utilities
- Water:Public
- Sewer:Public Sewer
Finances and disclosures
- Price:$369,000
- Price per sq. ft.:$157.09
Parking
- Parking description:Attached Garage, Garage - Front Entry
- Garage:Yes
- Garage spaces:2
New listings near 25 Woolgrass Ln
- Coming Soon
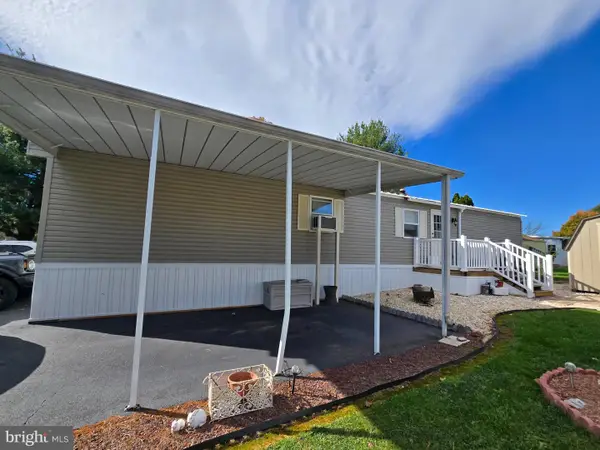 $49,900Coming Soon2 beds 1 baths784 sq. ft.
2160 Hanover Rd #lot 1, GETTYSBURG, PA 17325
MLS# PAAD2026624Listed by: RE/MAX OF GETTYSBURG - New
 $485,000Active4 beds 3 baths2,856 sq. ft.
26 Regiment Dr, GETTYSBURG, PA 17325
MLS# PAAD2026310Listed by: RE/MAX OF GETTYSBURG - New
 $379,900Active4 beds 2 baths2,100 sq. ft.
244 S Washington St, GETTYSBURG, PA 17325
MLS# PAAD2026512Listed by: KELLER WILLIAMS KEYSTONE REALTY - Open Sun, 1 to 3pmNew
 $399,900Active2 beds 2 baths1,370 sq. ft.
Tbb South Bailey Court, GETTYSBURG, PA 17325
MLS# PAAD2021004Listed by: BUILDER SOLUTIONS REALTY - New
 $459,757Active2 beds 2 baths1,370 sq. ft.
Tbb 131 Bridge Valley Rd #20, GETTYSBURG, PA 17325
MLS# PAAD2025168Listed by: BUILDER SOLUTIONS REALTY - New
 $425,000Active12.47 Acres
Taneytown Rd, GETTYSBURG, PA 17325
MLS# PAAD2026646Listed by: RE/MAX OF GETTYSBURG - New
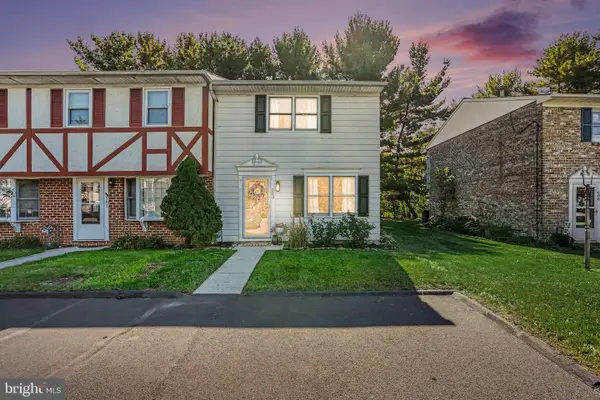 $239,900Active2 beds 2 baths1,116 sq. ft.
503 Hills Dr, GETTYSBURG, PA 17325
MLS# PAAD2026628Listed by: SITES REALTY, INC. - New
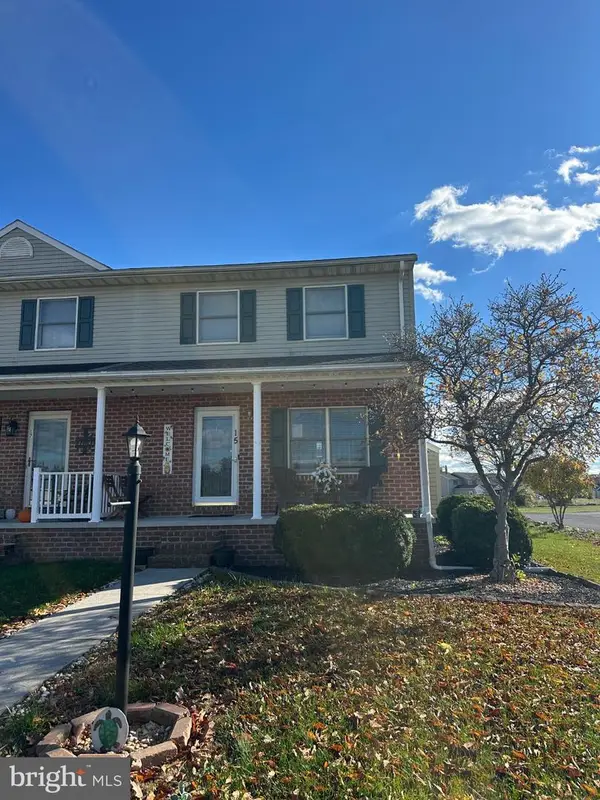 $243,875Active2 beds 2 baths1,700 sq. ft.
15 Pioneer Ln, GETTYSBURG, PA 17325
MLS# PAAD2026606Listed by: RE/MAX OF GETTYSBURG - New
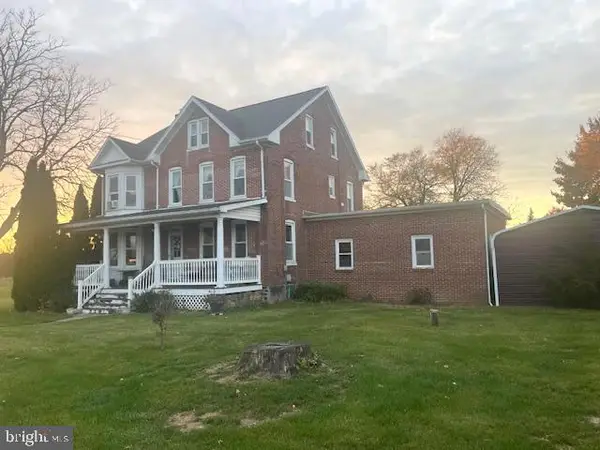 $359,900Active4 beds 3 baths3,184 sq. ft.
2168 Old Harrisburg Rd, GETTYSBURG, PA 17325
MLS# PAAD2026522Listed by: RE/MAX OF GETTYSBURG - New
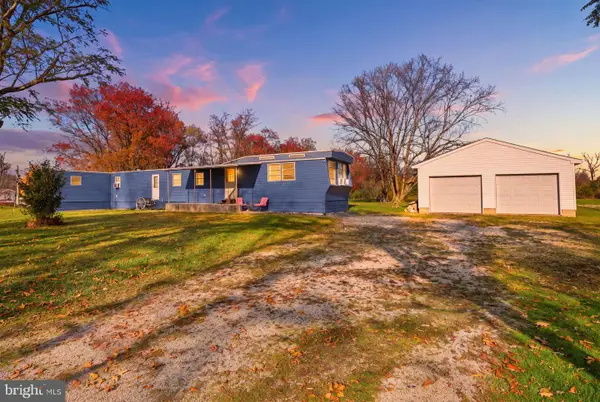 $260,000Active3 beds 2 baths1,153 sq. ft.
154 Sanders Rd, GETTYSBURG, PA 17325
MLS# PAAD2026574Listed by: SITES REALTY, INC.


Protect your home and budget from life's surprises with an Assurant Home Warranty, backed by a partner that supports you through every step of homeownership. Explore Plans.
© 2023 - 2026 ERA Franchise Systems LLC. All rights reserved. ERA Franchise Systems LLC fully supports the principles of the Fair Housing Act and the Equal Opportunity Act. ERA, ERA Real Estate powered, and their respective logos are registered service marks of ERA Franchise Systems LLC. Each office is independently owned and operated.