
251 Friendship Ln, Gettysburg, PA 17325
Local realty services provided by:ERA Martin Associates
251 Friendship Ln,Gettysburg, PA 17325
$379,900
- 3 Beds
- 3 Baths
- 2,100 sq. ft.
- Single family
- Active
Listed by: jeff a shaffer, megan e cellucci
Office: jeff a. shaffer real estate, inc.
MLS#:PAAD2024294
Source:BRIGHTMLS
Price summary
- Price:$379,900
- Price per sq. ft.:$180.9
- Monthly HOA dues:$2.08
About this home
3 Bedroom, 2.5 Bath Cape Cod style home in Twin Lakes West - nice private backyard, 1st floor primary suite, spacious living areas and a den/home office with its own entrance.
Wood floors throughout, main floor laundry and walk out to back deck in a desirable neighborhood just west of Gettysburg Borough and close to Reynolds Ave or Confederate Ave for battelfield walks.
Ready for you to move in!
Contact an agent
Home facts
- Year built:1995
- Subdivision & Development:TWIN LAKES
- Listing ID #:PAAD2024294
- Added:49 day(s) ago
- Updated:October 01, 2026 at 03:01 PM
Rooms and interior
- Bedrooms:3
- Total bathrooms:3
- Full bathrooms:2
- Half bathrooms:1
- Dining Description:Dining Area, Dining Room
- Bathrooms Description:Full Bath
- Kitchen Description:Disposal, Kitchen - Island, Oven - Single, Refrigerator
- Living area:2,100 sq. ft.
Heating and cooling
- Cooling:Central A/C
- Heating:Forced Air, Natural Gas
Structure and exterior
- Roof:Asphalt, Shingle
- Year built:1995
- Building area:2,100 sq. ft.
- Lot area:1.2 Acres
- Lot Features:Level
- Architectural Style:Cape Cod
- Construction Materials:Brick, Stick Built, Vinyl Siding
- Exterior Features:Deck(s)
- Foundation Description:Crawl Space
- Levels:1 1/2 Story
Utilities
- Water:Public
- Sewer:Public Sewer
Finances and disclosures
- Price:$379,900
- Price per sq. ft.:$180.9
- Tax amount:$4,976 (2025)
Features and amenities
- Laundry features:Dryer, Laundry, Washer
- Amenities:Smoke Detector, Storm Windows
Parking
- Parking description:Attached Garage, Garage Door Opener
- Garage:Yes
- Garage spaces:2
New listings near 251 Friendship Ln
- Coming Soon
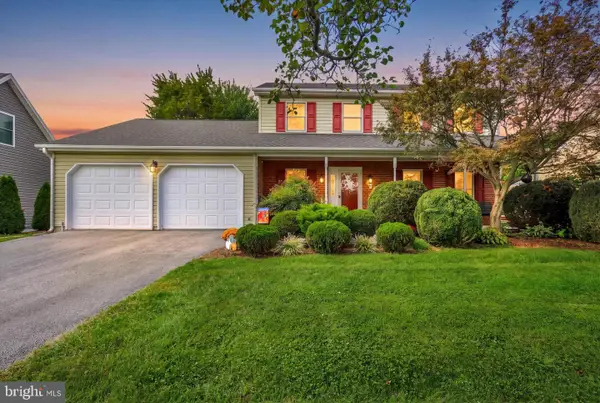 $429,000Coming Soon3 beds 3 baths2,100 sq. ft.
428 Heritage Dr, GETTYSBURG, PA 17325
MLS# PAAD2025760Listed by: KELLER WILLIAMS OF CENTRAL PA - Coming Soon
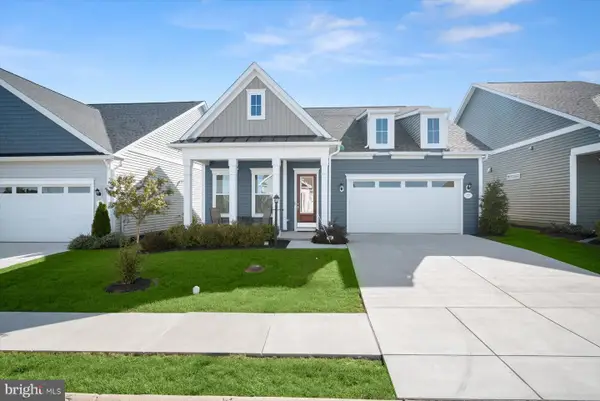 $525,000Coming Soon2 beds 2 baths1,825 sq. ft.
77 Quiet Creek Dr, GETTYSBURG, PA 17325
MLS# PAAD2025834Listed by: NORTHROP REALTY - New
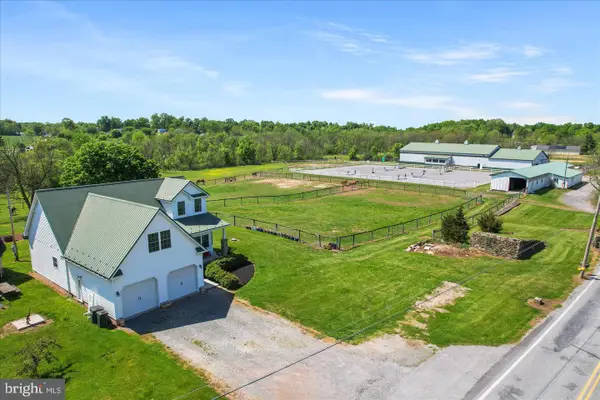 $1,380,000Active3 beds 4 baths2,240 sq. ft.
20 Red Bridge Rd, GETTYSBURG, PA 17325
MLS# PAAD2025798Listed by: IRON VALLEY REAL ESTATE GETTYSBURG - New
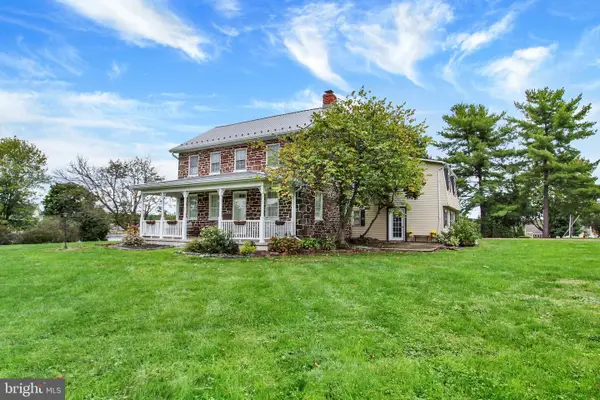 $525,000Active6 beds 3 baths3,787 sq. ft.
1003 Barlow Dr, GETTYSBURG, PA 17325
MLS# PAAD2025660Listed by: RE/MAX OF GETTYSBURG - New
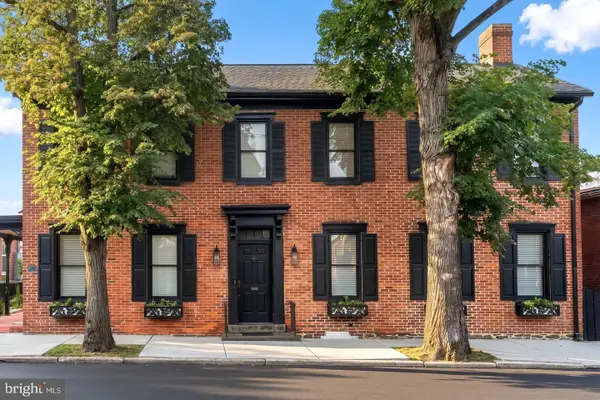 $439,900Active4 beds -- baths2,775 sq. ft.
31 S Washington St, GETTYSBURG, PA 17325
MLS# PAAD2025992Listed by: RE/MAX OF GETTYSBURG - Open Sat, 11am to 4pm
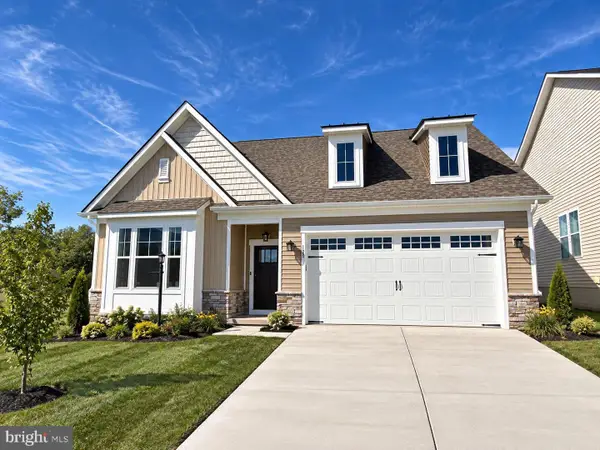 $649,990Active3 beds 4 baths2,300 sq. ft.
120 Bridge Valley Rd, GETTYSBURG, PA 17325
MLS# PAAD2025756Listed by: BUILDER SOLUTIONS REALTY - Open Thu, 5 to 7pmNew
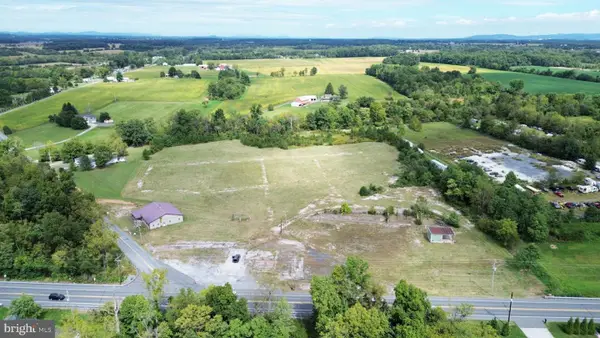 $650,000Active12.39 Acres
3608 Baltimore Pike, GETTYSBURG, PA 17325
MLS# PAAD2025976Listed by: JAGUAR COMMERCIAL REAL ESTATE - New
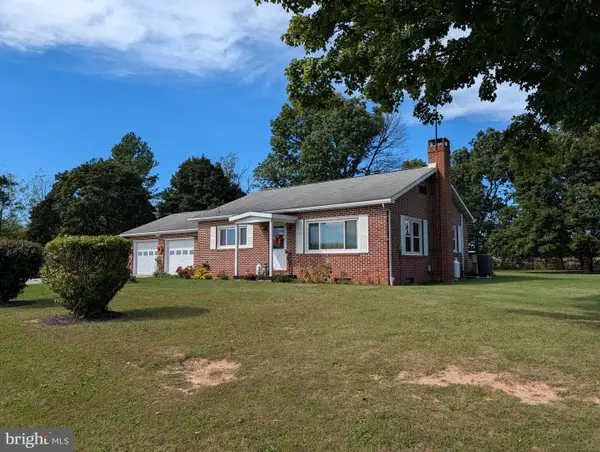 $299,500Active2 beds 1 baths1,092 sq. ft.
25 Chapel Rd, GETTYSBURG, PA 17325
MLS# PAAD2025964Listed by: JEFF A. SHAFFER REAL ESTATE, INC. 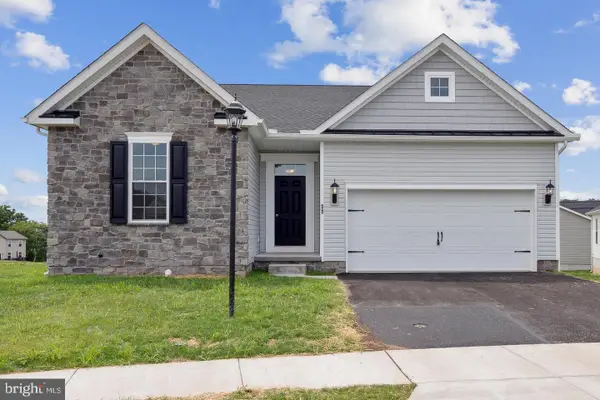 $470,771Pending3 beds 2 baths1,973 sq. ft.
75 Kingfisher Ct #a30, GETTYSBURG, PA 17325
MLS# PAAD2025966Listed by: JOSEPH A MYERS REAL ESTATE, INC.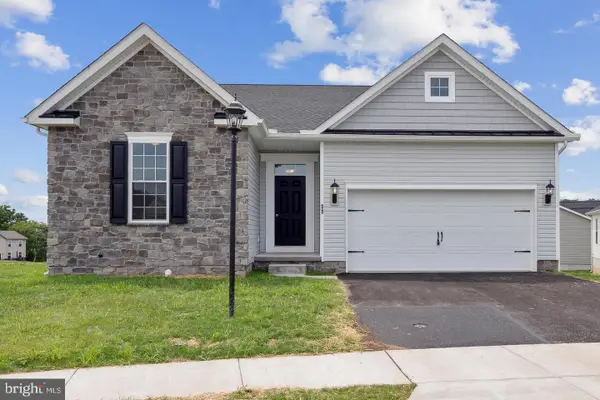 $547,935Pending3 beds 2 baths1,973 sq. ft.
45 Kingfisher Ct #a35, GETTYSBURG, PA 17325
MLS# PAAD2025968Listed by: JOSEPH A MYERS REAL ESTATE, INC.


Protect your home and budget from life's surprises with an Assurant Home Warranty, backed by a partner that supports you through every step of homeownership. Explore Plans.
© 2023 - 2026 ERA Franchise Systems LLC. All rights reserved. ERA Franchise Systems LLC fully supports the principles of the Fair Housing Act and the Equal Opportunity Act. ERA, ERA Real Estate powered, and their respective logos are registered service marks of ERA Franchise Systems LLC. Each office is independently owned and operated.