
3061 Emmitsburg Rd, Gettysburg, PA 17325
Local realty services provided by:ERA Liberty Realty
Listed by: holly purdy
Office: re/max of gettysburg
MLS#:PAAD2025746
Source:BRIGHTMLS
Price summary
- Price:$549,900
- Price per sq. ft.:$148.34
About this home
Discover a one-of-a-kind property set on approximately 1.6 acres, positioned at the end of a tree-lined gravel lane that crosses a scenic stream, this property offers a secluded atmosphere while being only minutes from Rt. 15 and historic downtown Gettysburg. Inside there are four bedrooms, three full baths, several inviting living areas, and a remarkable primary suite on the second floor. The great room provides a natural gathering place, featuring a gas fireplace, open-concept design, and access to the spacious 20' x 19' deck. From here, take in the landscaped property and surrounding greenery. The kitchen offers granite countertops, 42-inch cabinetry, a substantial center island with breakfast bar, corner pantry, wine refrigerator, and ample room for dining. Just beyond the kitchen, the sunroom brings the outdoors in with vaulted wood ceilings and walls of windows framing views of the gardens and grounds. The second-floor primary suite is set apart for added privacy and includes a sitting room, two walk-in closets, and an en-suite bath. Also located upstairs are another bedroom, a full bath featuring a traditional clawfoot tub, and a laundry room. The main floor provides two additional bedrooms and a full bath, offering plenty of options for family members, visitors, or a dedicated workspace. The finished lower level adds another dimension to the home with an oversized recreation room and walk-out access to the fenced side yard. A den, exercise room, and utility/storage area complete this level. Outside, the property offers an array of features for those who appreciate space and outdoor living. The oversized detached two-car garage includes loft storage, while the grounds feature a fenced yard, mature trees, fruit trees, berry bushes, a garden area, and chicken coop. With its combination of substantial living space, varied outdoor amenities, and a tucked-away location close to major routes and Gettysburg, this property provides an opportunity to enjoy a country-inspired lifestyle with everyday conveniences nearby....
Contact an agent
Home facts
- Year built:1965
- Subdivision & Development:FREEDOM TOWNSHIP
- Listing ID #:PAAD2025746
- Added:1 day(s) ago
- Updated:September 27, 2026 at 04:41 AM
Rooms and interior
- Bedrooms:4
- Total bathrooms:3
- Full bathrooms:3
- Flooring:Ceramic Tile, Laminated, Wood
- Dining Description:Dining Area, Dining Room
- Bathrooms Description:Full Bath, Primary Bath(s), Primary Bathroom
- Kitchen Description:Built-In Microwave, Built-Ins, Dishwasher, Exhaust Fan, Icemaker, Kitchen - Eat-In, Oven/Range - Gas, Pantry, Recessed Lighting, Refrigerator, Stainless Steel Appliances, Upgraded Countertops, Water Heater
- Bedroom Description:Entry Level Bedroom, Primary Bedroom, Walk In Closet(s)
- Basement:Yes
- Basement Description:Full, Partially Finished, Walkout Level
- Living area:3,707 sq. ft.
Heating and cooling
- Cooling:Ceiling Fan(s), Central A/C, Zoned
- Heating:Baseboard - Hot Water, Electric, Forced Air, Hot Water, Natural Gas
Structure and exterior
- Roof:Asphalt
- Year built:1965
- Building area:3,707 sq. ft.
- Lot area:1.6 Acres
- Lot Features:Backs to Trees, Landscaping, No Thru Street, Not In Development, Partly Wooded, Private, Rural, Stream/Creek
- Architectural Style:Colonial, Farmhouse/National Folk
- Construction Materials:Vinyl Siding, Wood Siding
- Exterior Features:Deck(s), Patio(s)
- Foundation Description:Block
- Levels:3 Story
Utilities
- Water:Well
- Sewer:On Site Septic
Finances and disclosures
- Price:$549,900
- Price per sq. ft.:$148.34
- Tax amount:$5,439 (2026)
Features and amenities
- Laundry features:Dryer - Electric, Laundry, Washer
- Amenities:200+ Amp Service, Built-Ins, Ceiling Fan(s), Double Pane Windows, Recessed Lighting, Water Treat System, Window Treatments
Parking
- Parking description:Additional Storage Area, Detached Garage, Garage - Front Entry, Garage Door Opener, Gravel Driveway, Off Street, Oversized, Paved Parking
- Garage:Yes
- Garage spaces:2
New listings near 3061 Emmitsburg Rd
- Coming Soon
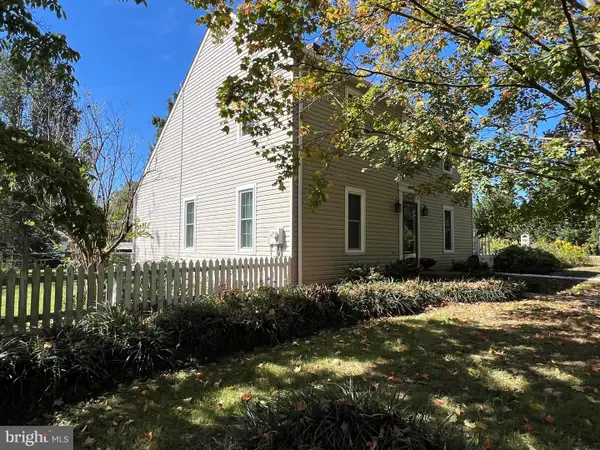 $609,900Coming Soon3 beds 3 baths2,112 sq. ft.
1360 Mummasburg Rd, GETTYSBURG, PA 17325
MLS# PAAD2025934Listed by: RE/MAX OF GETTYSBURG - Coming Soon
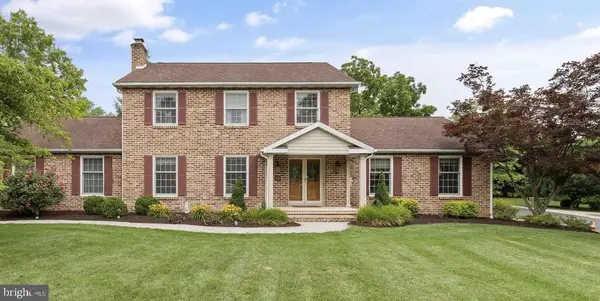 $499,990Coming Soon4 beds 3 baths3,277 sq. ft.
88 Spruce Dr, GETTYSBURG, PA 17325
MLS# PAAD2025722Listed by: KELLY AND CO REALTY, LLC - New
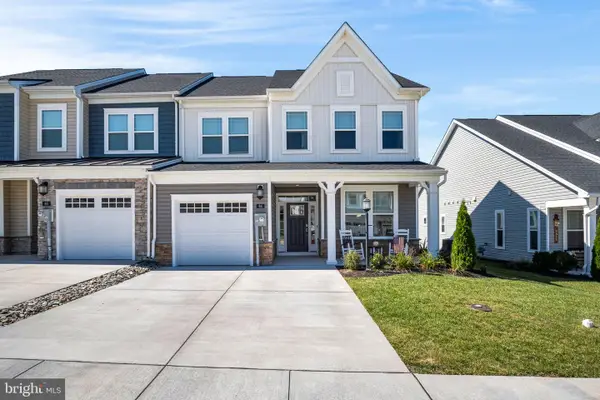 $432,500Active3 beds 3 baths2,514 sq. ft.
64 Boneset Dr, GETTYSBURG, PA 17325
MLS# PAAD2025942Listed by: IRON VALLEY REAL ESTATE GETTYSBURG - New
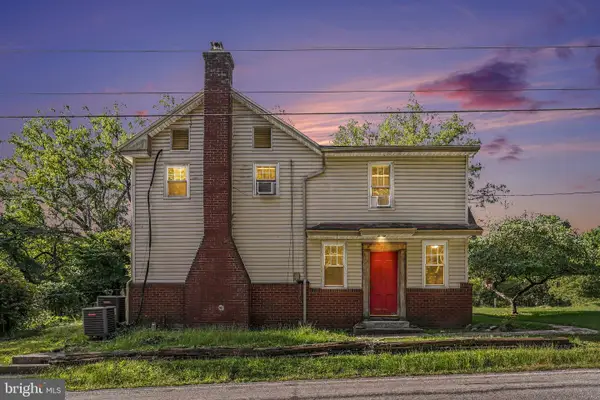 $349,000Active3 beds 2 baths1,680 sq. ft.
276 Coleman Rd, GETTYSBURG, PA 17325
MLS# PAAD2025960Listed by: BERKSHIRE HATHAWAY HOMESERVICES HOMESALE REALTY 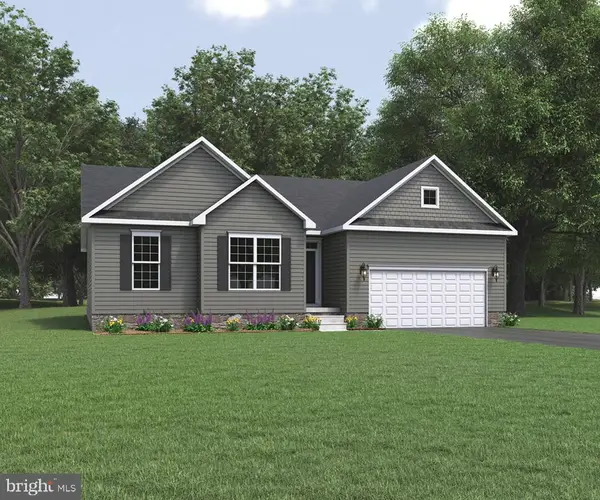 $488,606Pending3 beds 2 baths1,984 sq. ft.
14 Heron Ct #a46, GETTYSBURG, PA 17325
MLS# PAAD2025956Listed by: JOSEPH A MYERS REAL ESTATE, INC.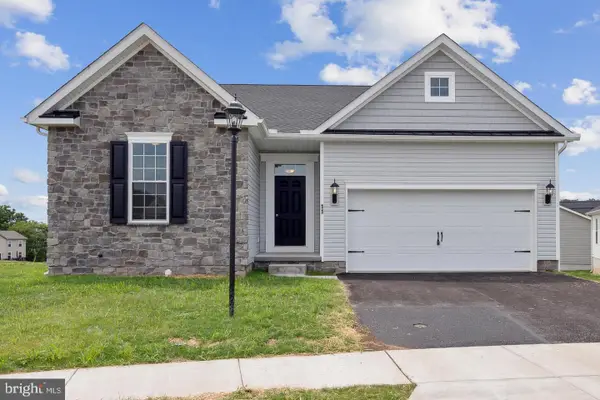 $439,056Pending3 beds 2 baths1,973 sq. ft.
7 Wren Ct #c38, GETTYSBURG, PA 17325
MLS# PAAD2025958Listed by: JOSEPH A MYERS REAL ESTATE, INC.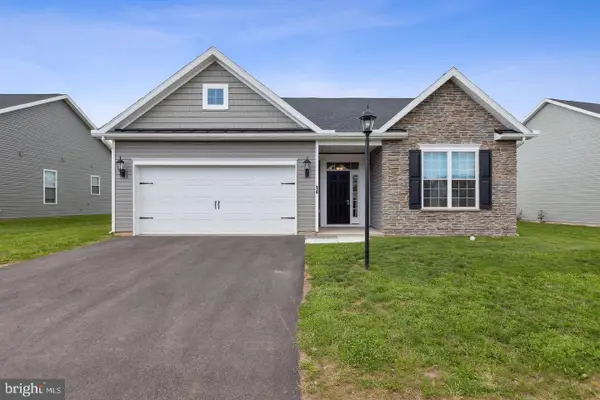 $416,538Pending3 beds 2 baths1,798 sq. ft.
66 Kingfisher Ct #a28, GETTYSBURG, PA 17325
MLS# PAAD2025962Listed by: JOSEPH A MYERS REAL ESTATE, INC.- New
 $315,000Active3 beds 1 baths1,448 sq. ft.
4900 Old Harrisburg Rd, GETTYSBURG, PA 17325
MLS# PAAD2025920Listed by: IRON VALLEY REAL ESTATE HANOVER - New
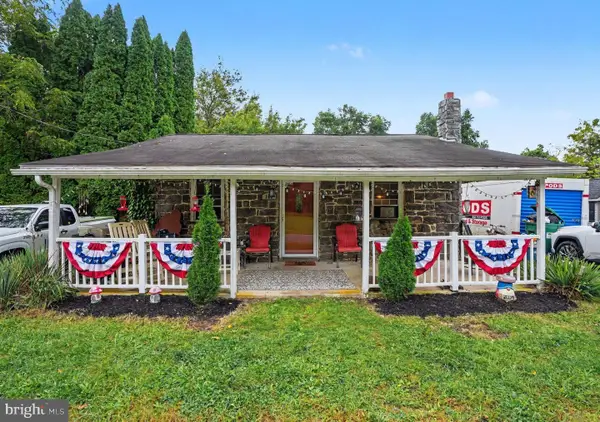 $319,900Active3 beds 2 baths1,848 sq. ft.
160 Clapsaddle Rd, GETTYSBURG, PA 17325
MLS# PAAD2025878Listed by: SAMSON PROPERTIES


Protect your home and budget from life's surprises with an Assurant Home Warranty, backed by a partner that supports you through every step of homeownership. Explore Plans.
© 2023 - 2026 ERA Franchise Systems LLC. All rights reserved. ERA Franchise Systems LLC fully supports the principles of the Fair Housing Act and the Equal Opportunity Act. ERA, ERA Real Estate powered, and their respective logos are registered service marks of ERA Franchise Systems LLC. Each office is independently owned and operated.