
63 New Vista Way, Gettysburg, PA 17325
Local realty services provided by:ERA Valley Realty
Listed by: terri e hill
Office: builder solutions realty
MLS#:PAAD2023450
Source:BRIGHTMLS
Price summary
- Price:$729,500
- Price per sq. ft.:$270.59
- Monthly HOA dues:$350
About this home
Homesite #5 – 63 New Vista Way Currently Under Construction
Experience luxurious main‑level living in The Grant, offering over 2,696 square feet of open‑concept space. The stunning owner’s suite features an en‑suite bath with a double vanity, shower with seat, private water closet, and an expansive walk‑in closet. The gourmet kitchen with a large island flows seamlessly into the great room and dining area, ideal for everyday living and entertaining.
The main floor also includes a second bedroom, a private study or den, and two additional full baths. The upper level adds a spacious loft, an additional bedroom, and a full hall bath.
Upgraded features include a gourmet kitchen, enhanced flooring, upgraded cabinets and countertops, a cozy gas fireplace, a 2-foot extension, and an expanded covered loggia for outdoor living. Additional highlights include huge closets, a full appliance package with washer and dryer, and an amazing homesite backing to mature trees.
Visit our model at 15 Reedgrass Way for access to our decorated Grant model home...
Contact an agent
Home facts
- Year built:2026
- Subdivision & Development:AMBLEBROOK
- Listing ID #:PAAD2023450
- Added:138 day(s) ago
- Updated:October 01, 2026 at 09:03 AM
Rooms and interior
- Bedrooms:4
- Total bathrooms:4
- Full bathrooms:3
- Half bathrooms:1
- Flooring:Carpet, Ceramic Tile, Laminate Plank
- Dining Description:Combination Kitchen/Dining, Dining Area, Dining Room
- Bathrooms Description:Bathroom 2, Bathroom 3, Half Bath, Primary Bath(s), Primary Bathroom
- Kitchen Description:Breakfast Area, Built-In Microwave, Carpet, Cooktop, Dishwasher, Disposal, Kitchen - Gourmet, Kitchen - Island, Oven - Double, Pantry, Recessed Lighting, Stainless Steel Appliances, Upgraded Countertops, Water Heater - Tankless
- Bedroom Description:Carpet, Entry Level Bedroom, Primary Bedroom, Walk In Closet(s)
- Living area:2,696 sq. ft.
Heating and cooling
- Cooling:Central A/C
- Heating:90% Forced Air, Natural Gas
Structure and exterior
- Year built:2026
- Building area:2,696 sq. ft.
- Lot area:0.16 Acres
- Lot Features:Backs to Trees
- Architectural Style:Craftsman
- Construction Materials:Stick Built, Stone, Vinyl Siding
- Foundation Description:Slab
- Levels:2 Stories
Schools
- High school:GETTYSBURG AREA
- Middle school:GETTYSBURG AREA
Utilities
- Water:Public
- Sewer:Public Sewer
Finances and disclosures
- Price:$729,500
- Price per sq. ft.:$270.59
Features and amenities
- Laundry features:Dryer - Electric, Dryer - Front Loading, Dryer In Unit, Has Laundry, Laundry, Washer, Washer - Front Loading, Washer In Unit
- Amenities:Carpet, Insulated Windows, Natural Gas Available, Phone Available, Recessed Lighting
Parking
- Parking description:Attached Garage, Concrete Driveway, Garage - Side Entry, Garage Door Opener, Inside Access, Oversized, Paved Driveway
- Garage:Yes
- Garage spaces:2
New listings near 63 New Vista Way
- Coming SoonOpen Sun, 1 to 3pm
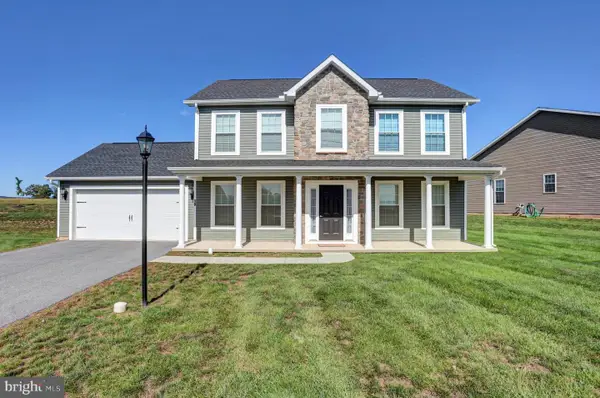 $380,000Coming Soon4 beds 3 baths1,868 sq. ft.
10 Egret Ct, GETTYSBURG, PA 17325
MLS# PAAD2026004Listed by: COLDWELL BANKER REALTY - Coming Soon
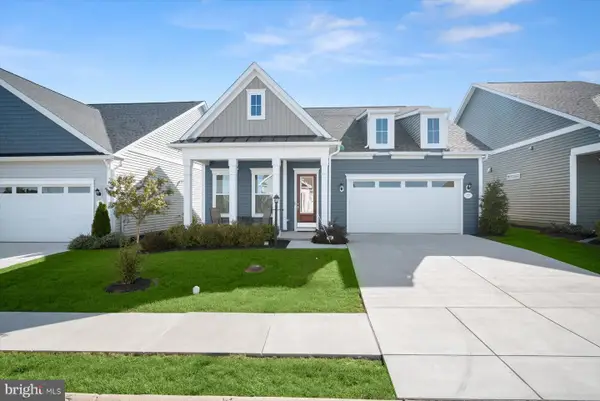 $525,000Coming Soon2 beds 2 baths1,825 sq. ft.
77 Quiet Creek Dr, GETTYSBURG, PA 17325
MLS# PAAD2025834Listed by: NORTHROP REALTY - New
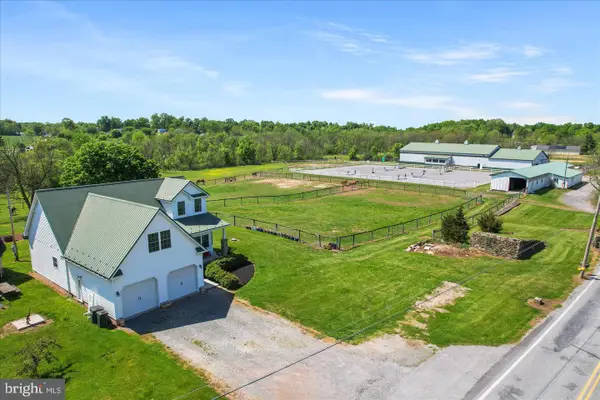 $1,380,000Active3 beds 4 baths2,240 sq. ft.
20 Red Bridge Rd, GETTYSBURG, PA 17325
MLS# PAAD2025798Listed by: IRON VALLEY REAL ESTATE GETTYSBURG - New
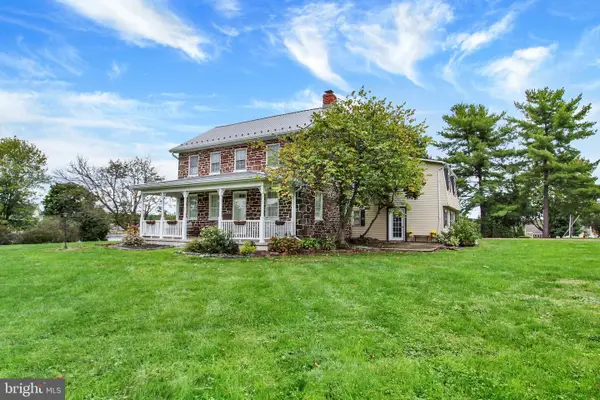 $525,000Active6 beds 3 baths3,787 sq. ft.
1003 Barlow Dr, GETTYSBURG, PA 17325
MLS# PAAD2025660Listed by: RE/MAX OF GETTYSBURG - New
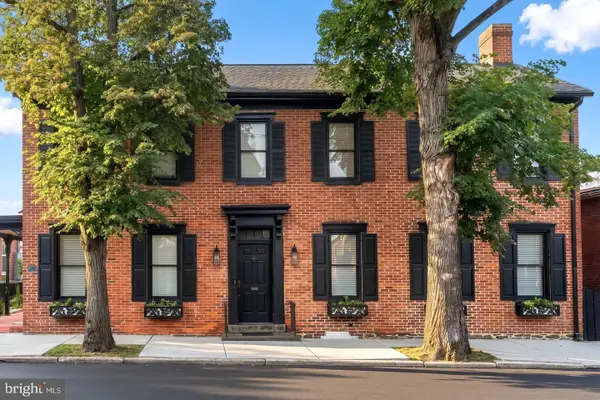 $439,900Active4 beds -- baths2,775 sq. ft.
31 S Washington St, GETTYSBURG, PA 17325
MLS# PAAD2025992Listed by: RE/MAX OF GETTYSBURG - Open Sat, 11am to 4pm
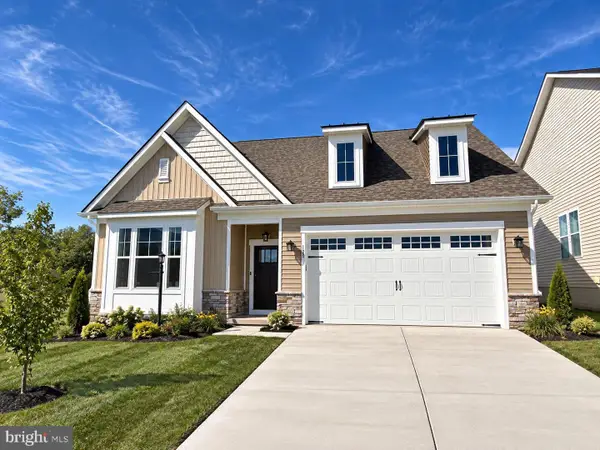 $649,990Active3 beds 4 baths2,300 sq. ft.
120 Bridge Valley Rd, GETTYSBURG, PA 17325
MLS# PAAD2025756Listed by: BUILDER SOLUTIONS REALTY - Open Thu, 5 to 7pmNew
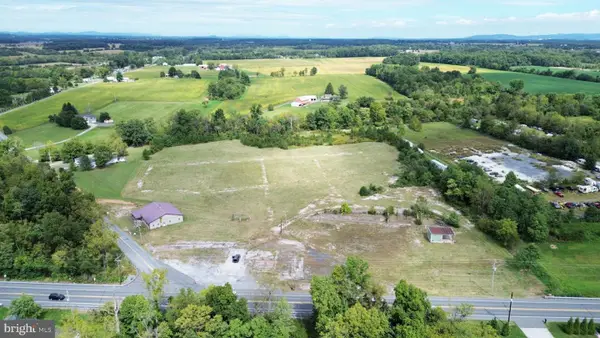 $650,000Active12.39 Acres
3608 Baltimore Pike, GETTYSBURG, PA 17325
MLS# PAAD2025976Listed by: JAGUAR COMMERCIAL REAL ESTATE - New
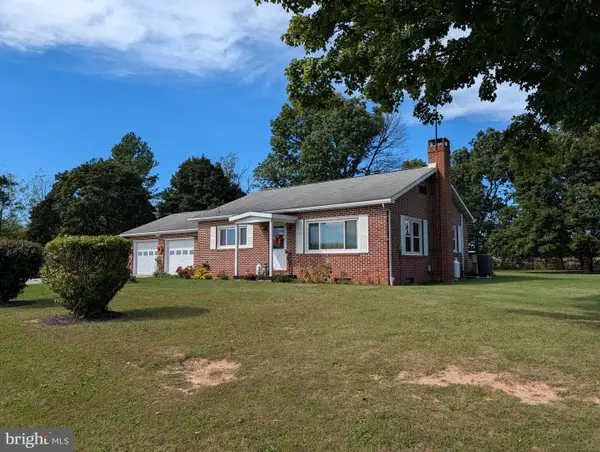 $299,500Active2 beds 1 baths1,092 sq. ft.
25 Chapel Rd, GETTYSBURG, PA 17325
MLS# PAAD2025964Listed by: JEFF A. SHAFFER REAL ESTATE, INC. 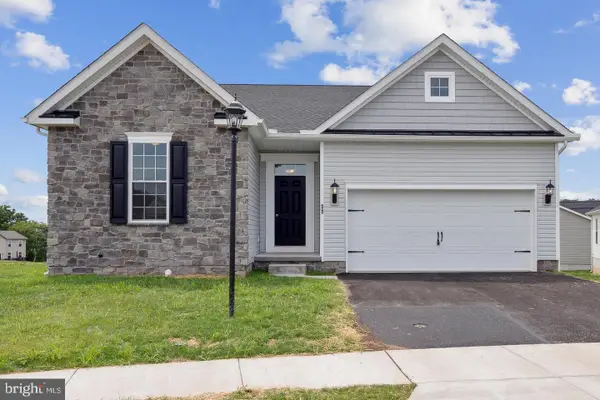 $470,771Pending3 beds 2 baths1,973 sq. ft.
75 Kingfisher Ct #a30, GETTYSBURG, PA 17325
MLS# PAAD2025966Listed by: JOSEPH A MYERS REAL ESTATE, INC.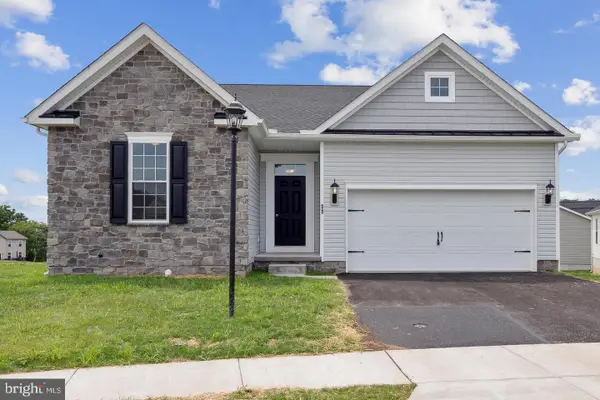 $547,935Pending3 beds 2 baths1,973 sq. ft.
45 Kingfisher Ct #a35, GETTYSBURG, PA 17325
MLS# PAAD2025968Listed by: JOSEPH A MYERS REAL ESTATE, INC.


Protect your home and budget from life's surprises with an Assurant Home Warranty, backed by a partner that supports you through every step of homeownership. Explore Plans.
© 2023 - 2026 ERA Franchise Systems LLC. All rights reserved. ERA Franchise Systems LLC fully supports the principles of the Fair Housing Act and the Equal Opportunity Act. ERA, ERA Real Estate powered, and their respective logos are registered service marks of ERA Franchise Systems LLC. Each office is independently owned and operated.