
64 Boneset Dr, Gettysburg, PA 17325
Local realty services provided by:ERA OakCrest Realty, Inc.
64 Boneset Dr,Gettysburg, PA 17325
$432,500
- 3 Beds
- 3 Baths
- 2,514 sq. ft.
- Townhouse
- Active
Listed by: klare elizabeth lowman
Office: iron valley real estate gettysburg
MLS#:PAAD2025942
Source:BRIGHTMLS
Price summary
- Price:$432,500
- Price per sq. ft.:$172.04
- Monthly HOA dues:$368
About this home
Welcome to 64 Boneset Drive in Amblebrook! This Lennar Jennings model offers 3 bedrooms plus a flex room that can be used as a home office, craft room, den, or additional sleeping space. One of the great features of the Jennings floor plan is the separate dining area, giving you a dedicated space for meals and entertaining. The kitchen features a huge extended island and added backsplash, while the living room has a built-in fireplace, a feature you don't always find in Lennar homes. Upgraded ceiling fans and light fixtures have been added throughout, along with custom blinds by Schmidt's. The entire first floor has also been repainted with upgraded paint. Out back, the screened-in porch and adjoining patio give you even more space to enjoy, with landscaping around the back that really adds to the property. Additional upgrades include a water softener and whole-home surge protection in the garage. The home has never had pets and has been very well cared for. Located in Amblebrook, Gettysburg's popular 55+ community, you'll have access to an incredible lineup of amenities and activities, including indoor and outdoor pools, a fitness center, walking and biking trails, pickleball and tennis courts, a dog park, community gardens, and plenty of spaces to gather with friends and neighbors. With a full calendar of clubs, events, and activities, you can be as active and involved as you'd like. Why wait for new construction when this one is better than new? The finishing touches have already been added, the landscaping is established, and the little things that come with a brand-new home have already been worked out. Just move in and start enjoying everything Amblebrook has to offer!...
Contact an agent
Home facts
- Year built:2023
- Subdivision & Development:AMBLEBROOK
- Listing ID #:PAAD2025942
- Added:1 day(s) ago
- Updated:September 27, 2026 at 04:41 AM
Rooms and interior
- Bedrooms:3
- Total bathrooms:3
- Full bathrooms:2
- Half bathrooms:1
- Flooring:Carpet, Luxury Vinyl Plank
- Living area:2,514 sq. ft.
Heating and cooling
- Cooling:Central A/C
- Heating:Forced Air, Natural Gas
Structure and exterior
- Roof:Architectural Shingle
- Year built:2023
- Building area:2,514 sq. ft.
- Lot area:0.12 Acres
- Architectural Style:Craftsman
- Construction Materials:Vinyl Siding
- Exterior Features:Patio(s), Porch(es)
- Foundation Description:Slab
- Levels:2 Stories
Utilities
- Water:Community
- Sewer:Public Sewer
Finances and disclosures
- Price:$432,500
- Price per sq. ft.:$172.04
- Tax amount:$6,608 (2026)
Parking
- Parking description:Attached Garage, Concrete Driveway, Garage - Front Entry
- Garage:Yes
- Garage spaces:1
New listings near 64 Boneset Dr
- Coming Soon
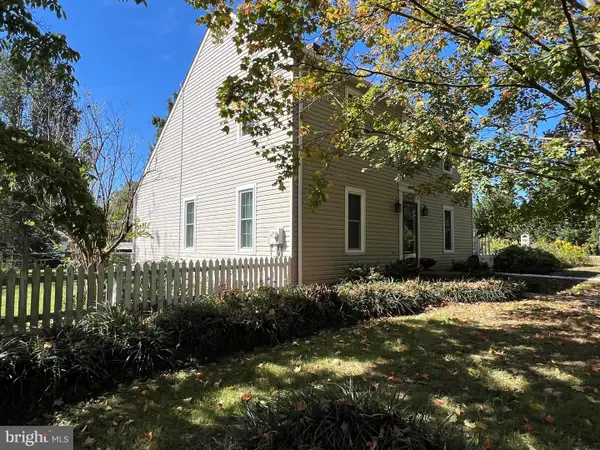 $609,900Coming Soon3 beds 3 baths2,112 sq. ft.
1360 Mummasburg Rd, GETTYSBURG, PA 17325
MLS# PAAD2025934Listed by: RE/MAX OF GETTYSBURG - Coming Soon
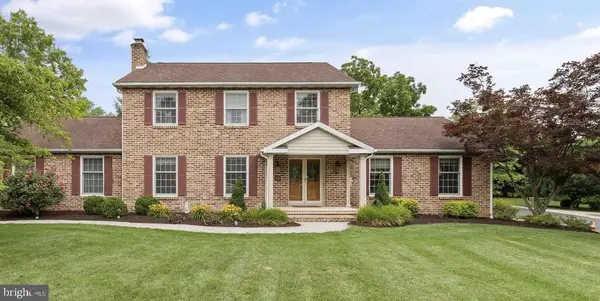 $499,990Coming Soon4 beds 3 baths3,277 sq. ft.
88 Spruce Dr, GETTYSBURG, PA 17325
MLS# PAAD2025722Listed by: KELLY AND CO REALTY, LLC - New
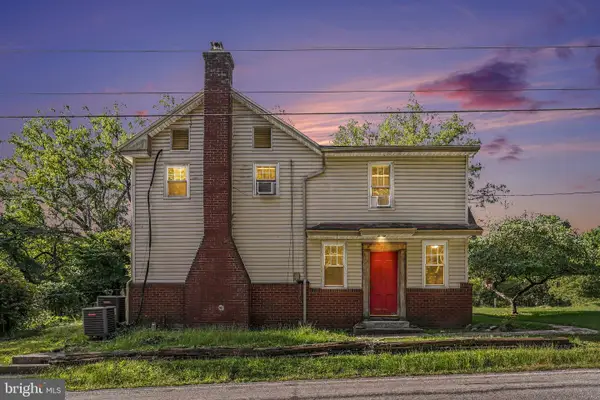 $349,000Active3 beds 2 baths1,680 sq. ft.
276 Coleman Rd, GETTYSBURG, PA 17325
MLS# PAAD2025960Listed by: BERKSHIRE HATHAWAY HOMESERVICES HOMESALE REALTY 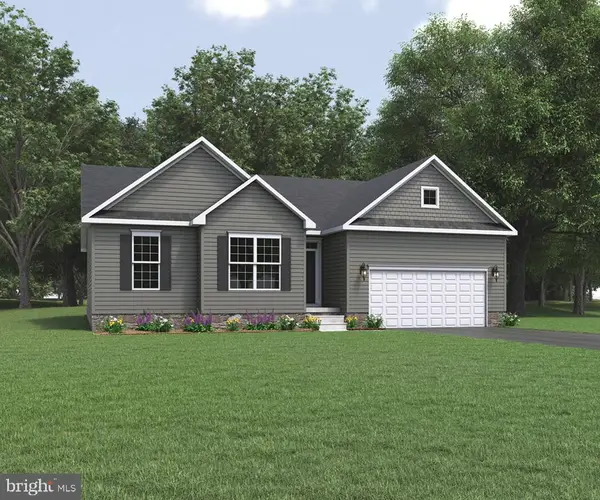 $488,606Pending3 beds 2 baths1,984 sq. ft.
14 Heron Ct #a46, GETTYSBURG, PA 17325
MLS# PAAD2025956Listed by: JOSEPH A MYERS REAL ESTATE, INC.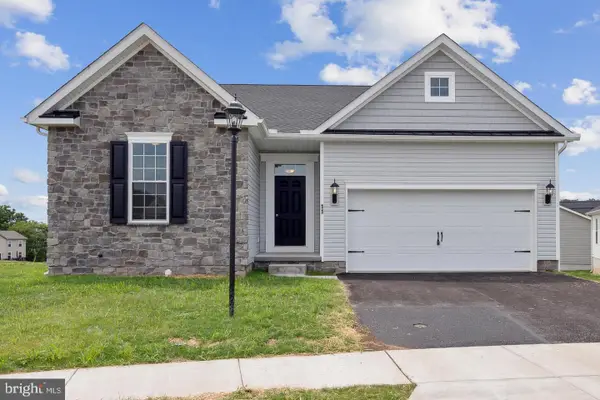 $439,056Pending3 beds 2 baths1,973 sq. ft.
7 Wren Ct #c38, GETTYSBURG, PA 17325
MLS# PAAD2025958Listed by: JOSEPH A MYERS REAL ESTATE, INC.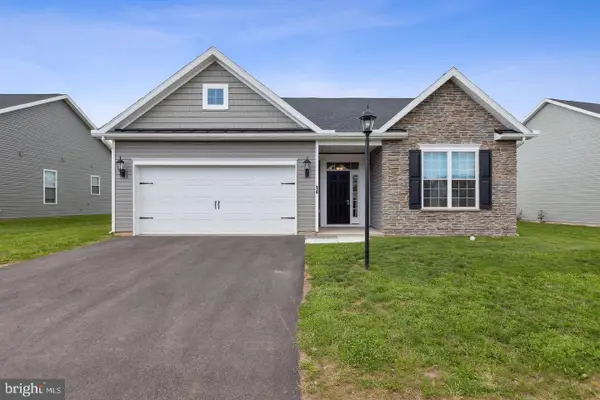 $416,538Pending3 beds 2 baths1,798 sq. ft.
66 Kingfisher Ct #a28, GETTYSBURG, PA 17325
MLS# PAAD2025962Listed by: JOSEPH A MYERS REAL ESTATE, INC.- New
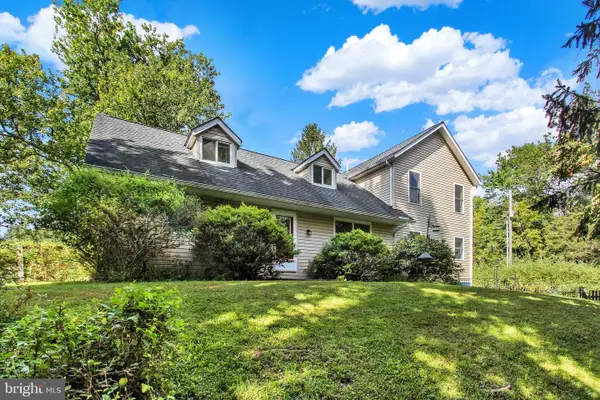 $549,900Active4 beds 3 baths3,707 sq. ft.
3061 Emmitsburg Rd, GETTYSBURG, PA 17325
MLS# PAAD2025746Listed by: RE/MAX OF GETTYSBURG - New
 $315,000Active3 beds 1 baths1,448 sq. ft.
4900 Old Harrisburg Rd, GETTYSBURG, PA 17325
MLS# PAAD2025920Listed by: IRON VALLEY REAL ESTATE HANOVER - New
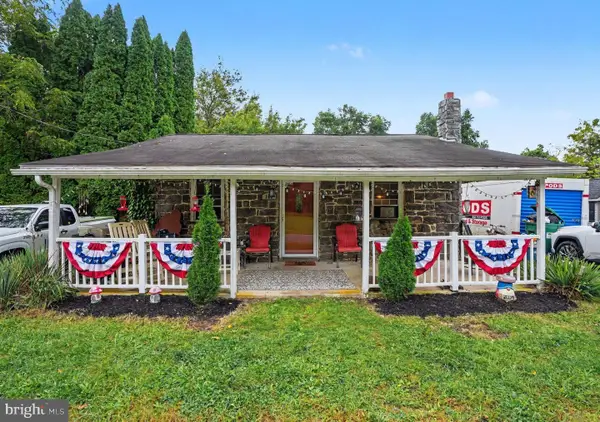 $319,900Active3 beds 2 baths1,848 sq. ft.
160 Clapsaddle Rd, GETTYSBURG, PA 17325
MLS# PAAD2025878Listed by: SAMSON PROPERTIES


Protect your home and budget from life's surprises with an Assurant Home Warranty, backed by a partner that supports you through every step of homeownership. Explore Plans.
© 2023 - 2026 ERA Franchise Systems LLC. All rights reserved. ERA Franchise Systems LLC fully supports the principles of the Fair Housing Act and the Equal Opportunity Act. ERA, ERA Real Estate powered, and their respective logos are registered service marks of ERA Franchise Systems LLC. Each office is independently owned and operated.